- New Home READY FOR OCCUPATION
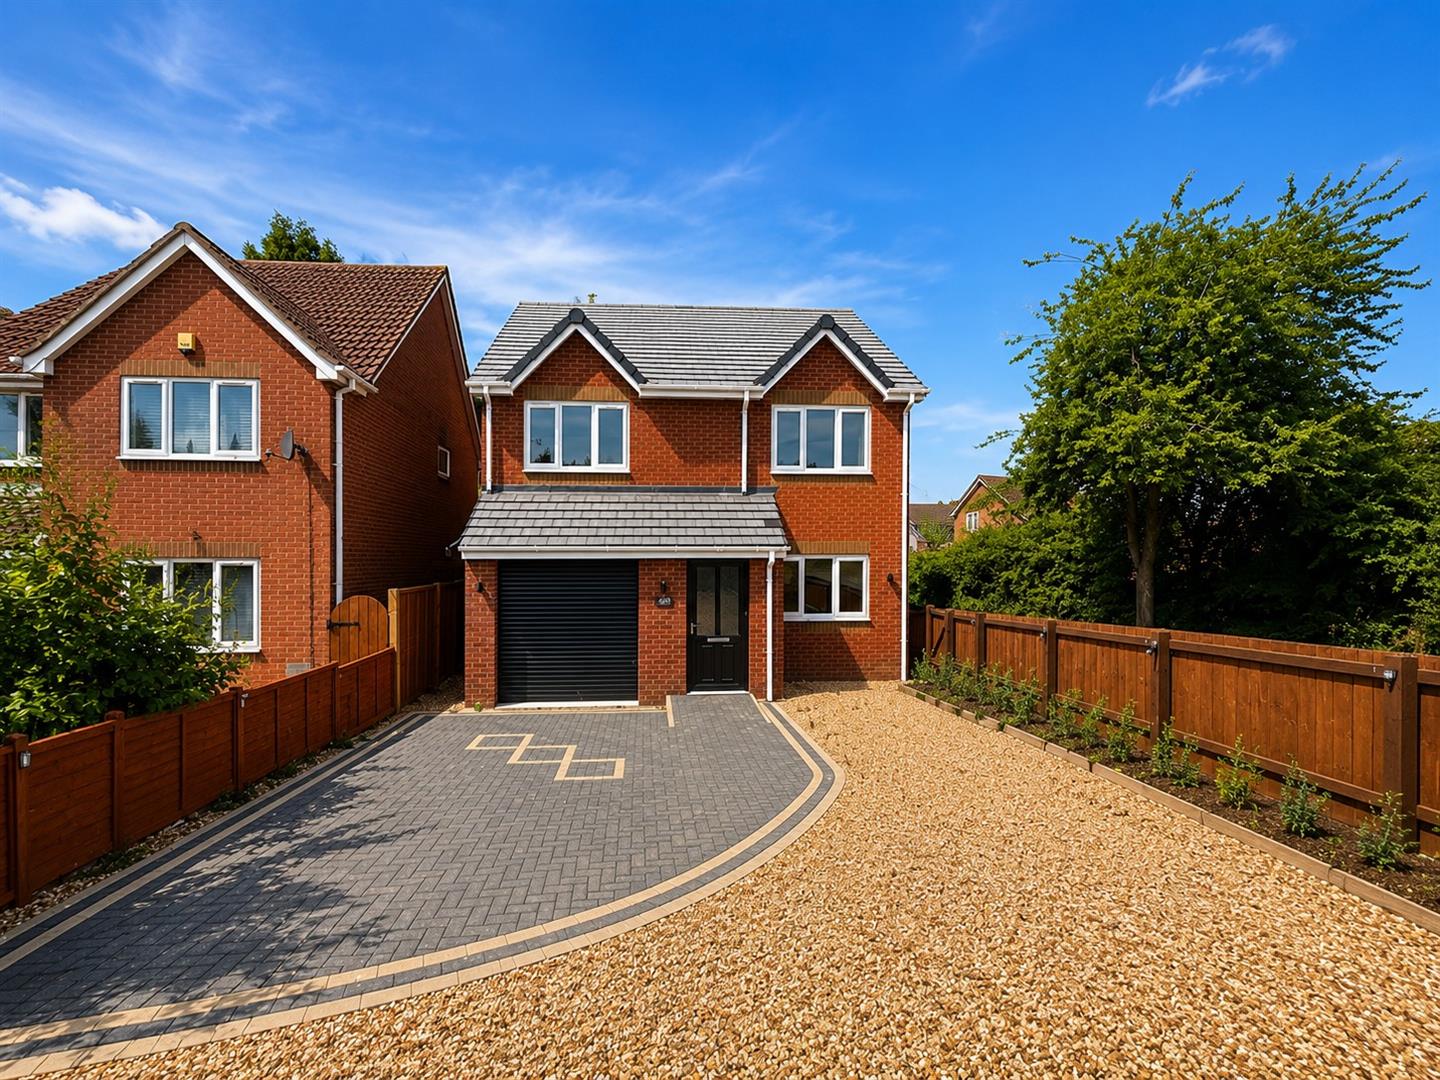
- 5 Bedroom Detached
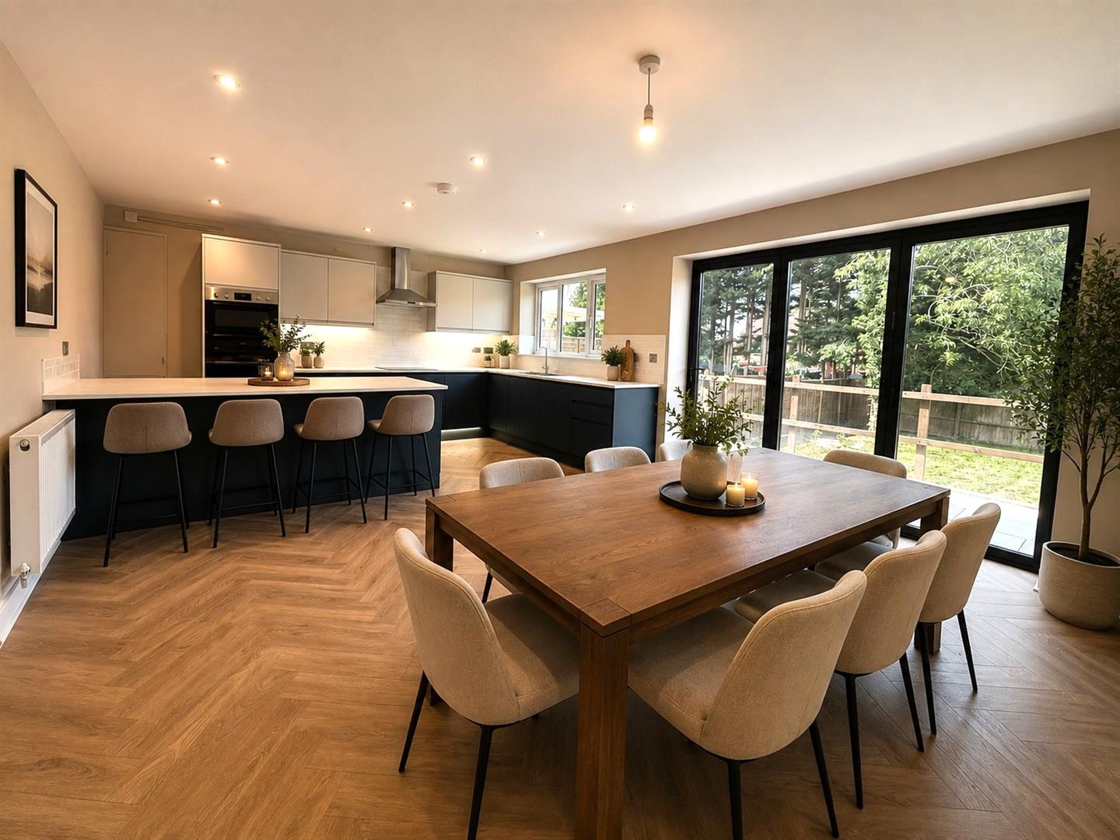
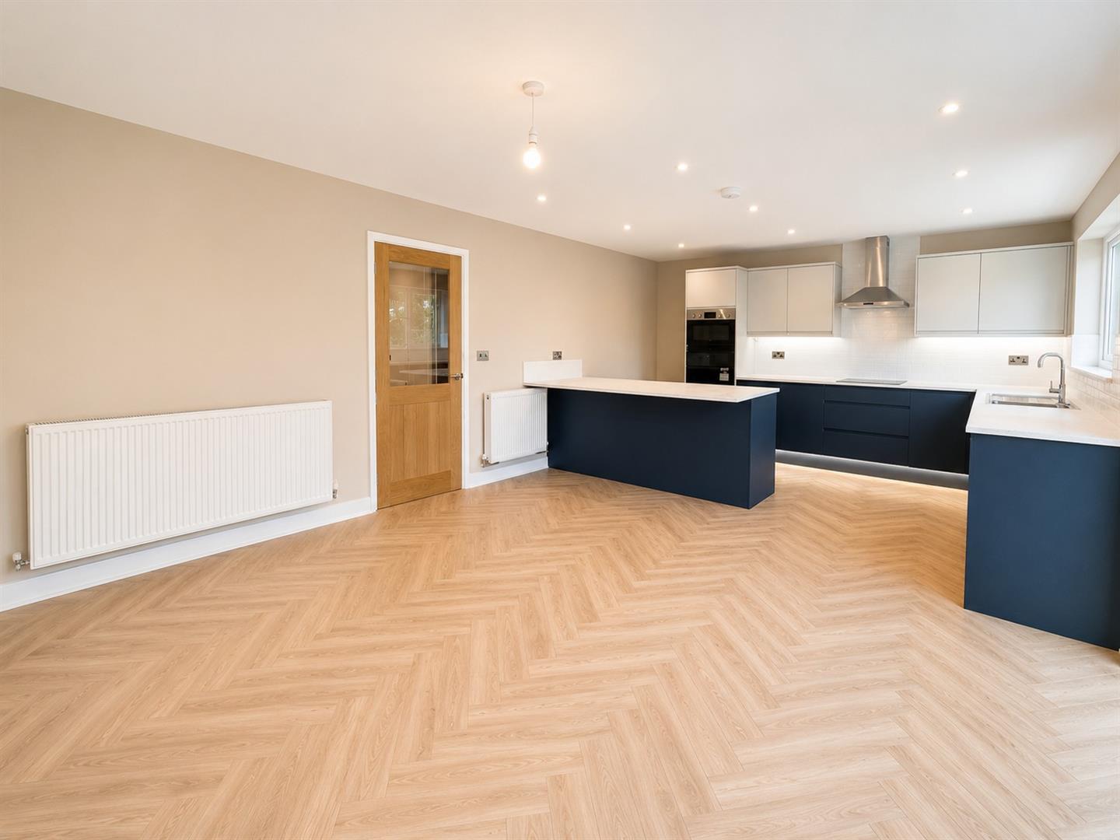
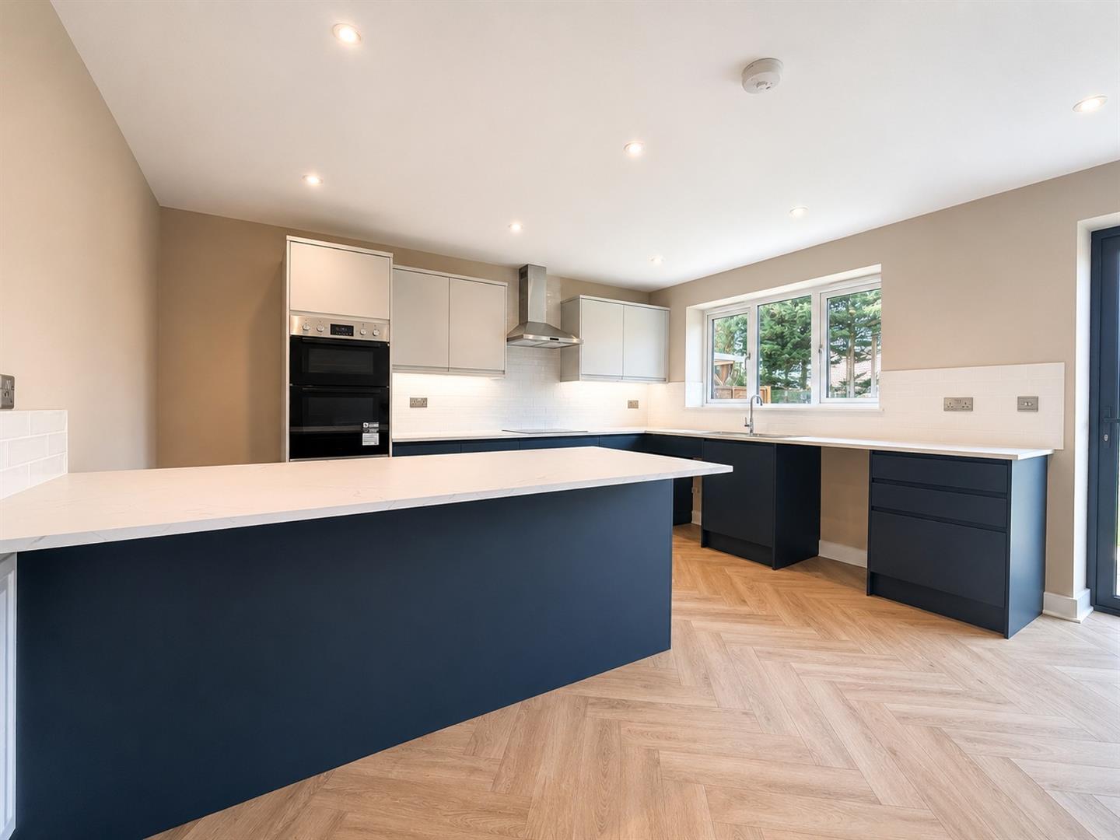
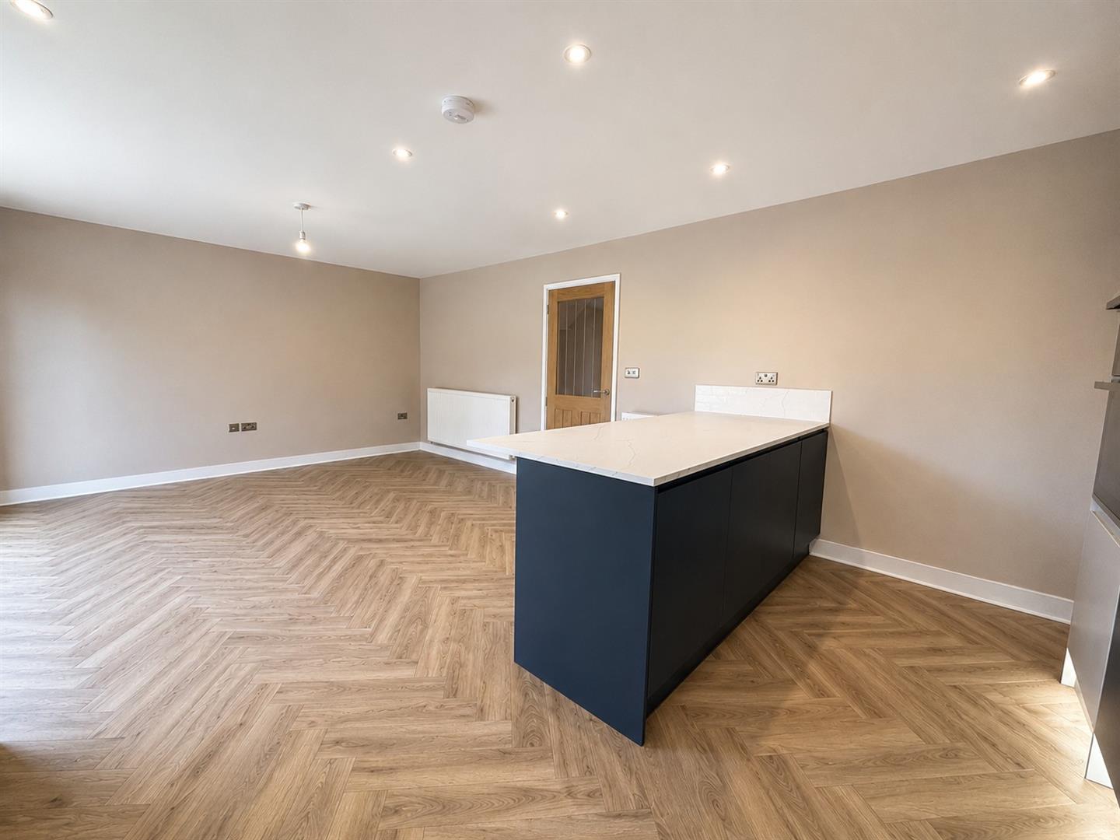
- Stunning Kitchen/Diner/Family Room
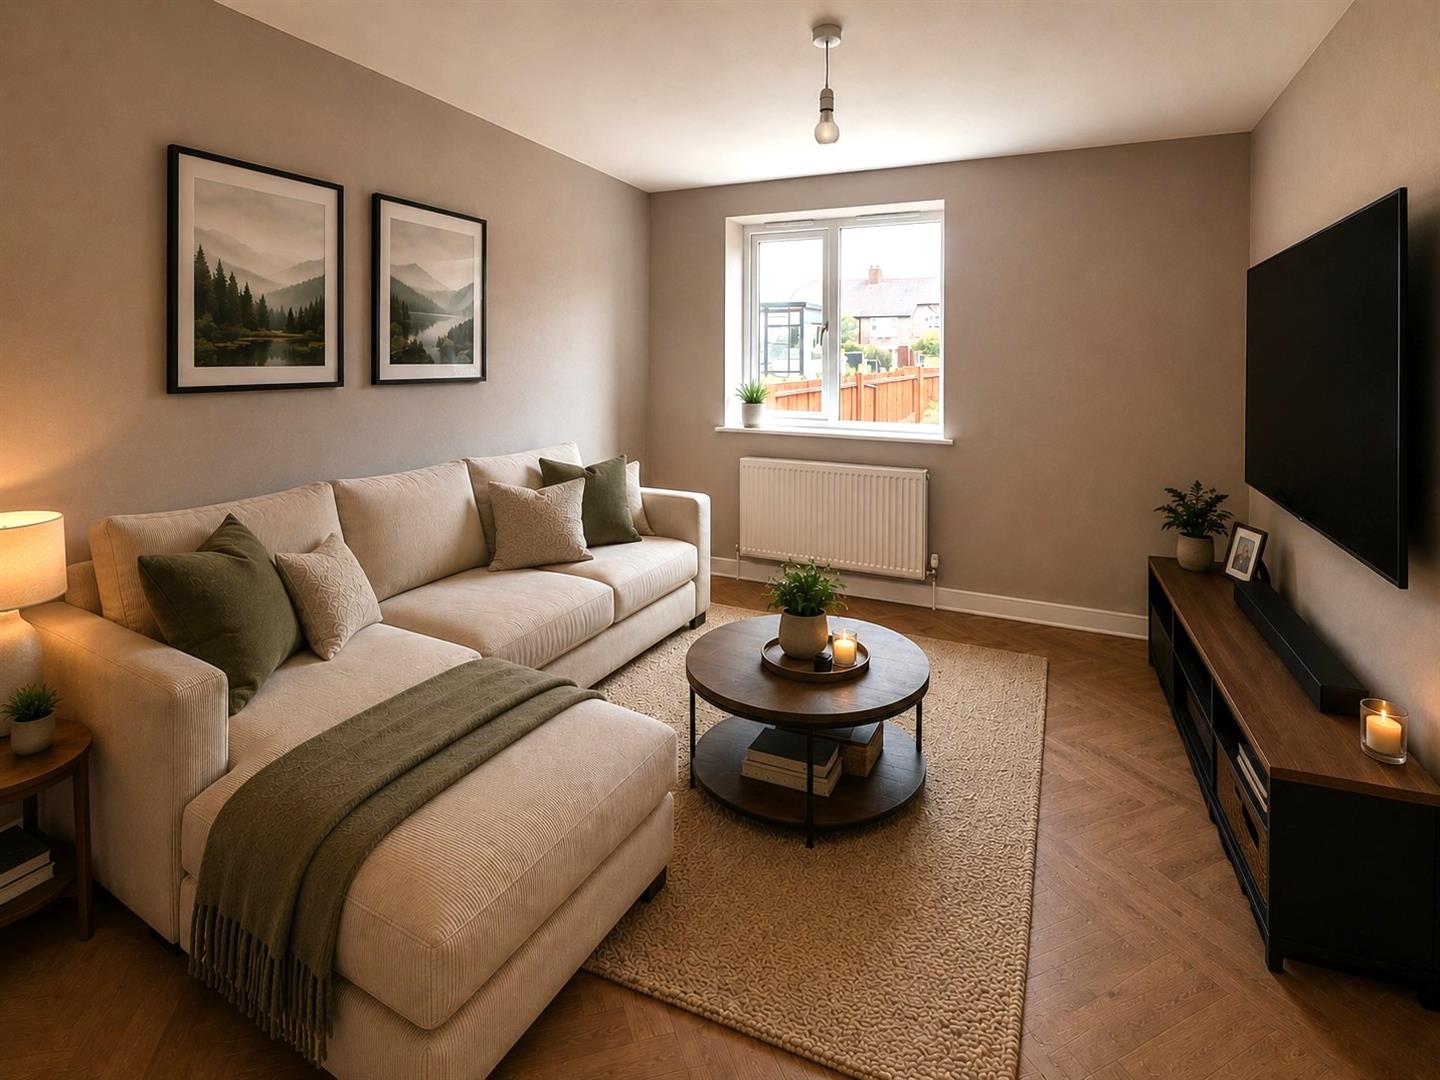
- Separate Snug
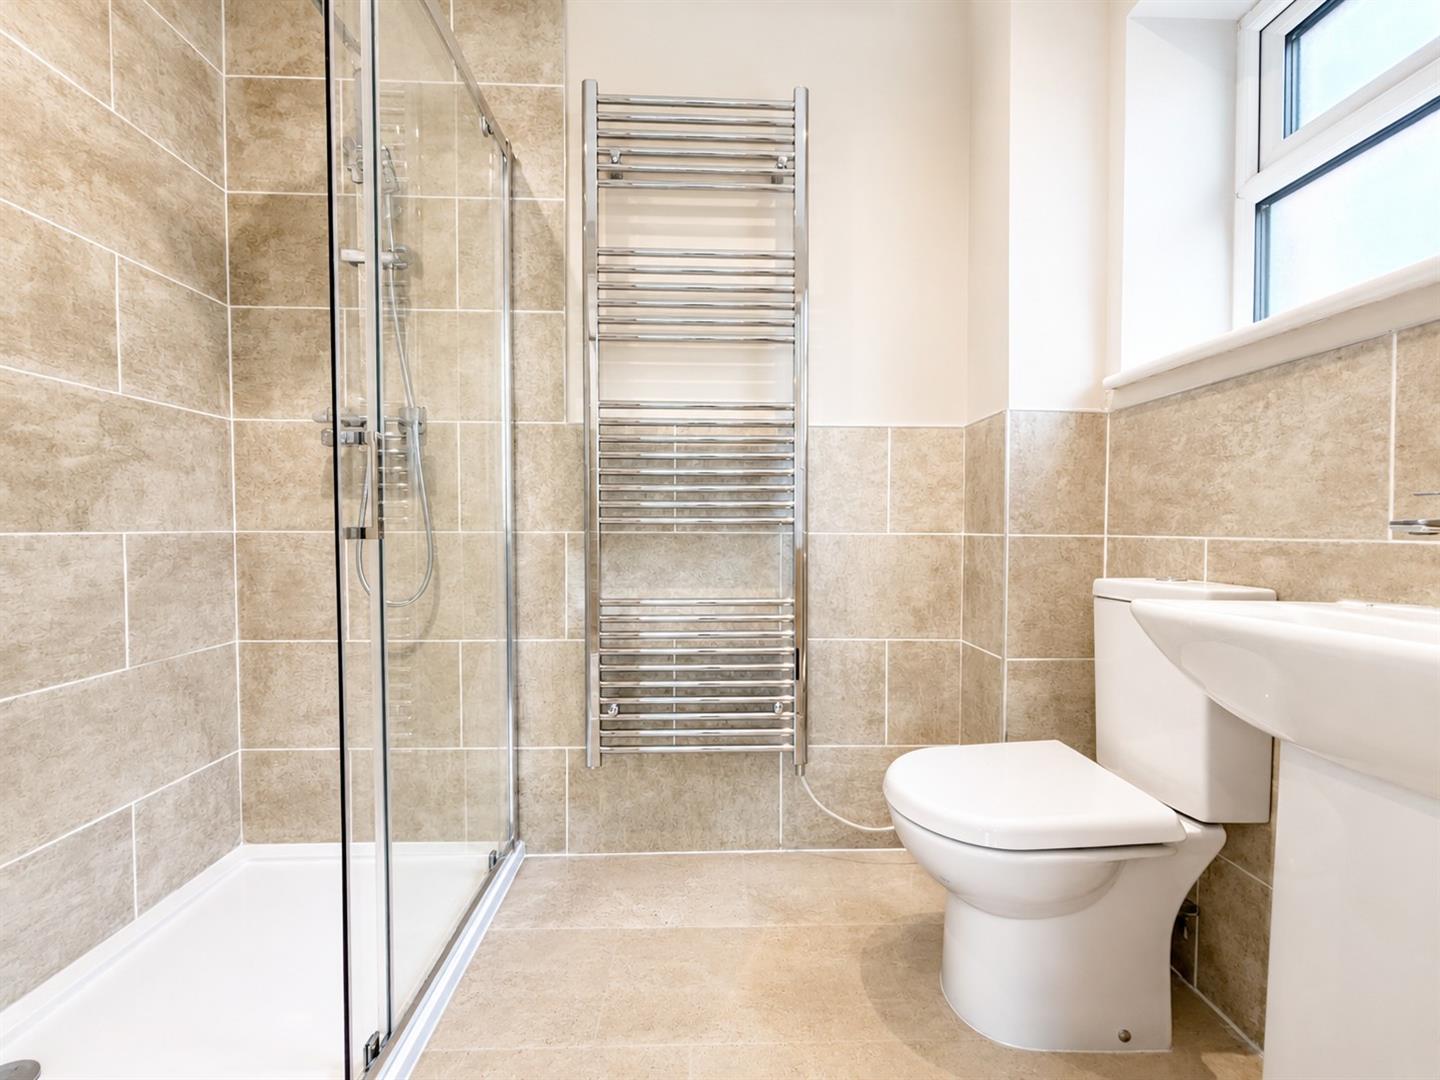
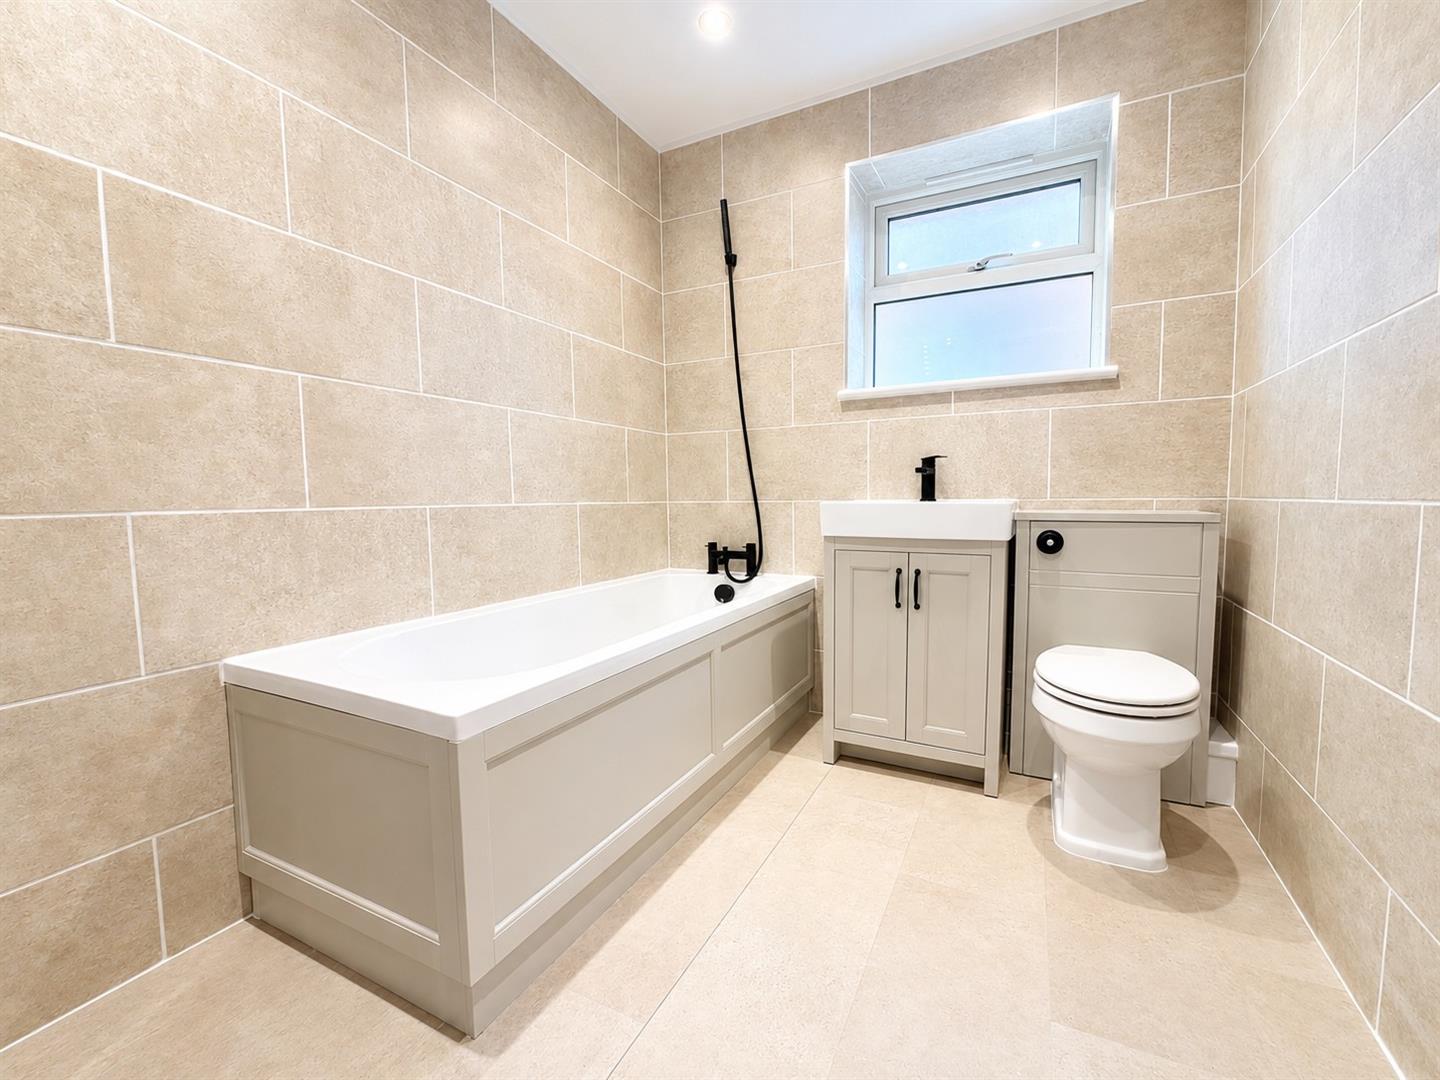
- En Suite to Master Bedroom & Family Bathroom
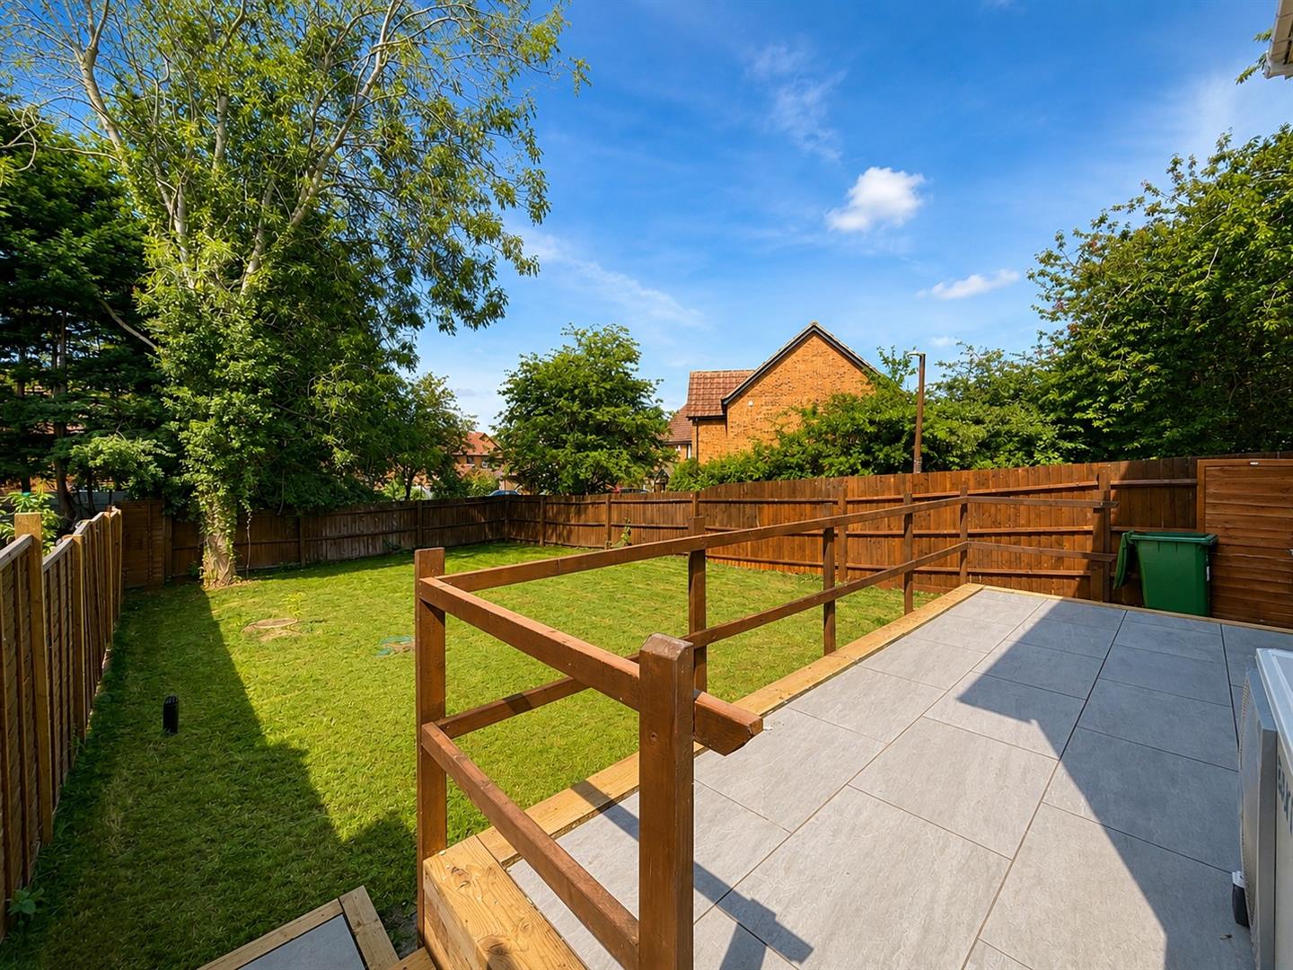
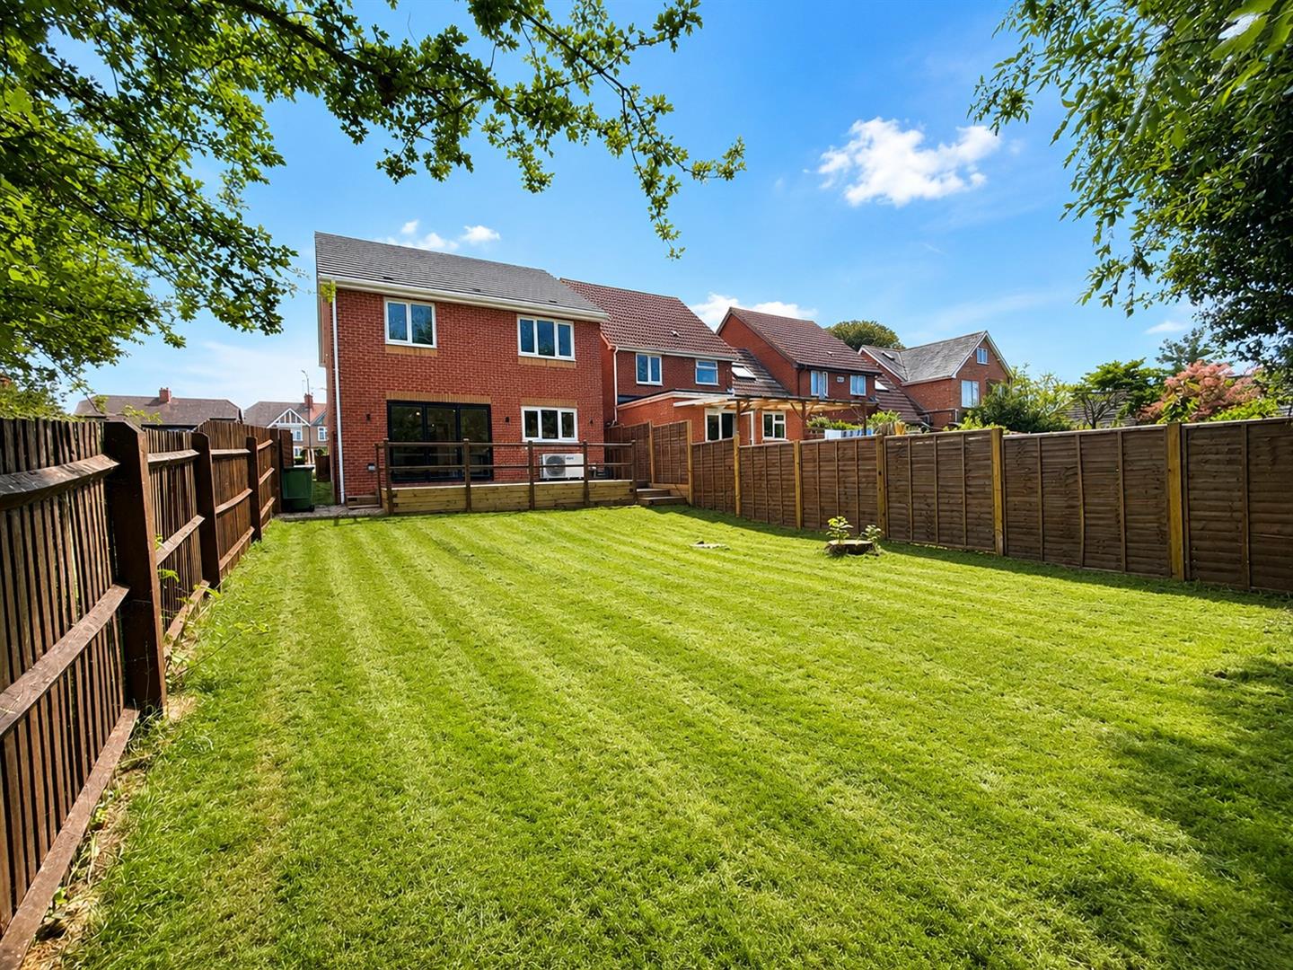
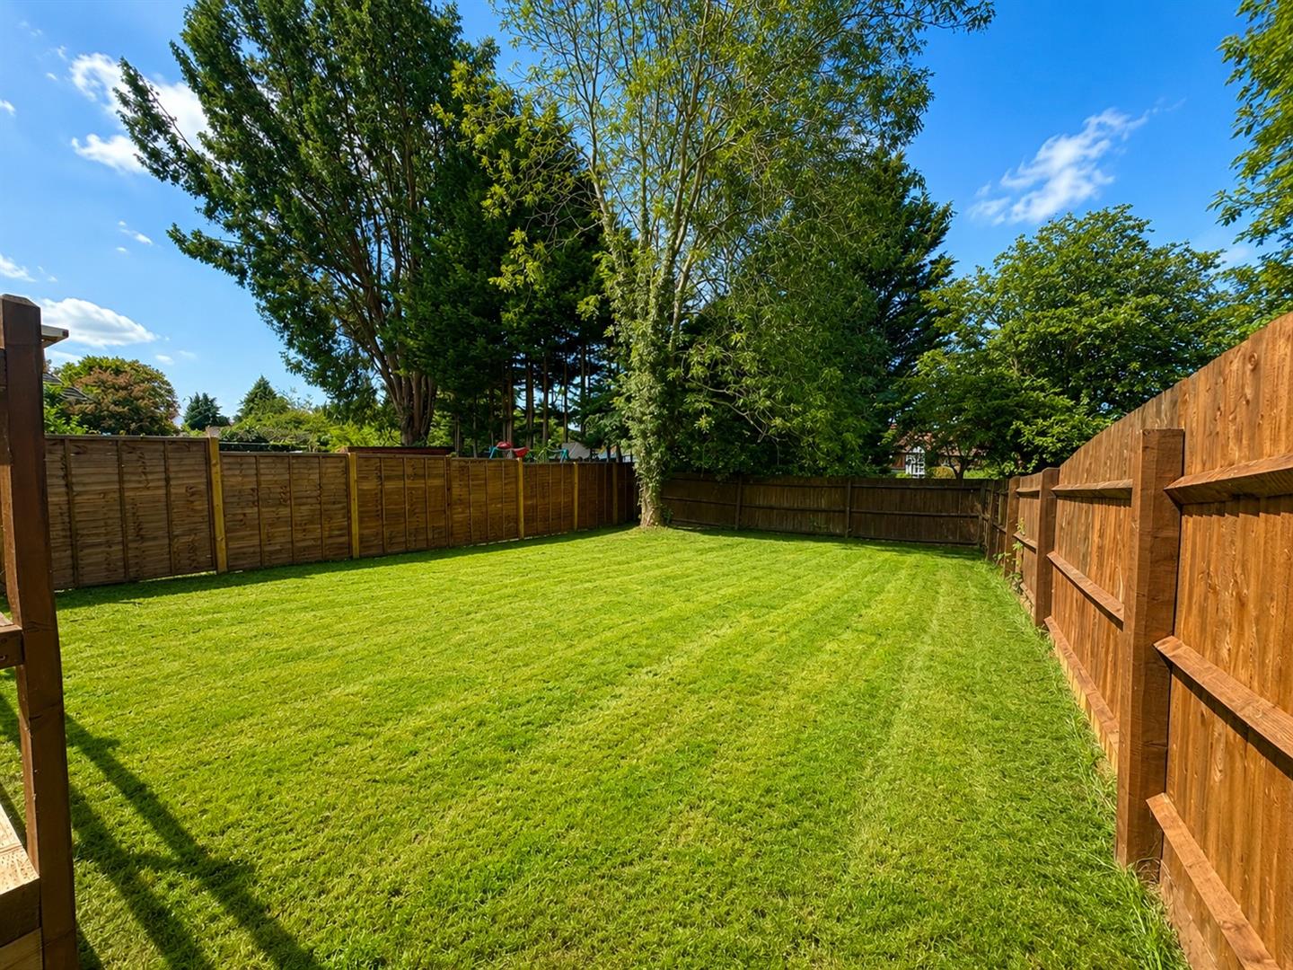
- West Facing Garden
- Garage & Driveway for Multiple Cars
- 10 Year Protek Building Warranty
- Air Source Heat Pump
- Close to Local Amenities and Transport Routes
Full Description
A fantastic opportunity to acquire this brand new five-bedroom detached family home, ready for immediate occupation and ideally positioned in the popular area of Bradville, Milton Keynes, close to local amenities and excellent transport links.Finished to a high specification throughout, this impressive home offers spacious and versatile accommodation across two floors, perfectly suited to modern family living.The ground floor comprises a welcoming entrance hall, a separate snug, a cloakroom/WC, and the true heart of the home – a stunning open-plan kitchen, dining and family room. This exceptional space features a stylish breakfast island and full-width bi-fold doors opening onto the beautifully landscaped west-facing rear garden, creating the perfect setting for both everyday living and entertaining.On the first floor, the generous master bedroom benefits from a contemporary en suite shower room, while there are three further well-proportioned double bedrooms, a fifth bedroom/study and a beautifully appointed family bathroom.Externally, the property enjoys a beautifully landscaped west-facing rear garden with an extensive patio area, ideal for outdoor entertaining. To the front, there is a generous driveway providing off-road parking for multiple vehicles, together with a garage fitted with an electric roller shutter door.Further benefits include an air source heat pump, EV charging point and a 10-year Protek structural warranty.Viewing is highly recommended.
Entrance Hall
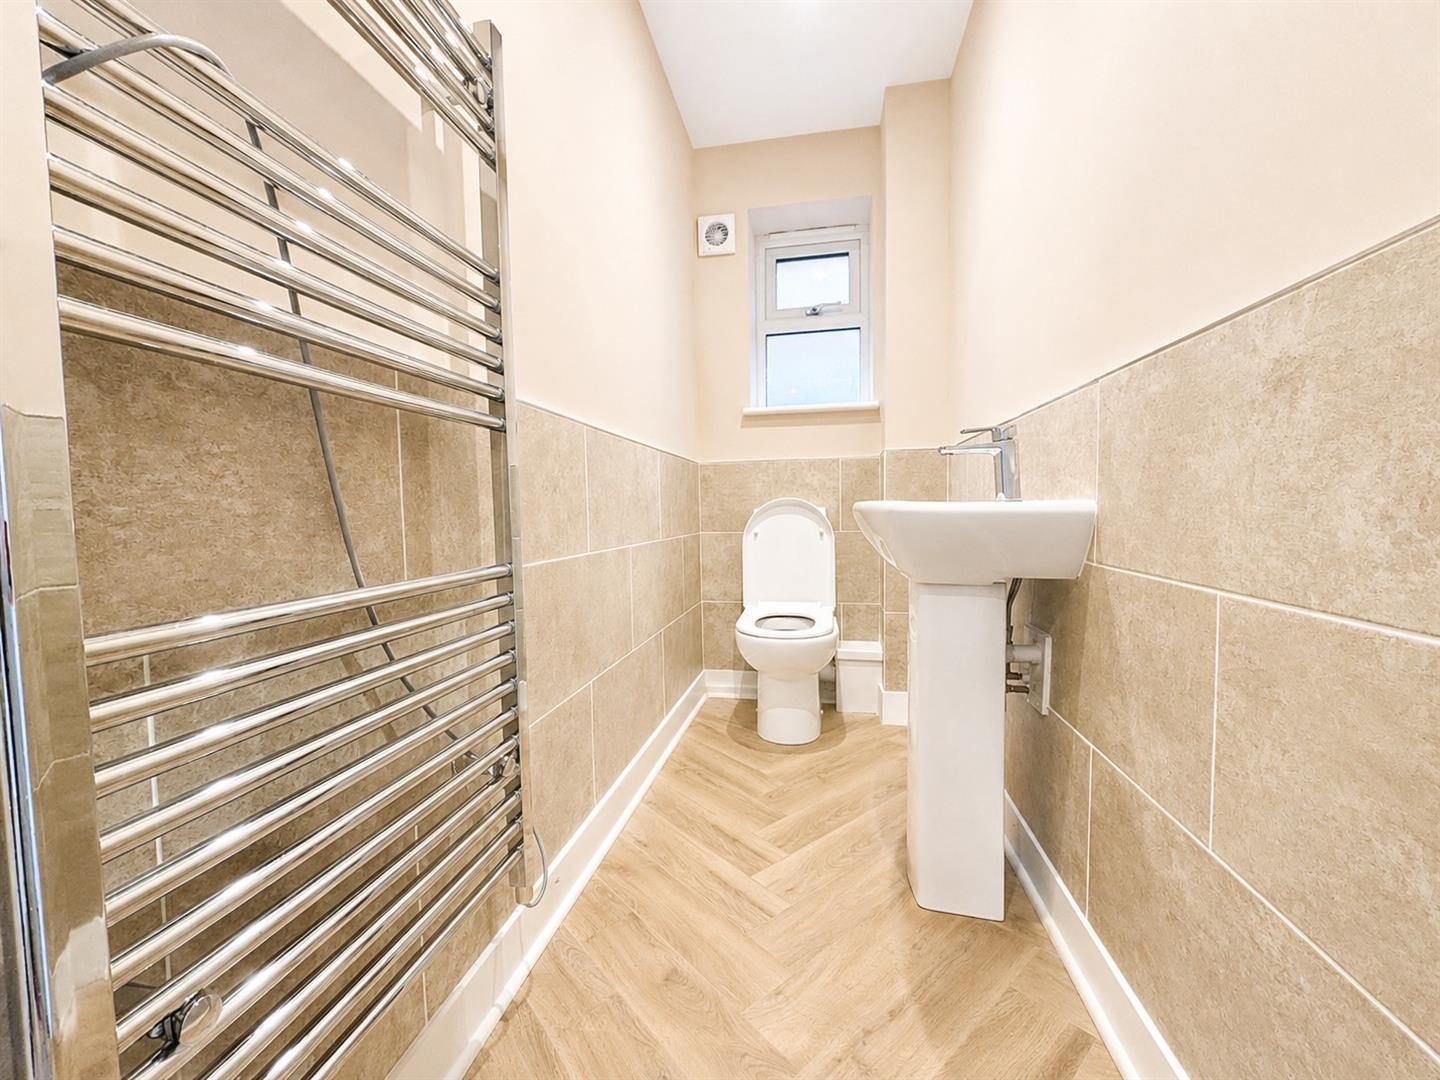
WC
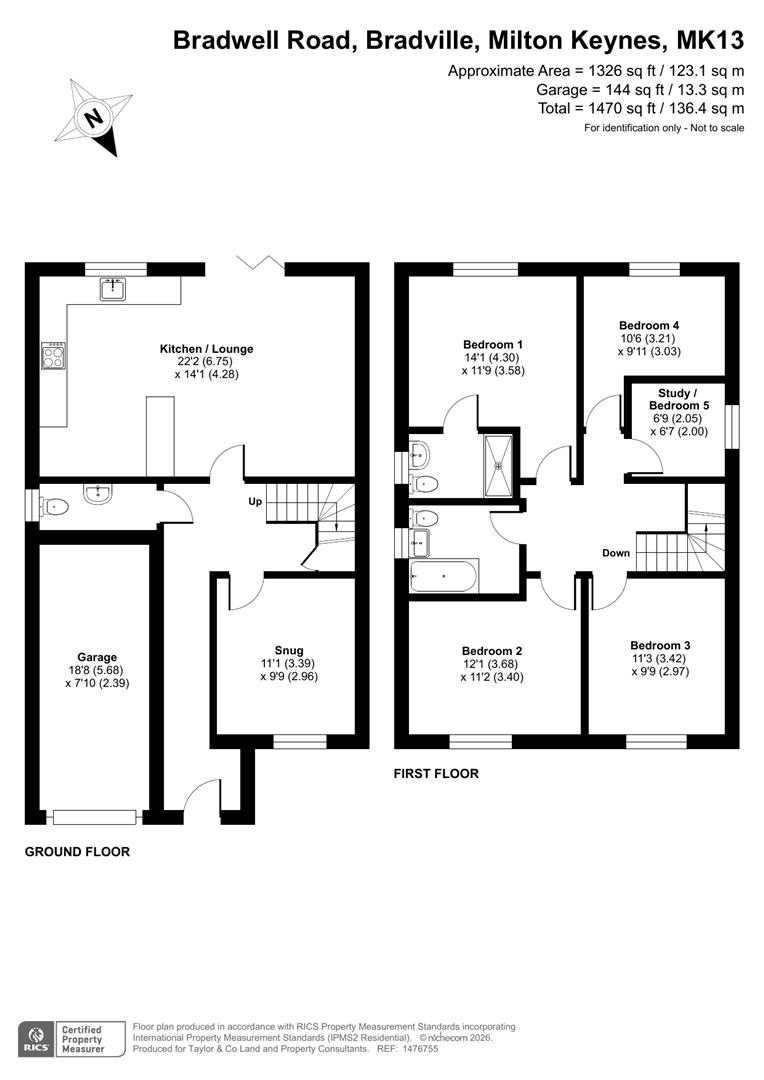
Snug (3.38m x 2.97m (11'1 x 9'9))
Kitchen/Lounge/Diner (6.76m x 4.29m (22'2 x 14'1))
Stairs to First Floor
Landing
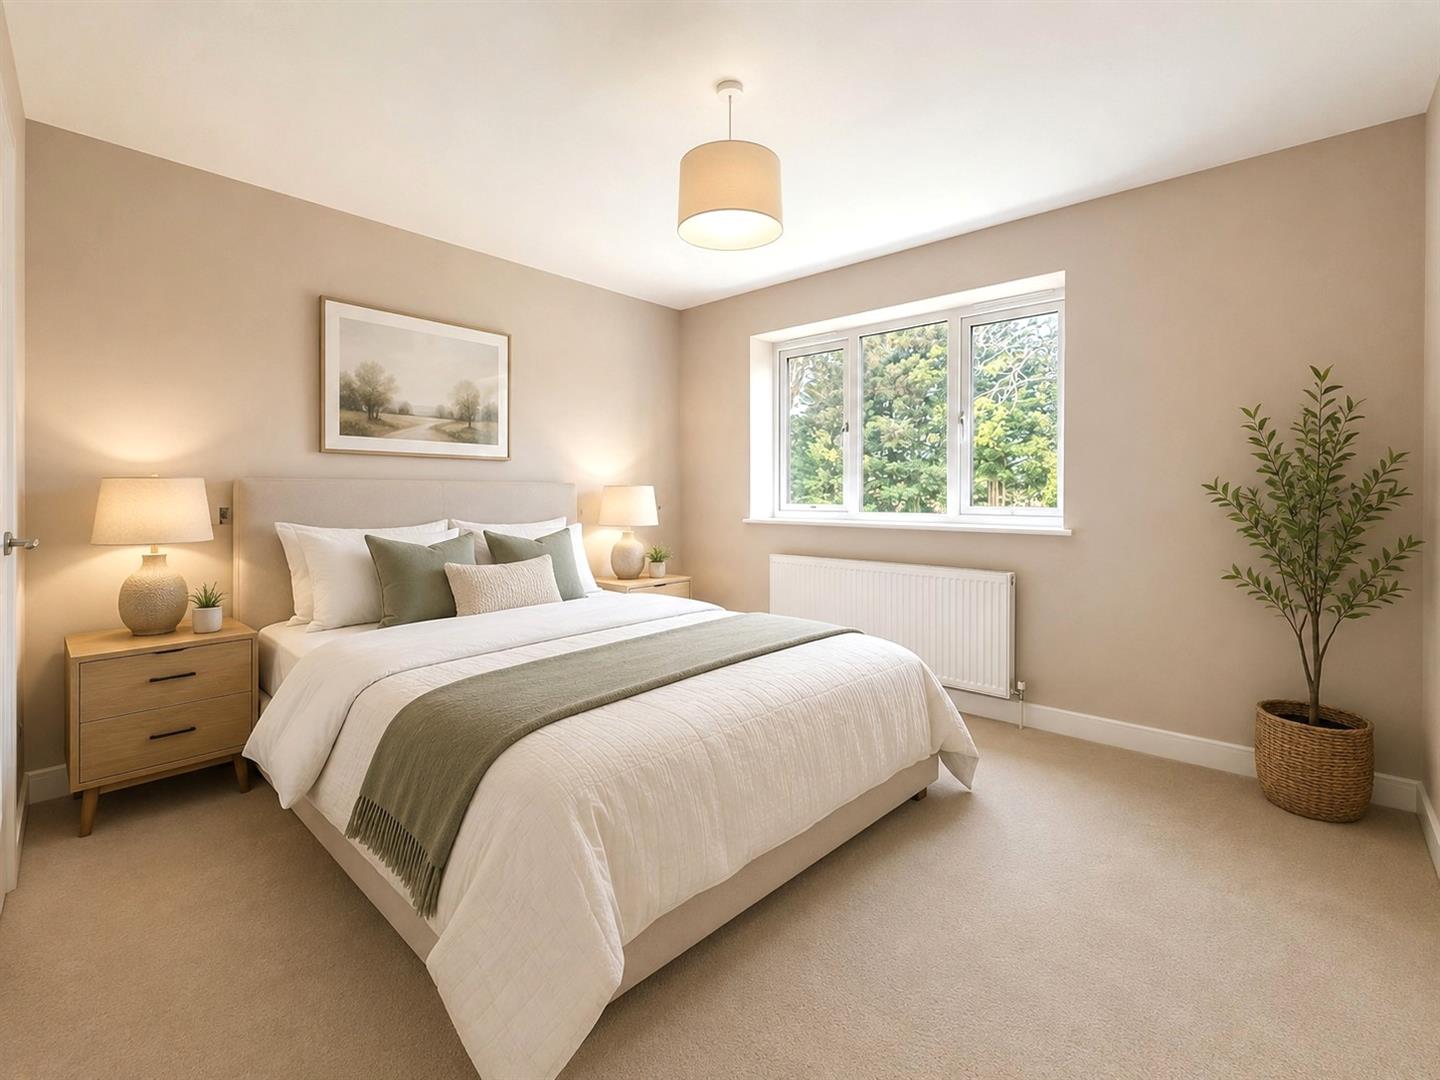
Bedroom 1 (4.29m x 3.58m (14'1 x 11'9))
En Suite
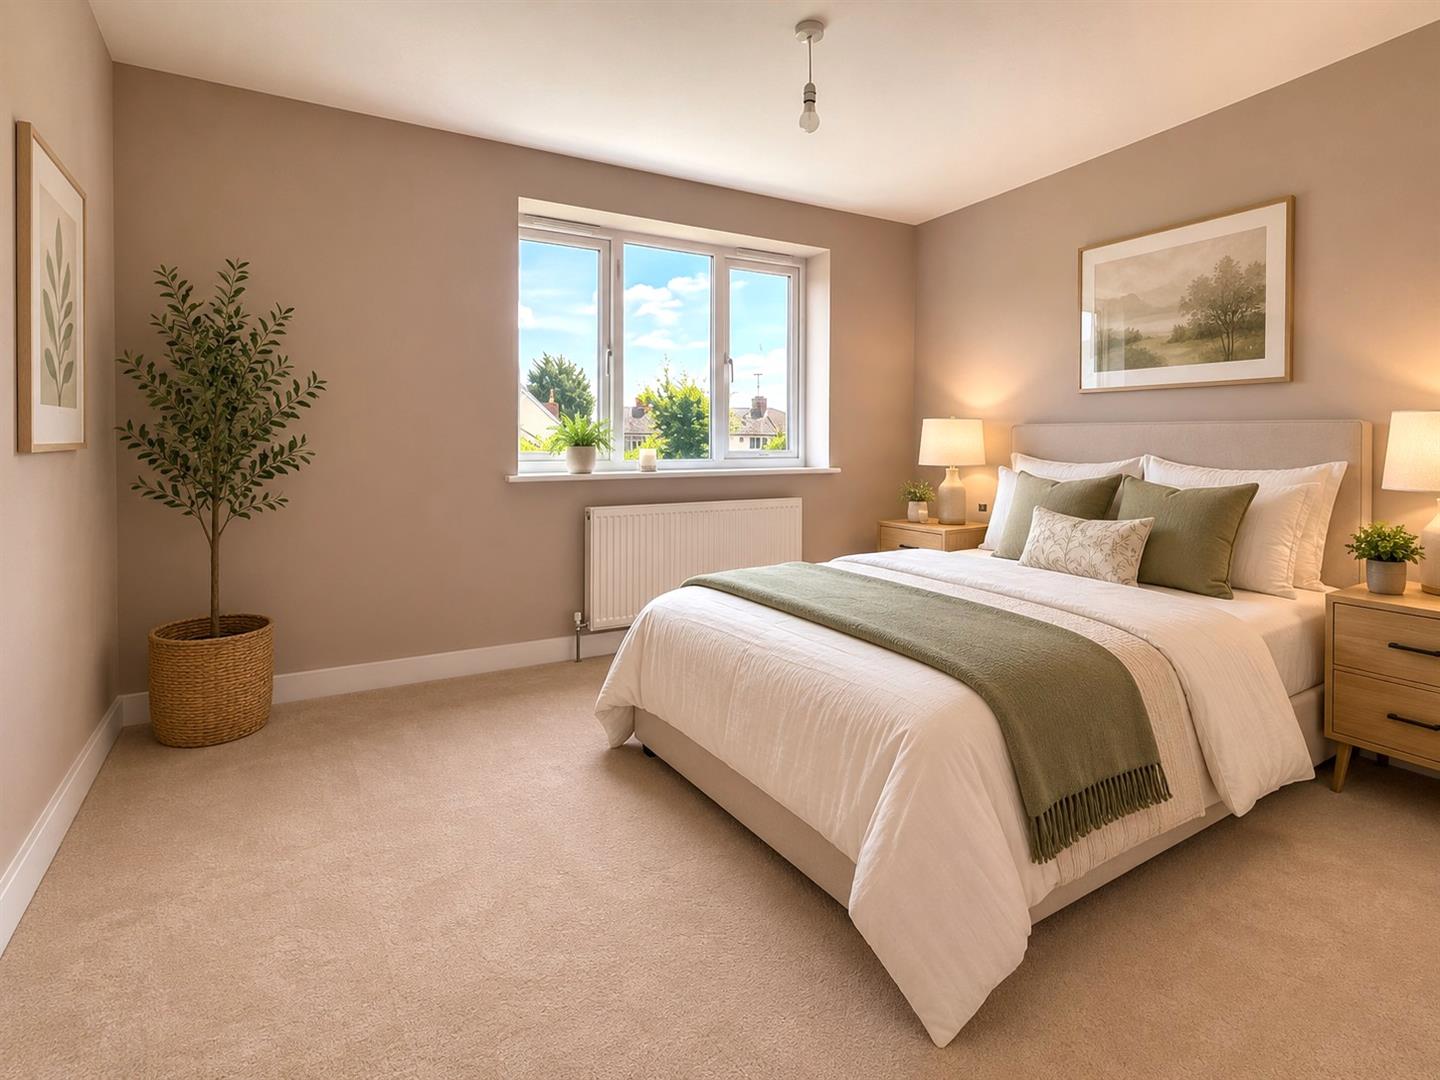
Bedroom 2 (3.68m x 3.40m (12'1 x 11'2))
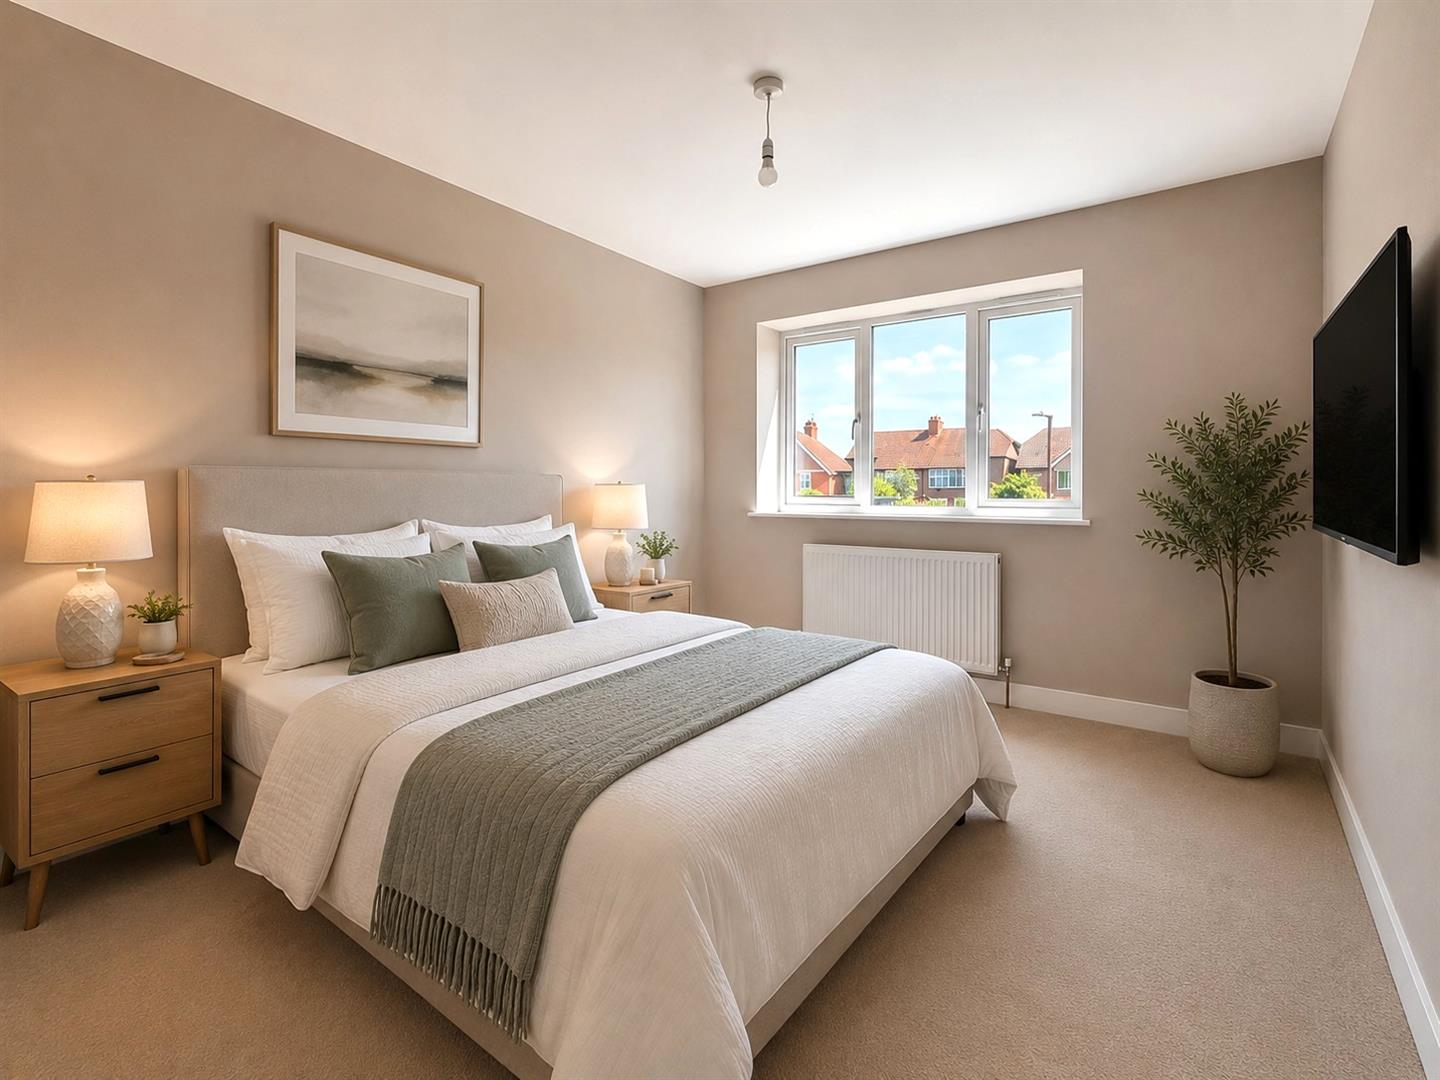
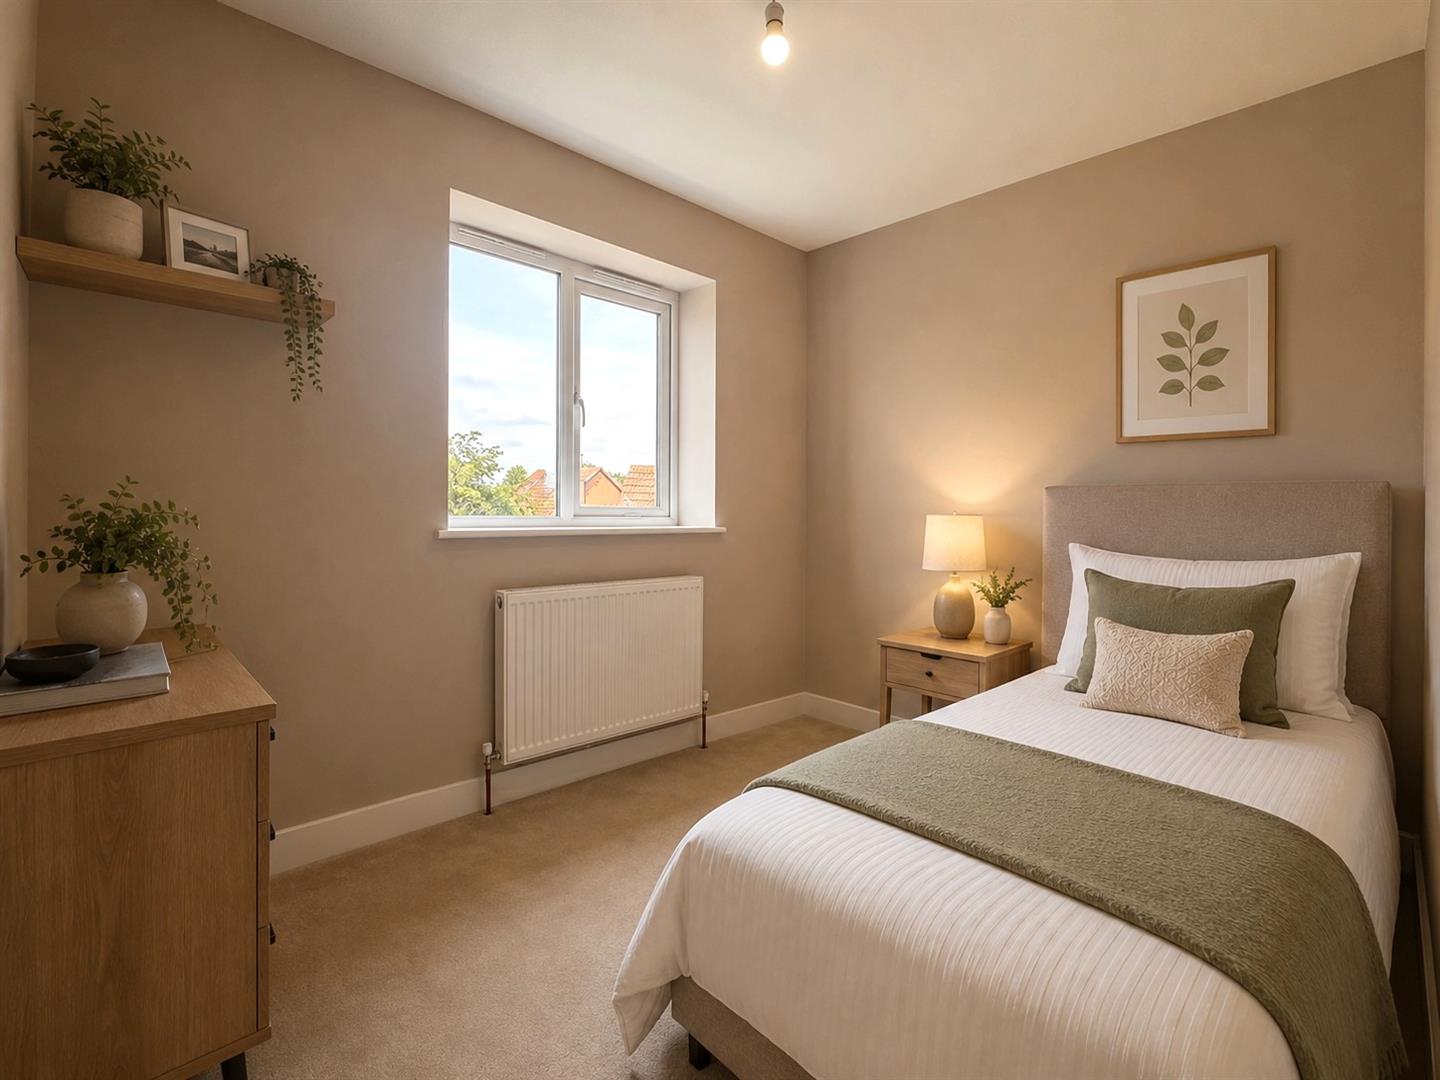
Bedroom 3 (3.43m x 2.97m (11'3 x 9'9))
Bedroom 4 (3.20m x 3.02m (10'6 x 9'11))
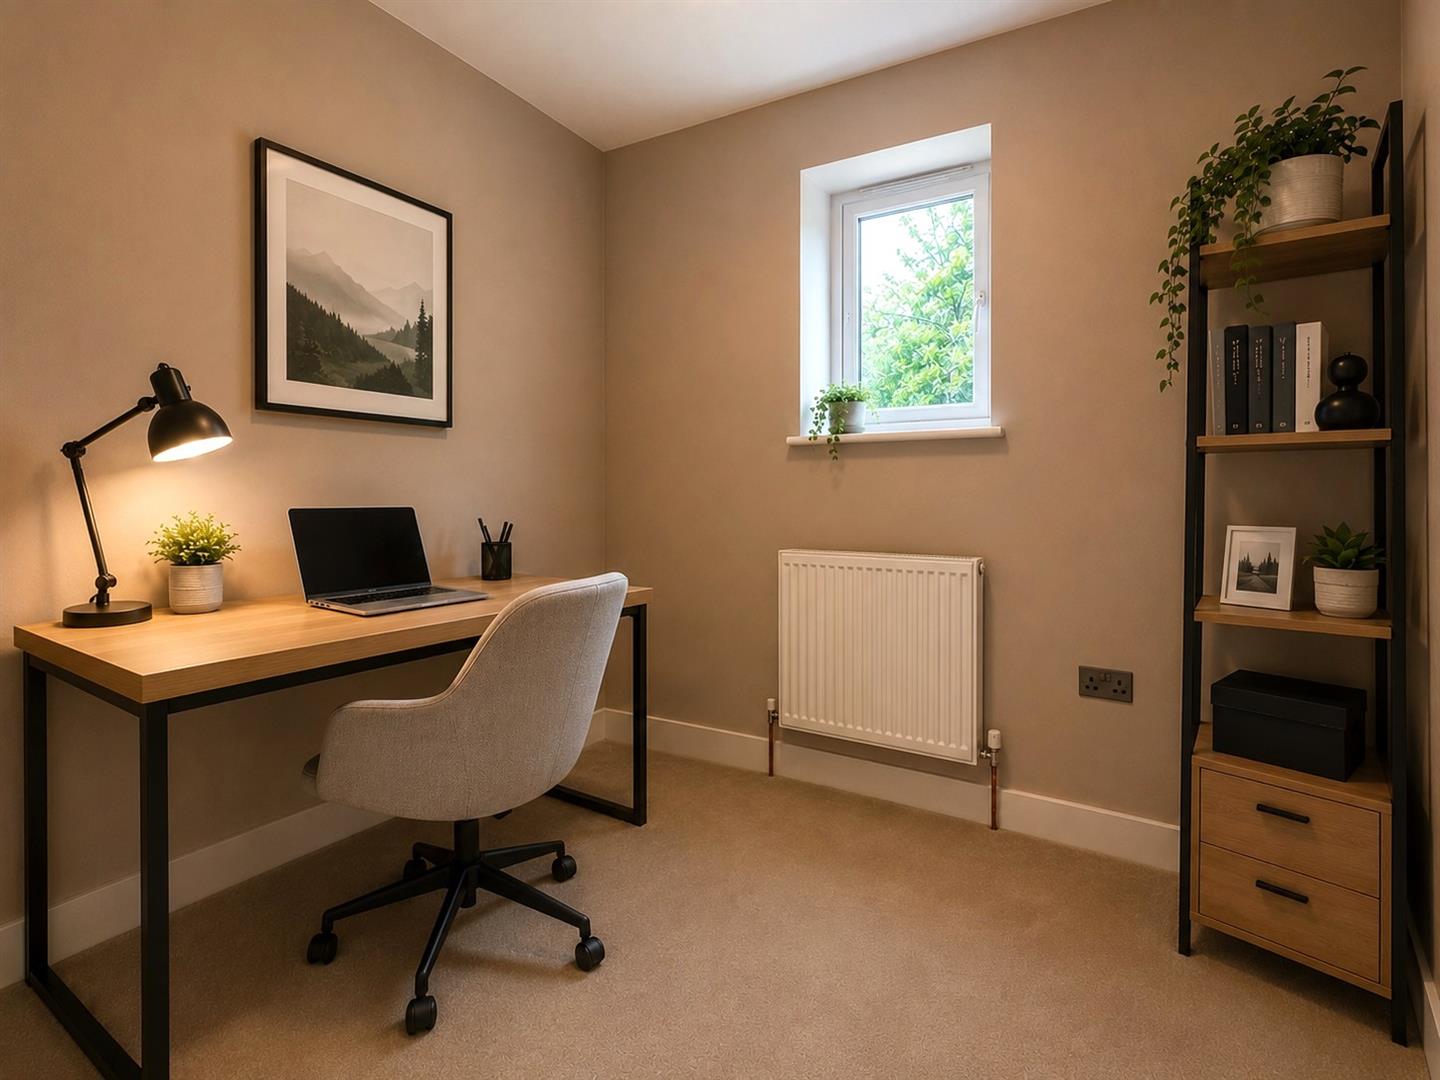
Bedroom 5 / Study (2.06m x 2.01m (6'9 x 6'7))
Family Bathroom
Garage
Driveway for Multiple Cars
Rear Garden
Agents Notes
Certain photographs have been virtually staged using AI-generated furnishings and décor for illustrative purposes.
Bradville
Bradville is well positioned for local schooling, everyday amenities, and commuter links, with Wolverton railway station located a short distance away, providing direct services into London and beyond. The property also offers excellent access into Milton Keynes and surrounding areas.
Viewing
Please contact us on 01234 302043 if you wish to arrange a viewing appointment for this property, or require further information.
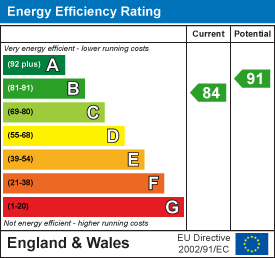
Energy Performance Certificate
Click here to view the Energy Efficiency Rating and Environmental Impact Rating for this property.
Taylor Made - MK40 endeavour to maintain accurate depictions of properties in Virtual Tours, Floor Plans and descriptions, however, these are intended only as a guide and purchasers must satisfy themselves by personal inspection.
Entrance Hall
WC
Snug (3.38m x 2.97m (11'1 x 9'9))
Kitchen/Lounge/Diner (6.76m x 4.29m (22'2 x 14'1))
Stairs to First Floor
Landing
Bedroom 1 (4.29m x 3.58m (14'1 x 11'9))
En Suite
Bedroom 2 (3.68m x 3.40m (12'1 x 11'2))
Bedroom 3 (3.43m x 2.97m (11'3 x 9'9))
Bedroom 4 (3.20m x 3.02m (10'6 x 9'11))
Bedroom 5 / Study (2.06m x 2.01m (6'9 x 6'7))
Family Bathroom
Garage
Driveway for Multiple Cars
Rear Garden
Agents Notes
Certain photographs have been virtually staged using AI-generated furnishings and décor for illustrative purposes.
Bradville
Bradville is well positioned for local schooling, everyday amenities, and commuter links, with Wolverton railway station located a short distance away, providing direct services into London and beyond. The property also offers excellent access into Milton Keynes and surrounding areas.
Viewing
Please contact us on 01234 302043 if you wish to arrange a viewing appointment for this property, or require further information.
Energy Performance Certificate
Click here to view the Energy Efficiency Rating and Environmental Impact Rating for this property.
Taylor Made - MK40 endeavour to maintain accurate depictions of properties in Virtual Tours, Floor Plans and descriptions, however, these are intended only as a guide and purchasers must satisfy themselves by personal inspection.