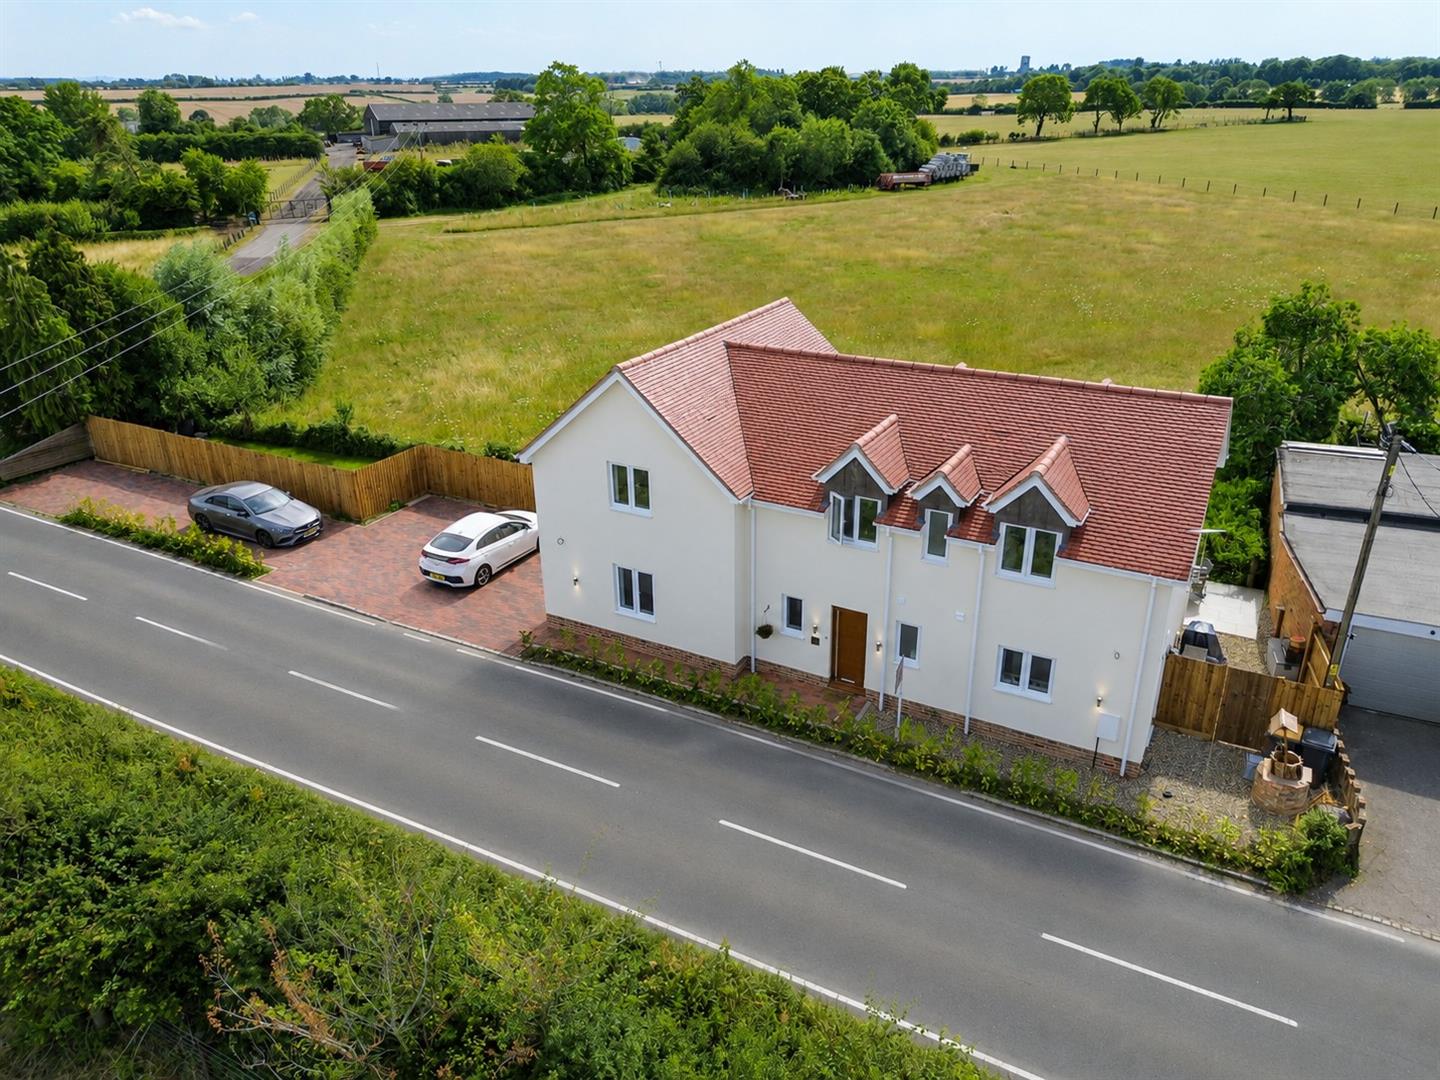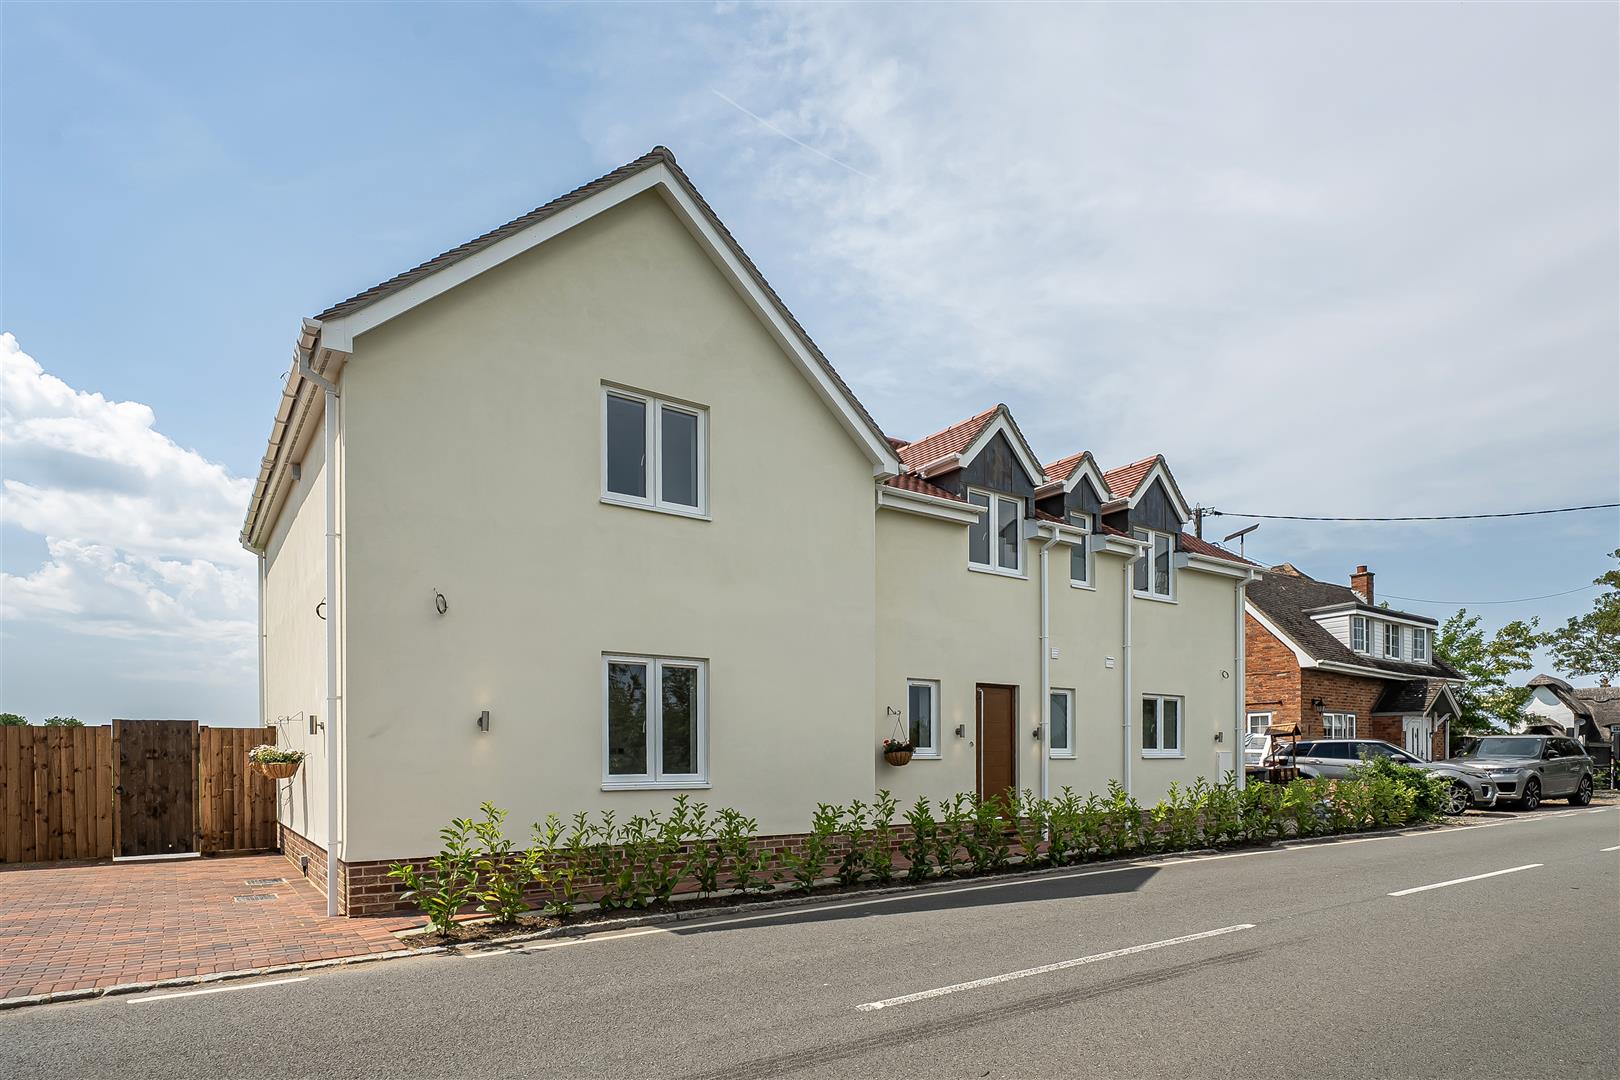
- Recently Reconstructed 4 Bedroom Detached Family Home
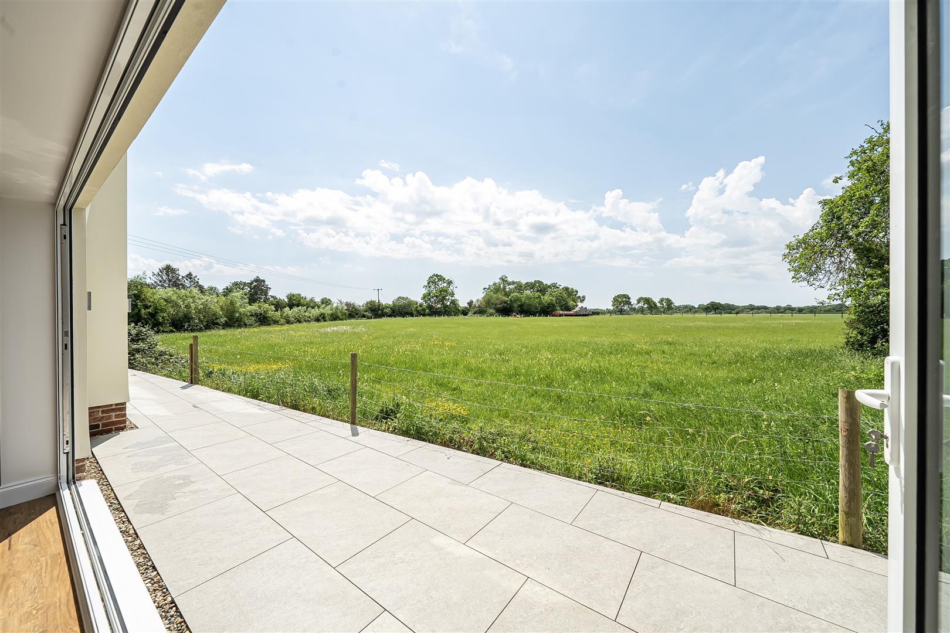
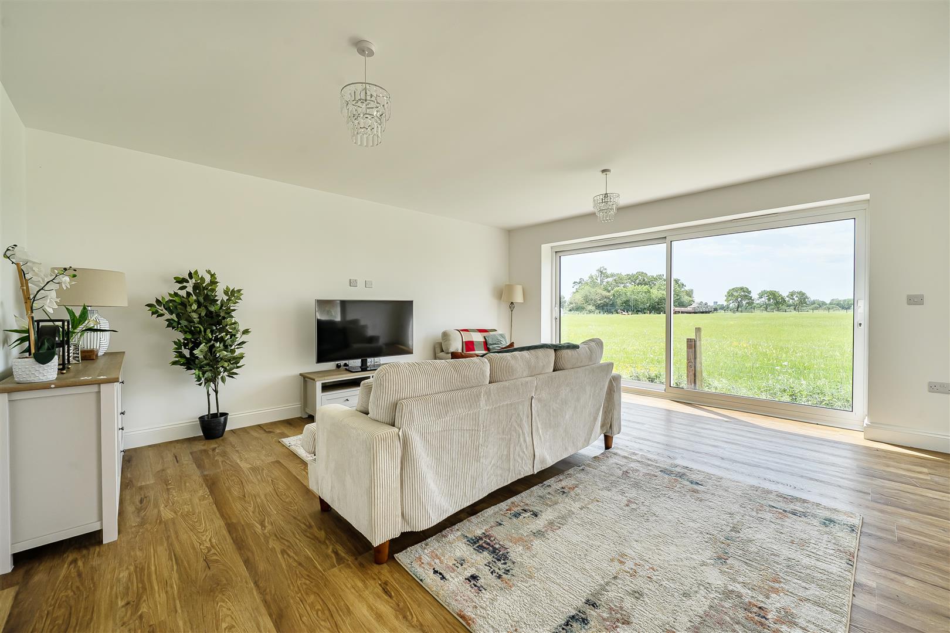
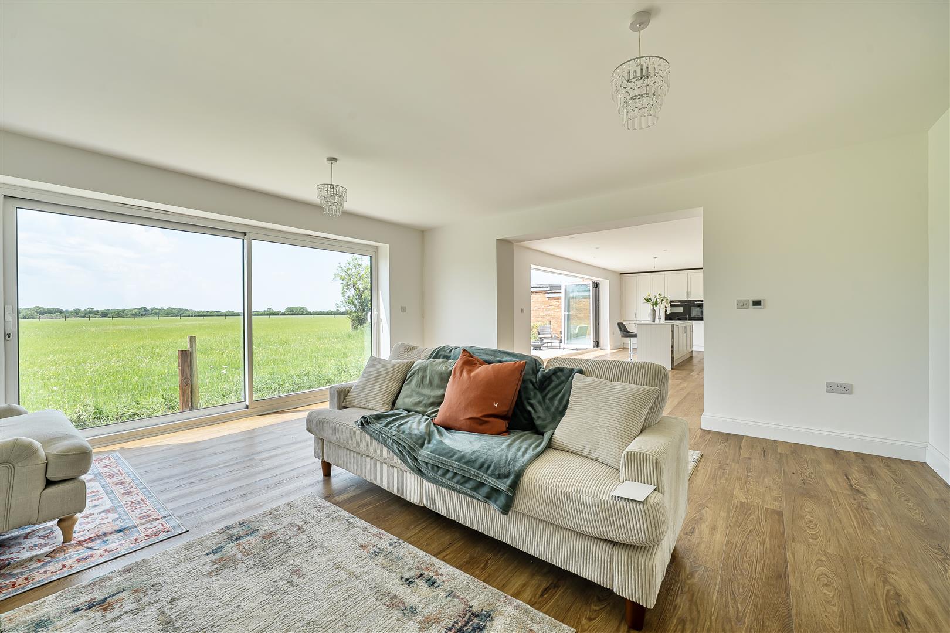
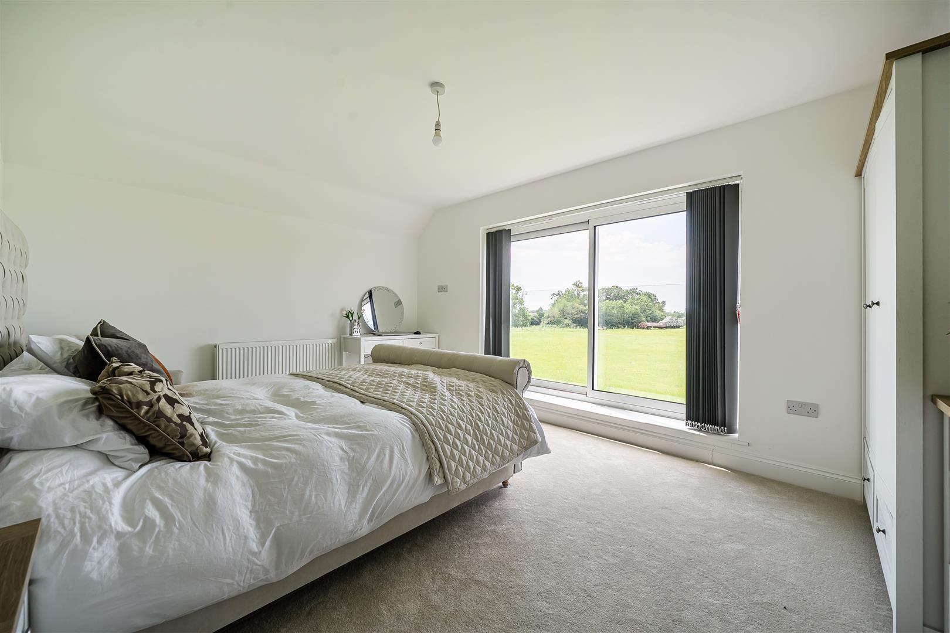
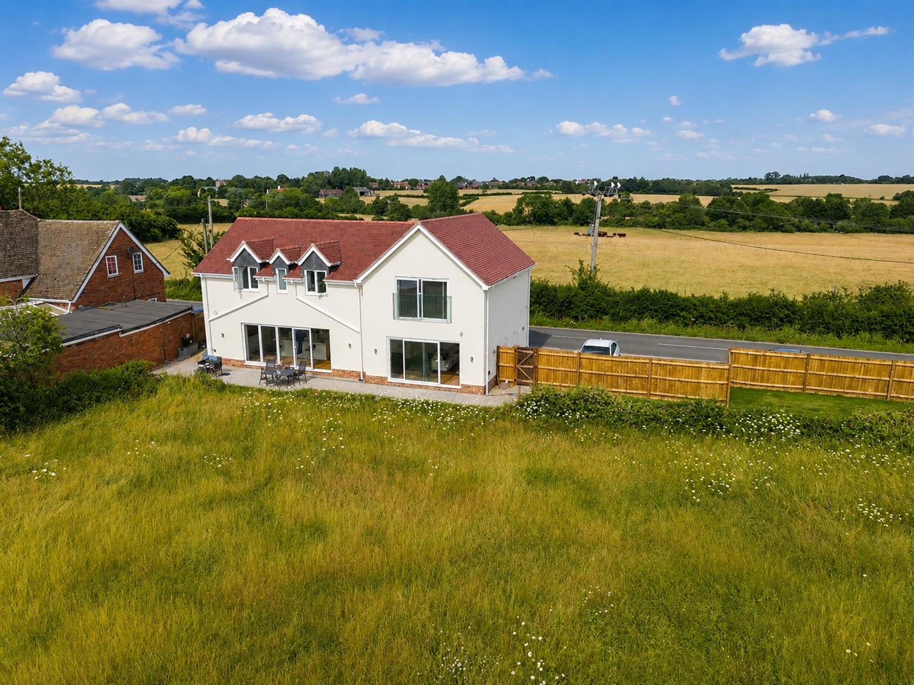
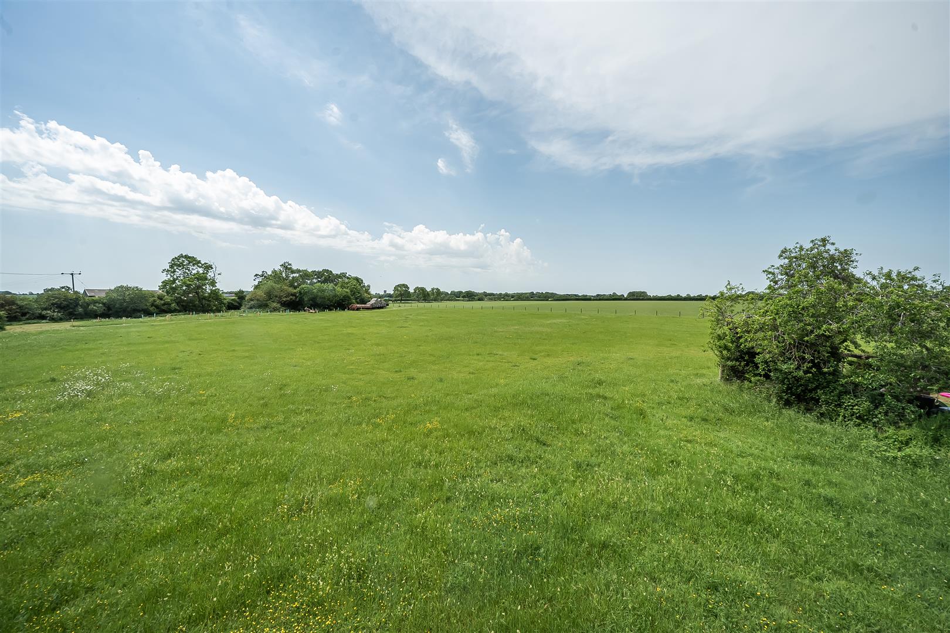
- Beautiful Countryside Views
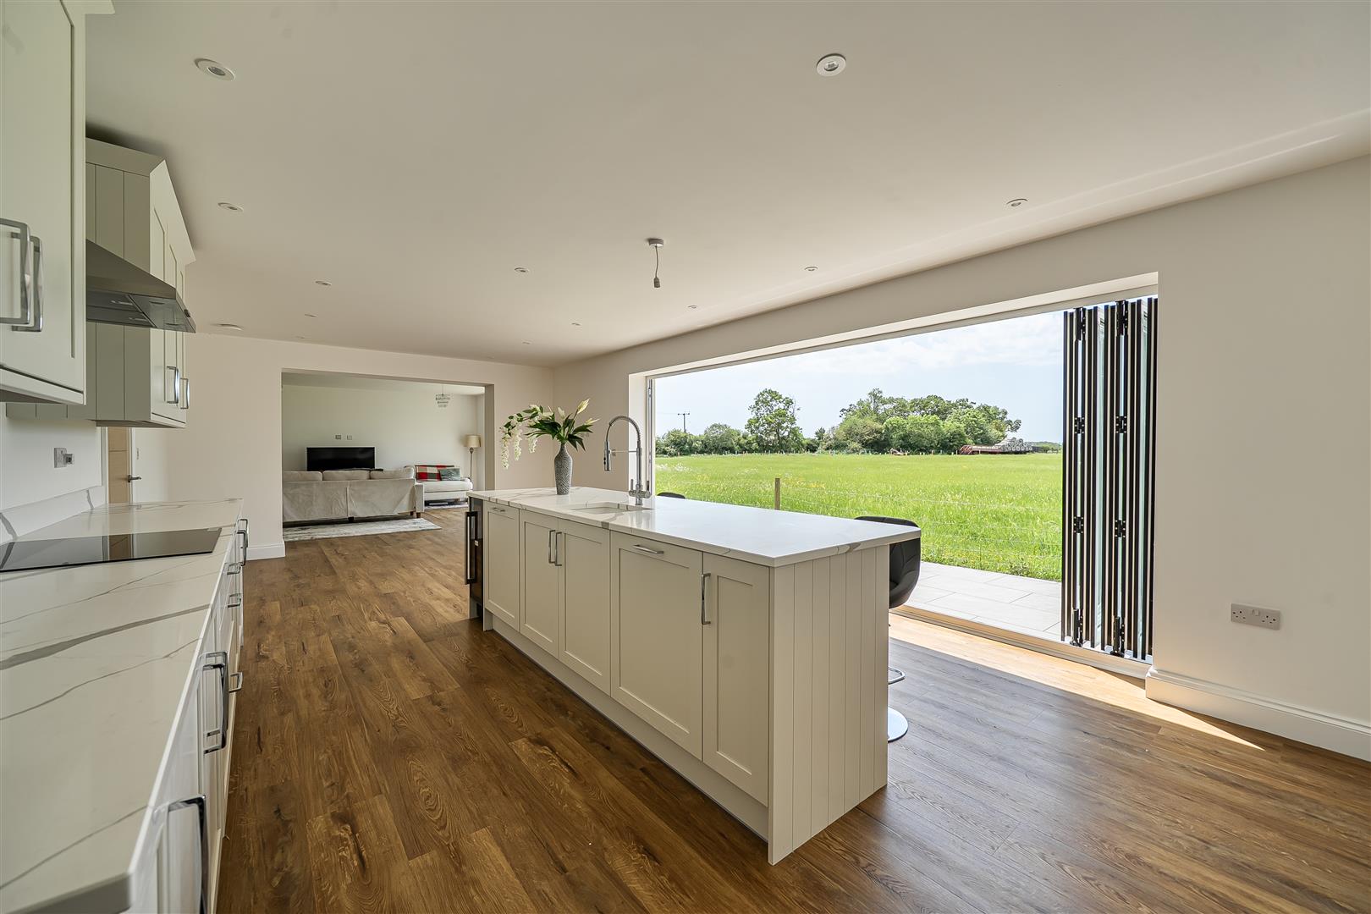
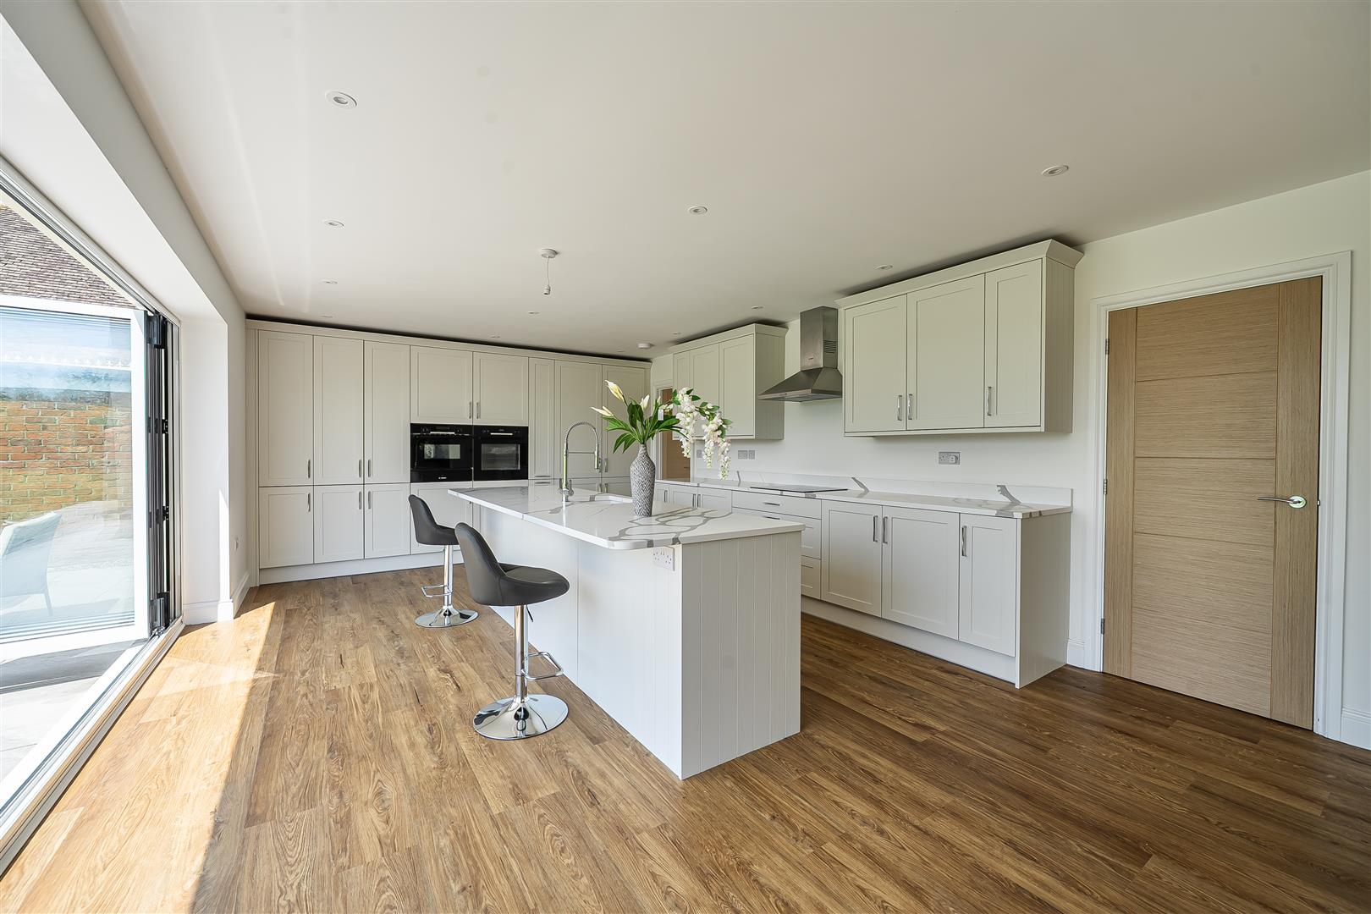
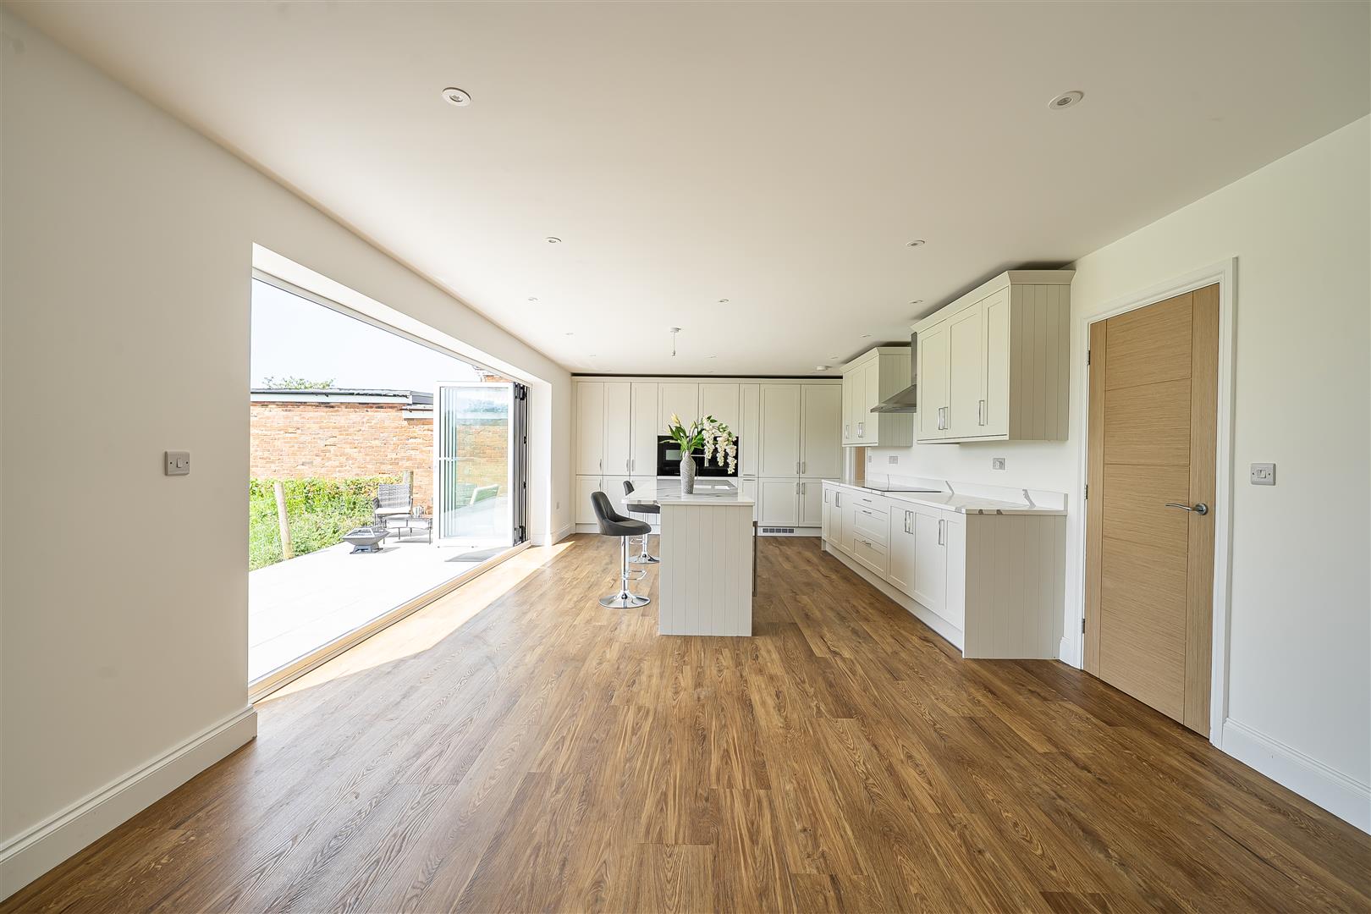
- Stunning Kitchen/Diner Family Room with Quartz Worktops and Integrated Appliances
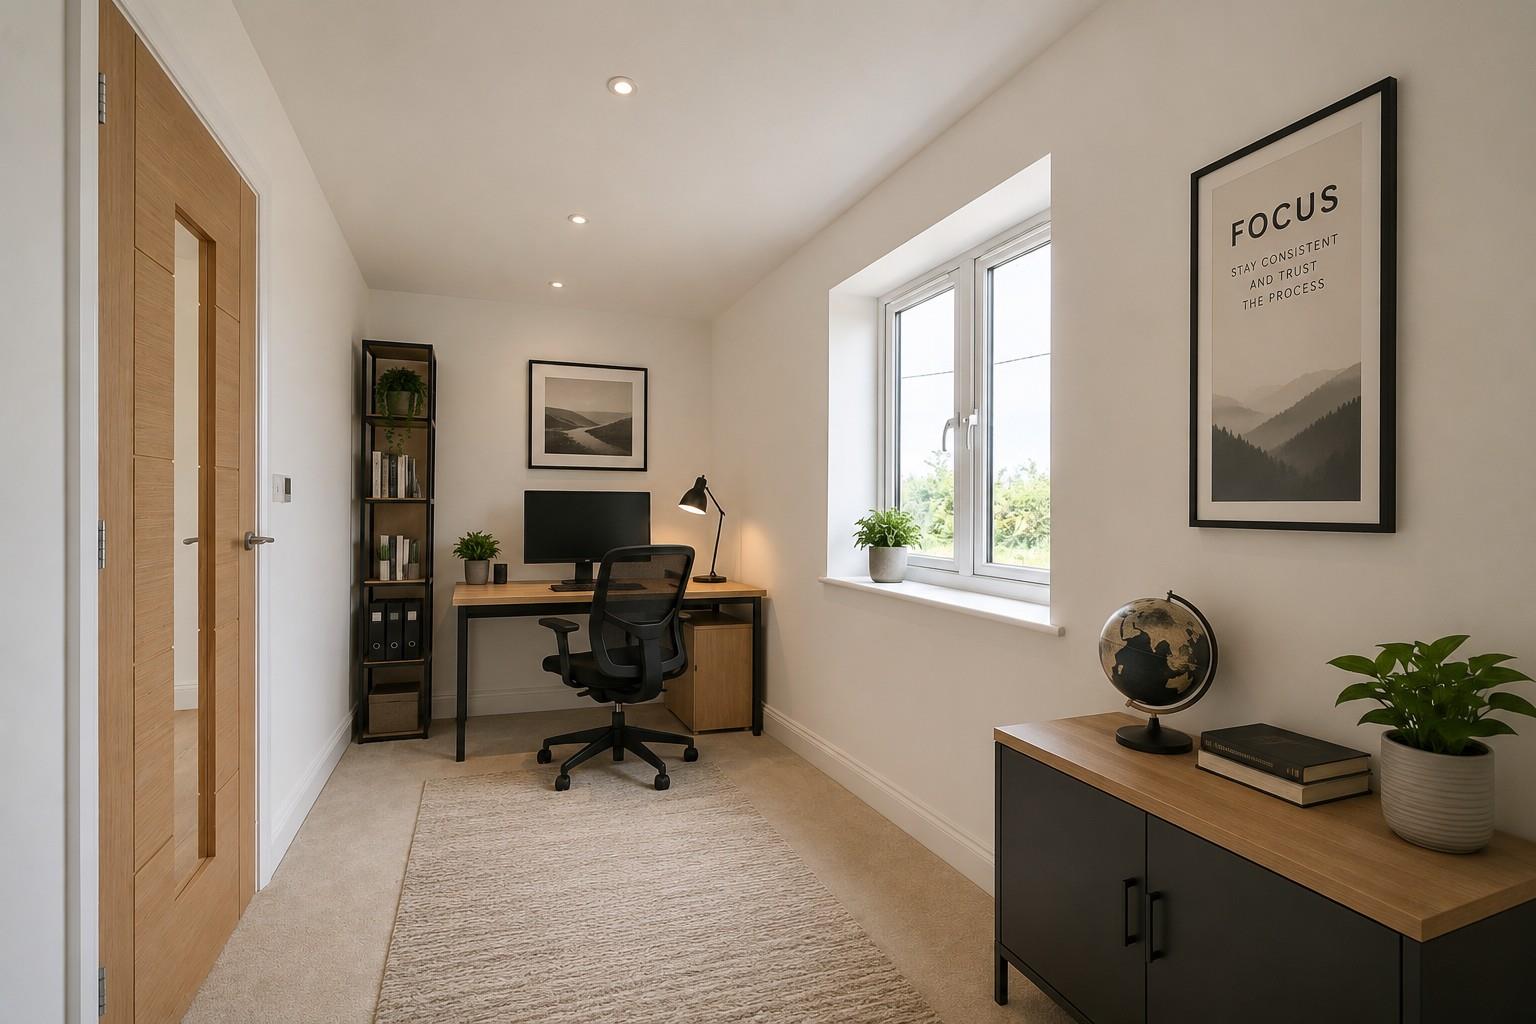
- Separate Living Room & Study
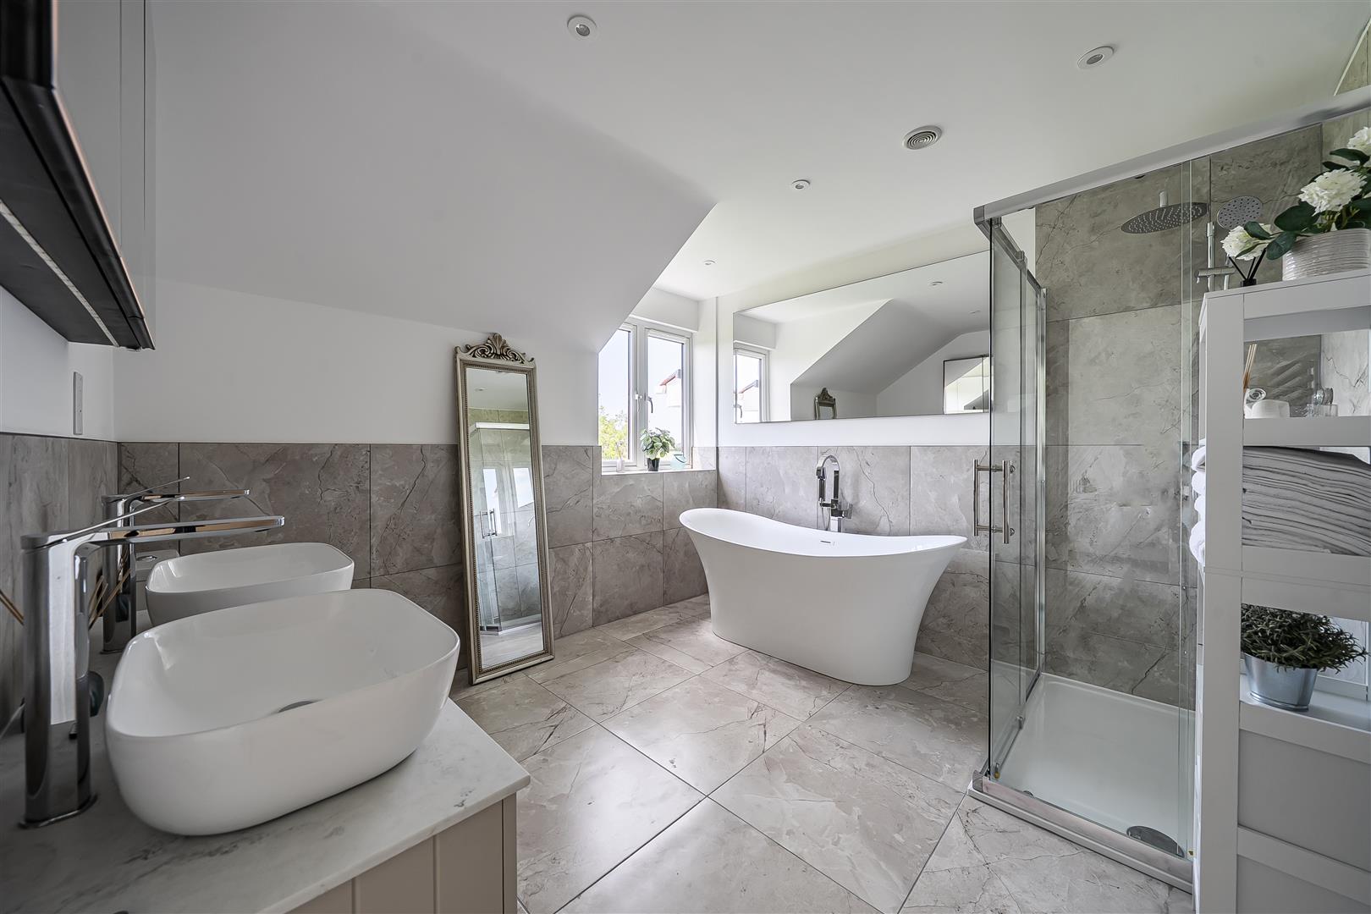
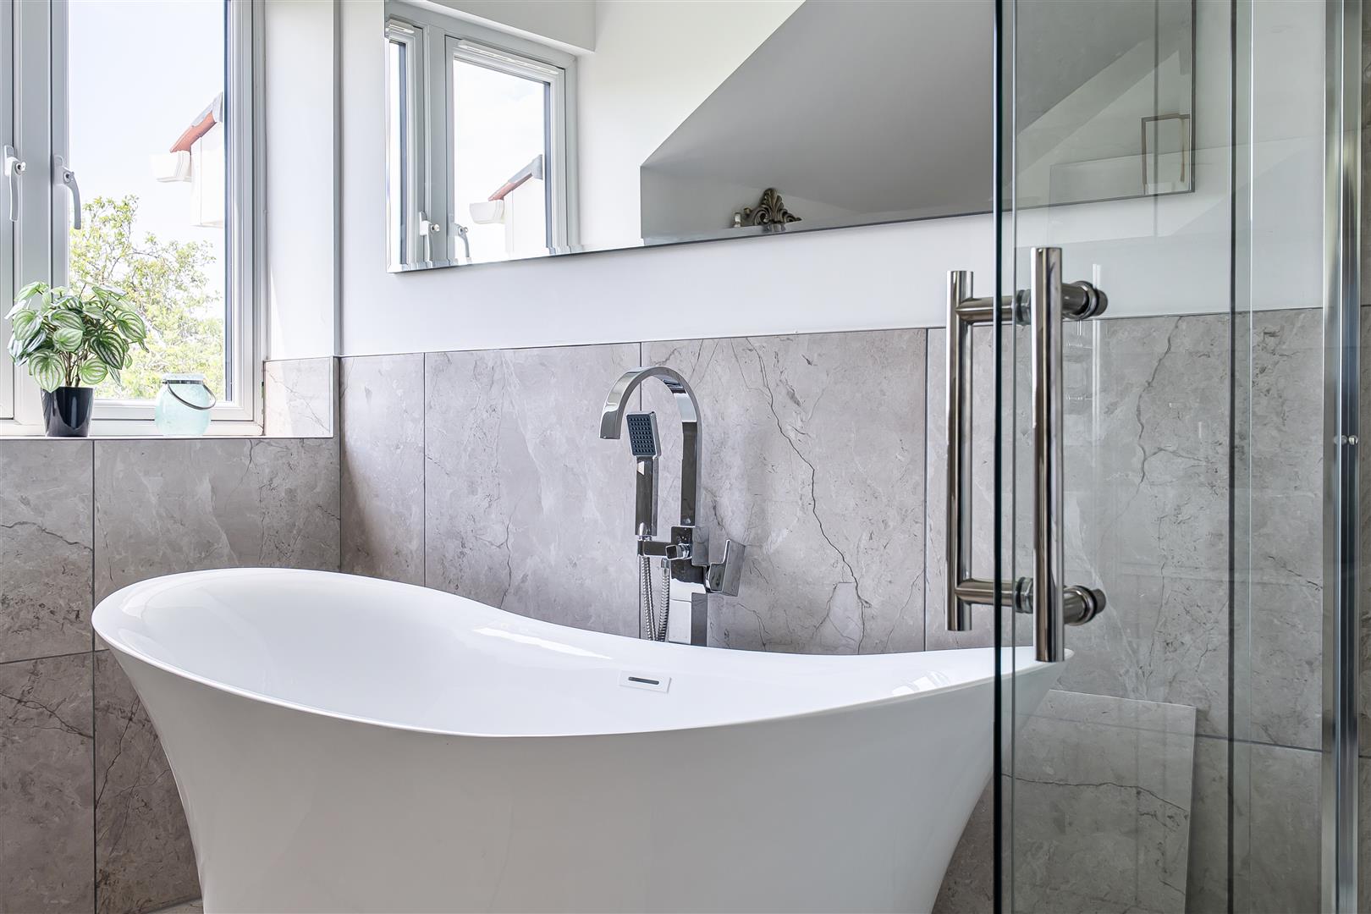
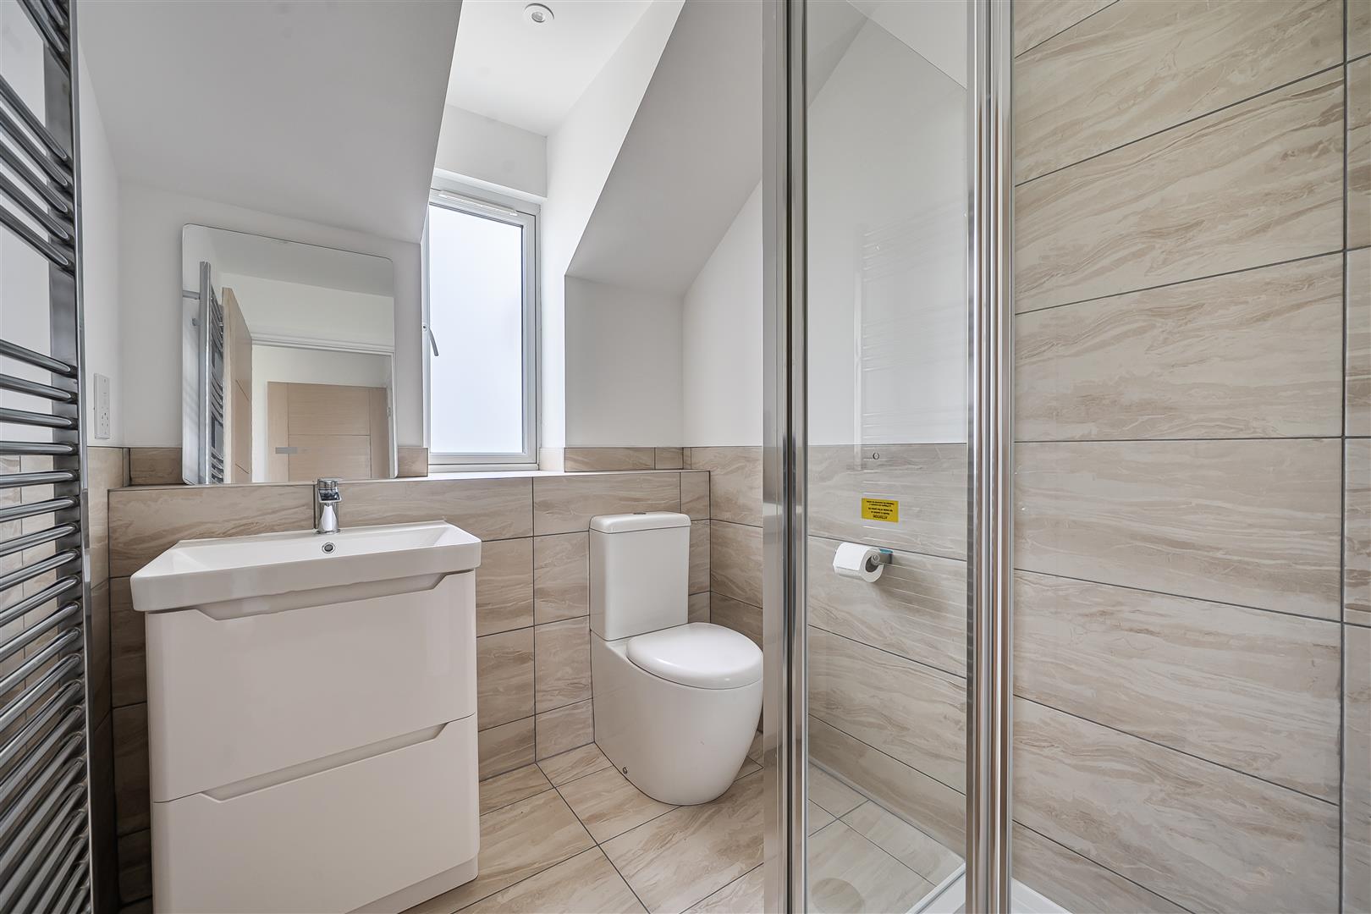
- En Suite to All Four Bedrooms
- Air Source Heat Pump & Underfloor Heating
- High Specification Throughout
- EV Charger & Alarm System Fitted
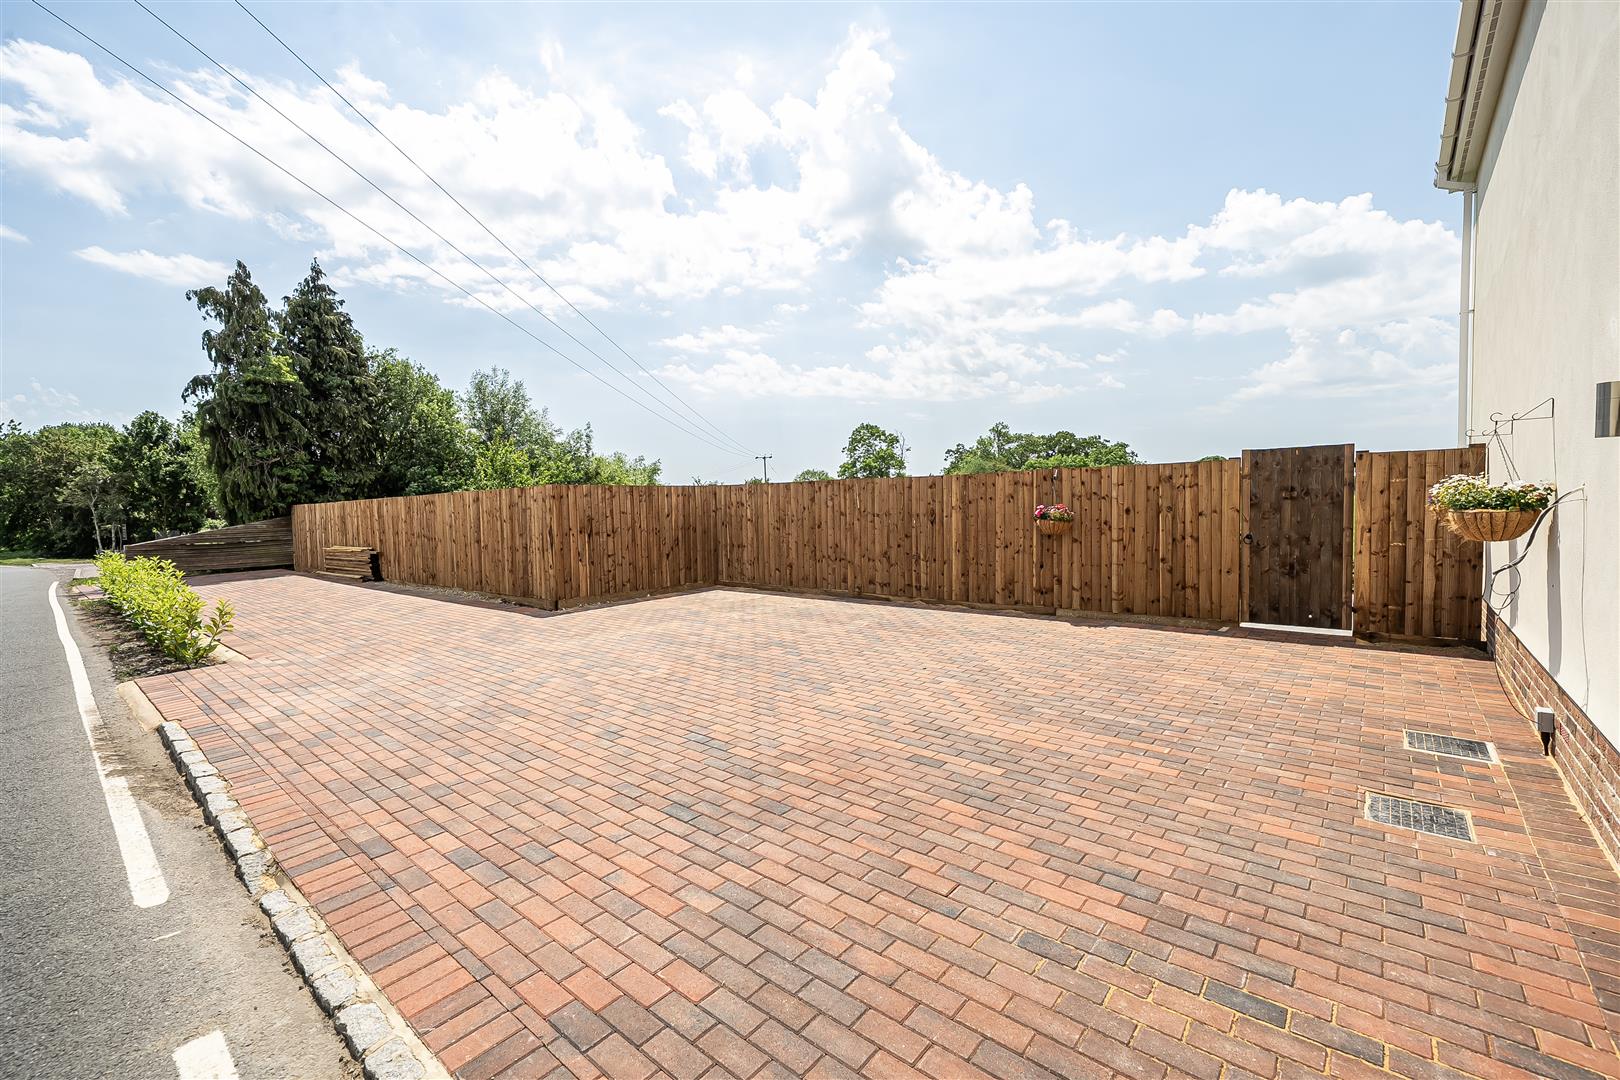
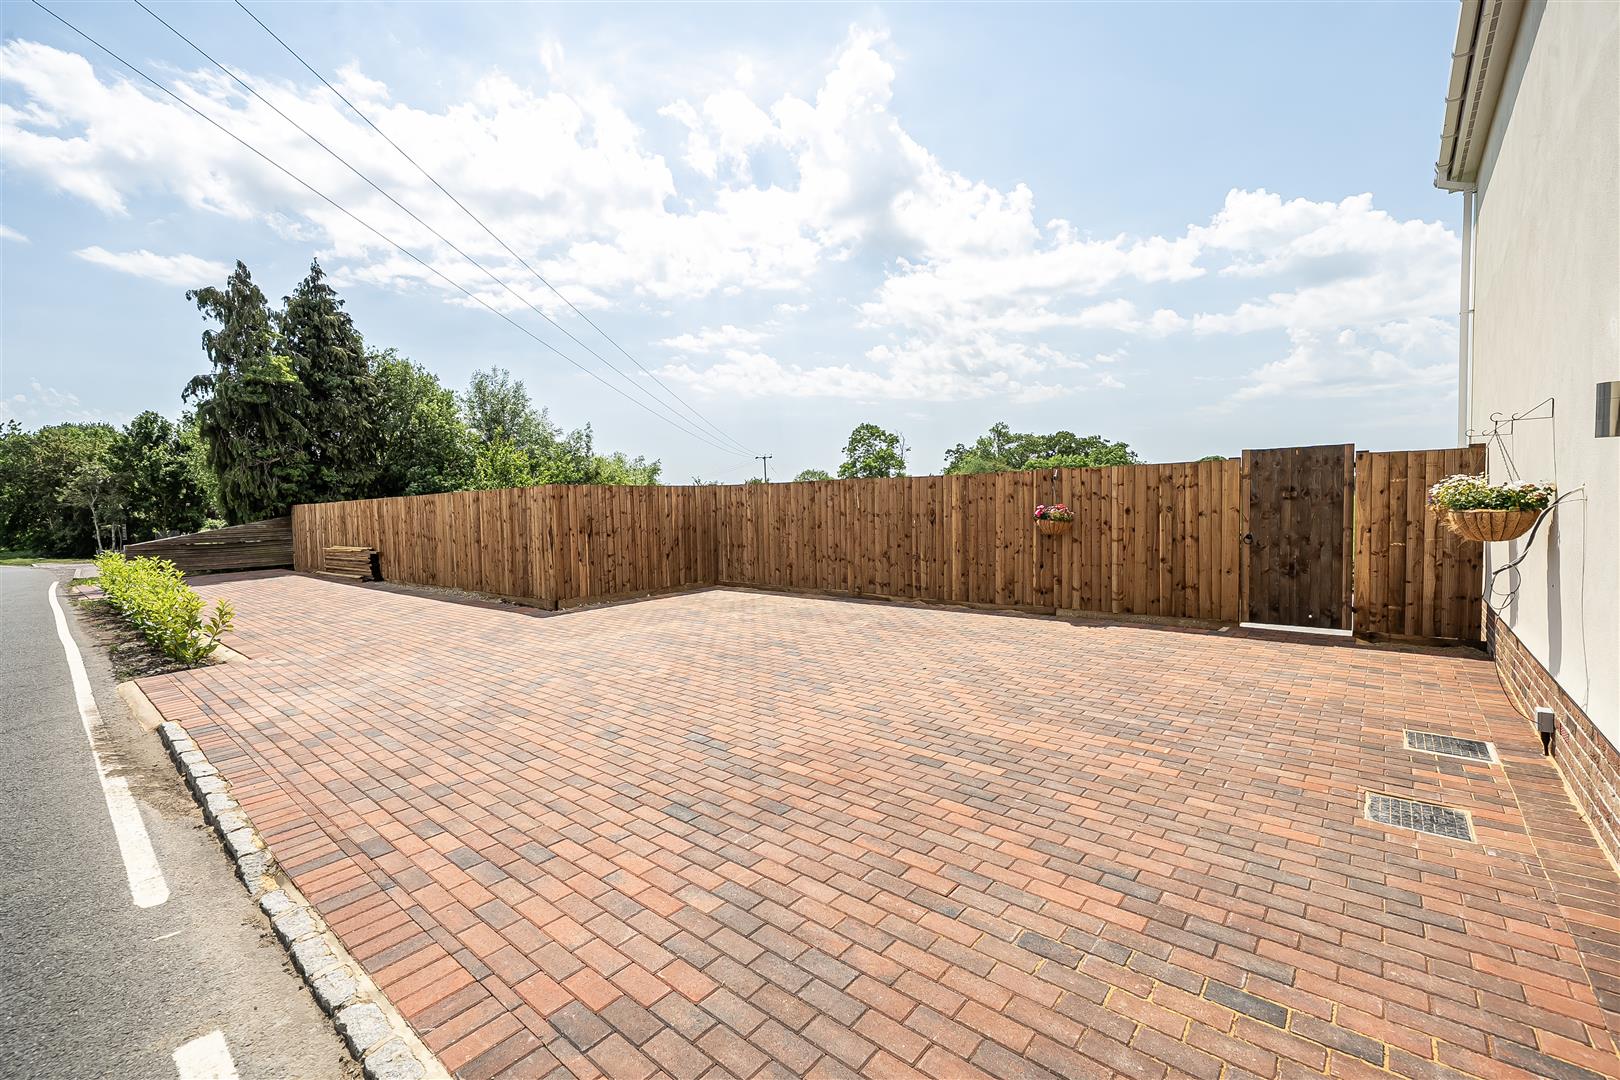
- Driveway for Multiple Cars
- Popular Village Location
Full Description
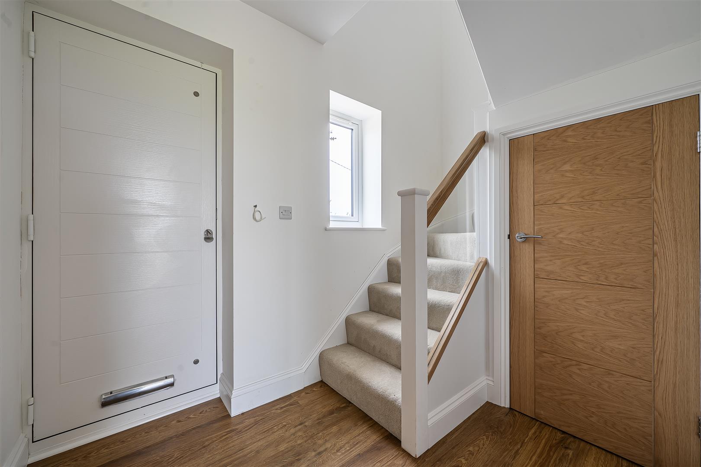
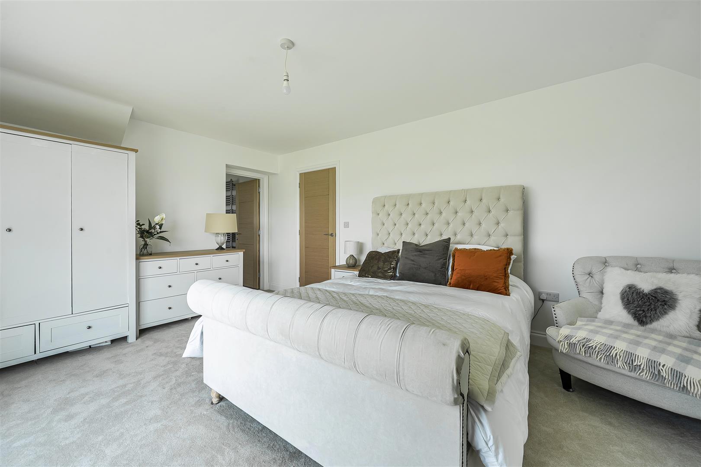
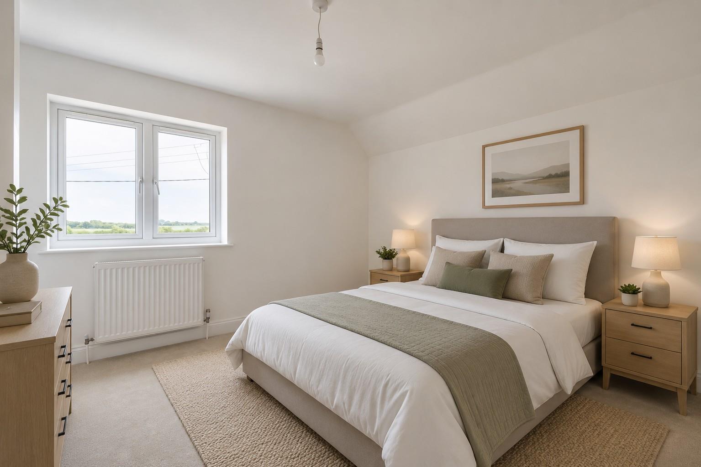
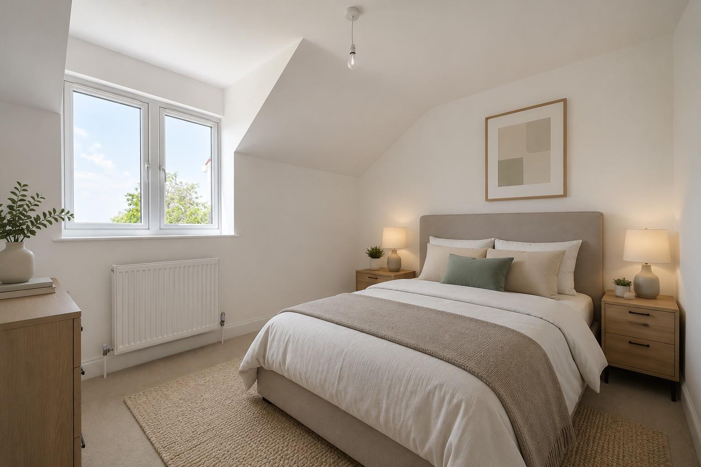
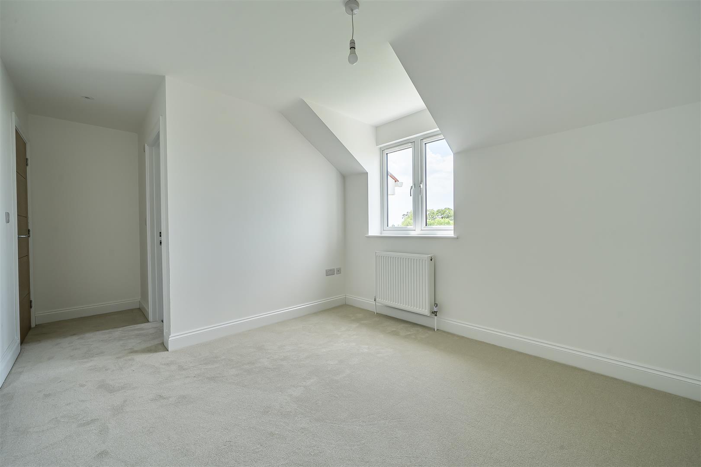
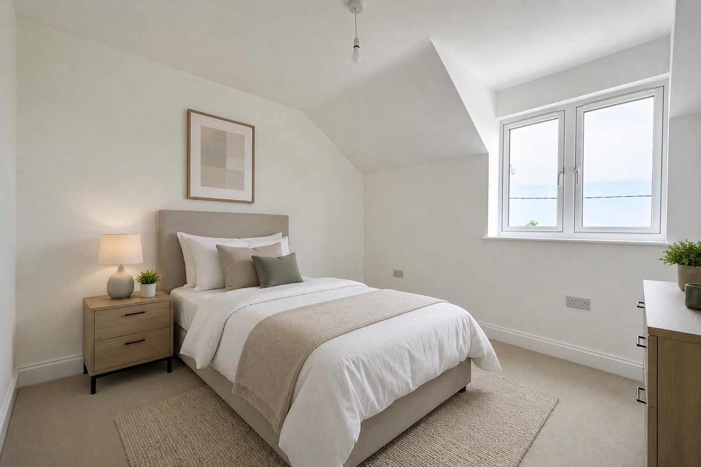
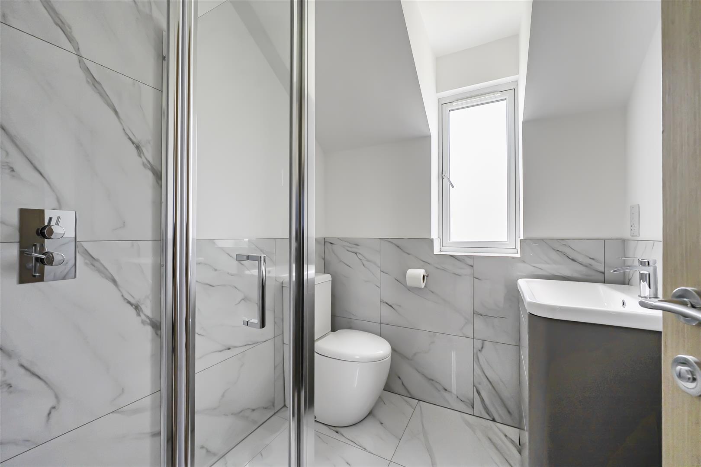
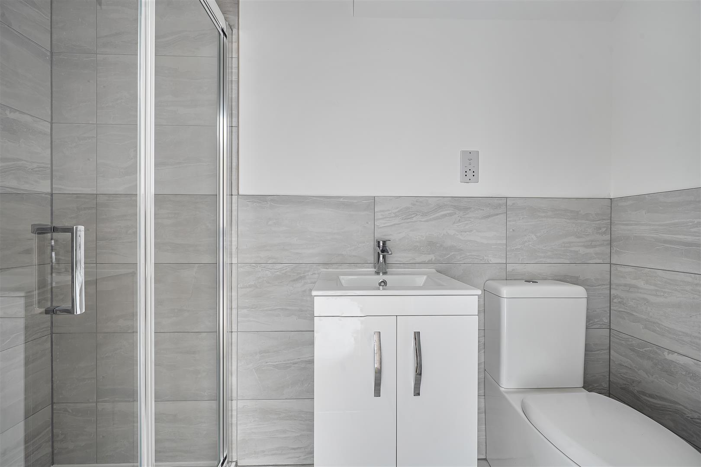
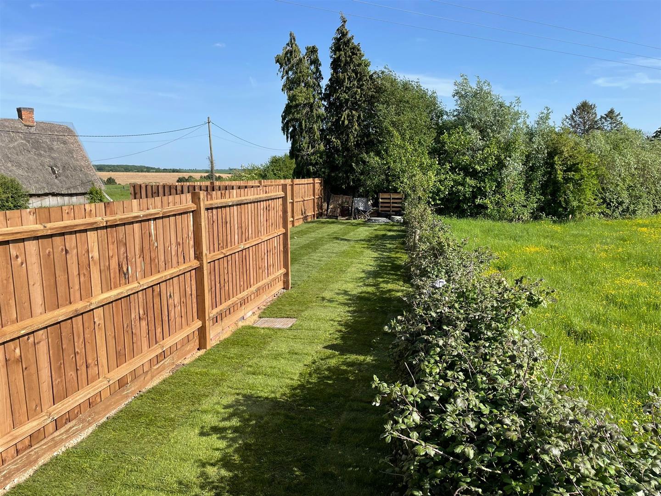
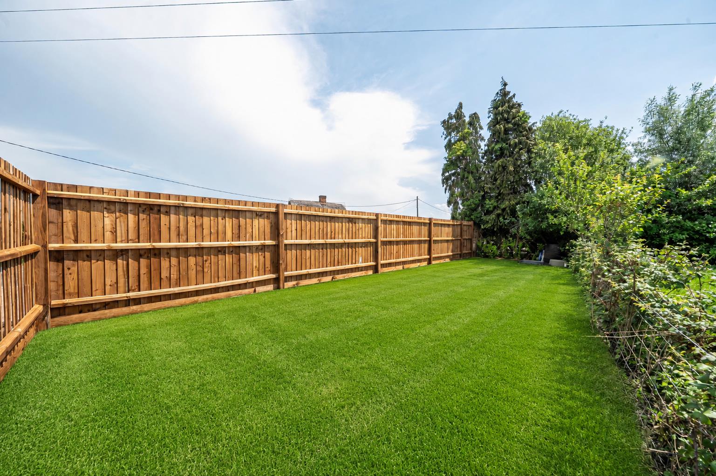
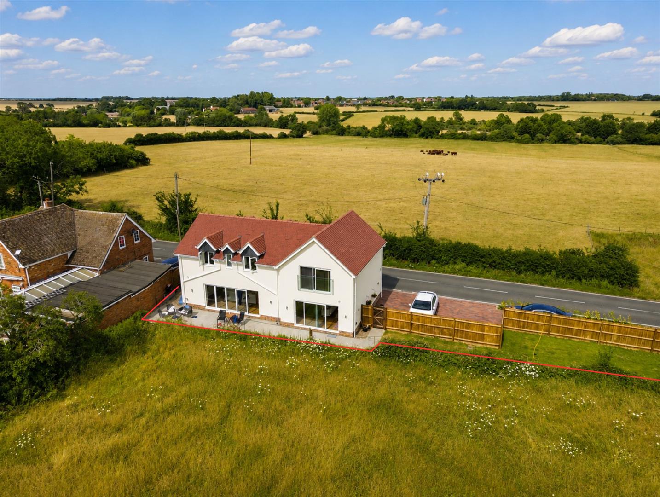
Taylor Made are delighted to present this recently constructed four double bedroom detached family home, occupying a wonderful position on the outskirts of the picturesque village of Thurleigh and enjoying breath-taking countryside views to both the front and rear. Finished to an exceptional standard throughout, this stunning home offers spacious and versatile accommodation across two floors.The welcoming entrance hall leads to a beautifully appointed kitchen/dining/family room, featuring quartz worktops, a central breakfast island, integrated appliances and bi-fold doors opening onto the rear garden and uninterrupted countryside beyond. The ground floor also offers a bright and spacious living room, a separate home office, utility room, cloakroom and excellent storage, with the added comfort of underfloor heating throughout.Upstairs, the property boasts four generous double bedrooms, each benefiting from its own stylish en suite shower room and enjoying delightful rural views. The impressive principal bedroom also features a Juliet balcony overlooking the surrounding countryside.Externally, the property offers a generous block-paved driveway providing ample off-road parking, an EV charging point and beautifully landscaped front and rear gardens, perfect for enjoying the peaceful setting.Further benefits include an air source heat pump, Cat 6 cabling throughout, pre-wiring for an alarm system and CCTV, plus an independent Klargester sewage treatment system.An outstanding contemporary family home in an idyllic village setting – early viewing is highly recommended. Contact Taylor Made today to arrange your viewing.
Entrance Hall
WC
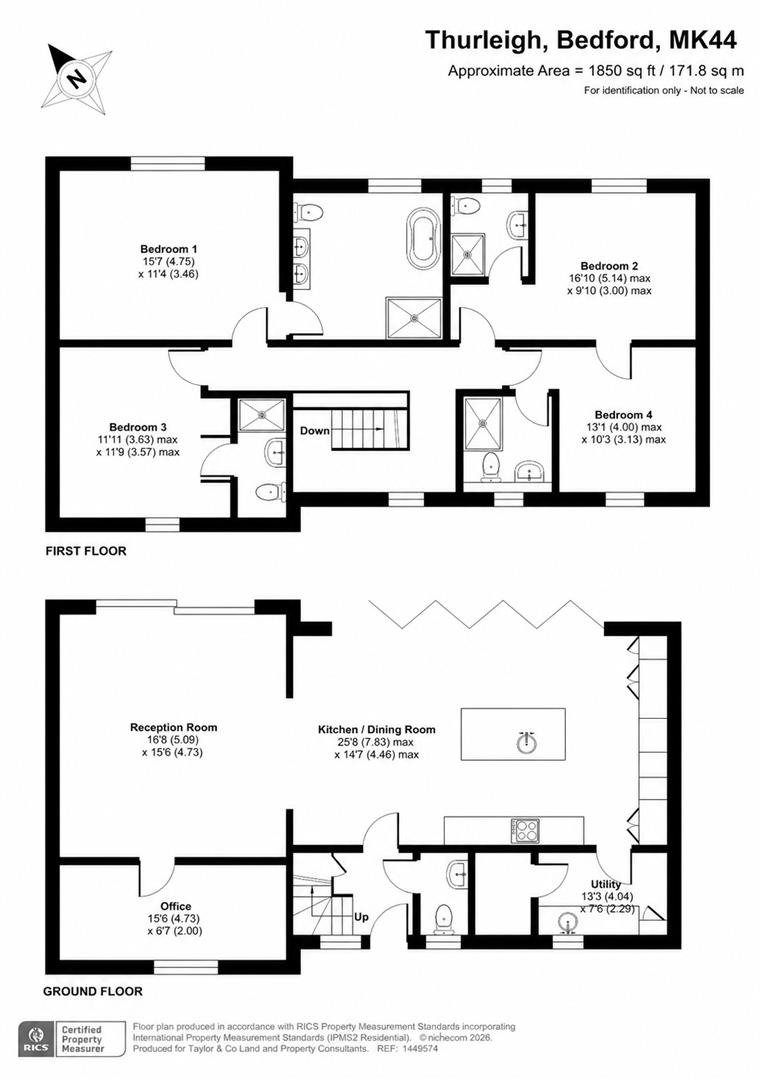
Kitchen/Dining Room (7.82m max x 4.45m max (25'8 max x 14'7 max))
Reception Room (5.08m x 4.72m (16'8 x 15'6))
Office (4.72m x 2.01m (15'6 x 6'7))
Utility (4.04m x 2.31m (13'3 x 7'7))
Stairs to First Floor
First Floor Landing
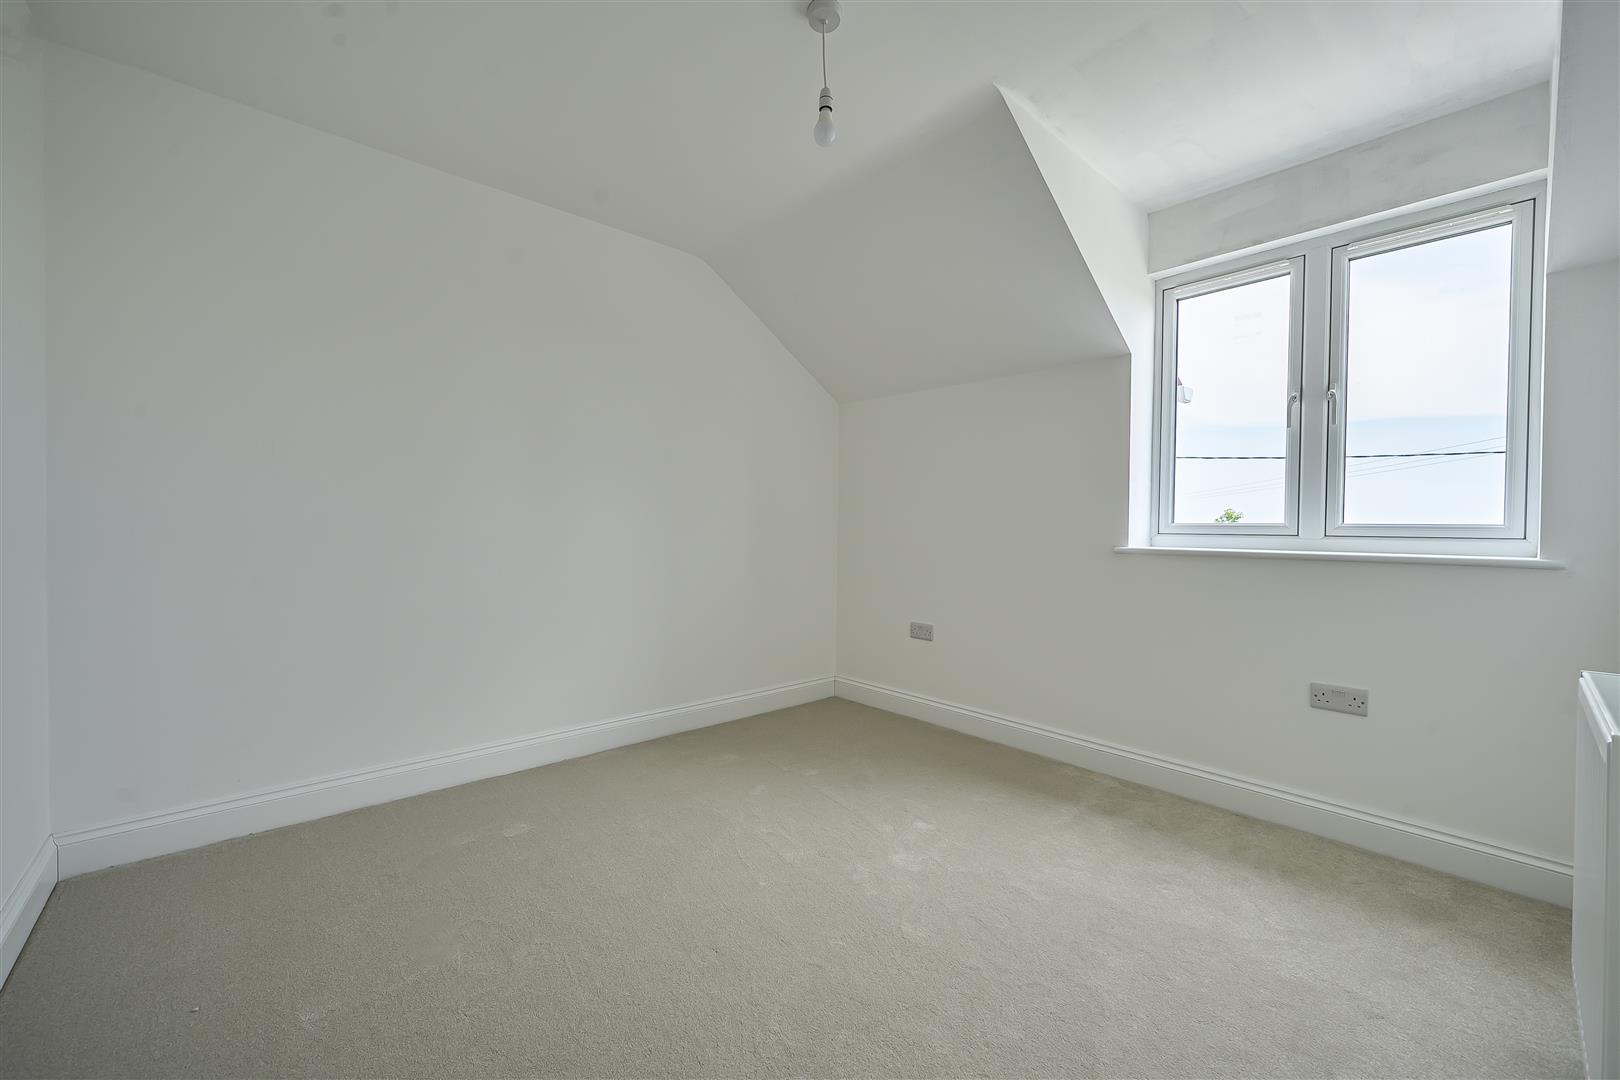
Bedroom 1 (4.75m x 3.45m (15'7 x 11'4))
En Suite
Bedroom 2 (5.13m max x 3.00m max (16'10 max x 9'10 max))
En Suite
Bedroom 3 (3.38m max x 3.58m max (11'1 max x 11'9 max))
En Suite
Bedroom 4 (3.99m max x 3.12m max (13'1 max x 10'3 max))
En Suite
Private Garden
Views Overlooking Fields
Driveway Parking
Thurleigh
Thurleigh is located in the North Bedfordshire countryside with many ideal walks and is home to around 250 dwellings that make up a vibrant and friendly community. Village life is centred around the sociable village hall and cricket club with sports and social facilities. Nearby, the larger village of Sharnbrook offers schooling, a variety of pubs, restaurants, theatre, surgery and range of independent shops is just a short drive or cycle ride away with free buses to Sharnbrook School plus a mobile library and post office. Bedford town is approx 8 miles away with further shopping and the main Bedford Train Station. There is easy access to the A6 and the A421 providing access to the M1 and A1 motorways. Thurleigh has many bridle paths and is close to the equestrian facilities of the College Equestrian Centre at Keysoe.
Agents Notes
Certain photographs have been virtually staged using AI-generated furnishings and décor for illustrative purposes.
There is an indicative red-line image showing the boundary of the property.
Viewing
Please contact us on 01234 302043 if you wish to arrange a viewing appointment for this property, or require further information.
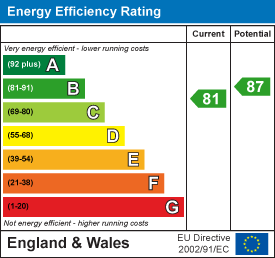
Energy Performance Certificate
Click here to view the Energy Efficiency Rating and Environmental Impact Rating for this property.
Taylor Made - MK40 endeavour to maintain accurate depictions of properties in Virtual Tours, Floor Plans and descriptions, however, these are intended only as a guide and purchasers must satisfy themselves by personal inspection.
Entrance Hall
WC
Kitchen/Dining Room (7.82m max x 4.45m max (25'8 max x 14'7 max))
Reception Room (5.08m x 4.72m (16'8 x 15'6))
Office (4.72m x 2.01m (15'6 x 6'7))
Utility (4.04m x 2.31m (13'3 x 7'7))
Stairs to First Floor
First Floor Landing
Bedroom 1 (4.75m x 3.45m (15'7 x 11'4))
En Suite
Bedroom 2 (5.13m max x 3.00m max (16'10 max x 9'10 max))
En Suite
Bedroom 3 (3.38m max x 3.58m max (11'1 max x 11'9 max))
En Suite
Bedroom 4 (3.99m max x 3.12m max (13'1 max x 10'3 max))
En Suite
Private Garden
Views Overlooking Fields
Driveway Parking
Thurleigh
Thurleigh is located in the North Bedfordshire countryside with many ideal walks and is home to around 250 dwellings that make up a vibrant and friendly community. Village life is centred around the sociable village hall and cricket club with sports and social facilities. Nearby, the larger village of Sharnbrook offers schooling, a variety of pubs, restaurants, theatre, surgery and range of independent shops is just a short drive or cycle ride away with free buses to Sharnbrook School plus a mobile library and post office. Bedford town is approx 8 miles away with further shopping and the main Bedford Train Station. There is easy access to the A6 and the A421 providing access to the M1 and A1 motorways. Thurleigh has many bridle paths and is close to the equestrian facilities of the College Equestrian Centre at Keysoe.
Agents Notes
Certain photographs have been virtually staged using AI-generated furnishings and décor for illustrative purposes.
There is an indicative red-line image showing the boundary of the property.
Viewing
Please contact us on 01234 302043 if you wish to arrange a viewing appointment for this property, or require further information.
Energy Performance Certificate
Click here to view the Energy Efficiency Rating and Environmental Impact Rating for this property.
Taylor Made - MK40 endeavour to maintain accurate depictions of properties in Virtual Tours, Floor Plans and descriptions, however, these are intended only as a guide and purchasers must satisfy themselves by personal inspection.