- Luxuriously Appointed 5 Bedroom New Home
- High Specification Finished to Exacting Standards
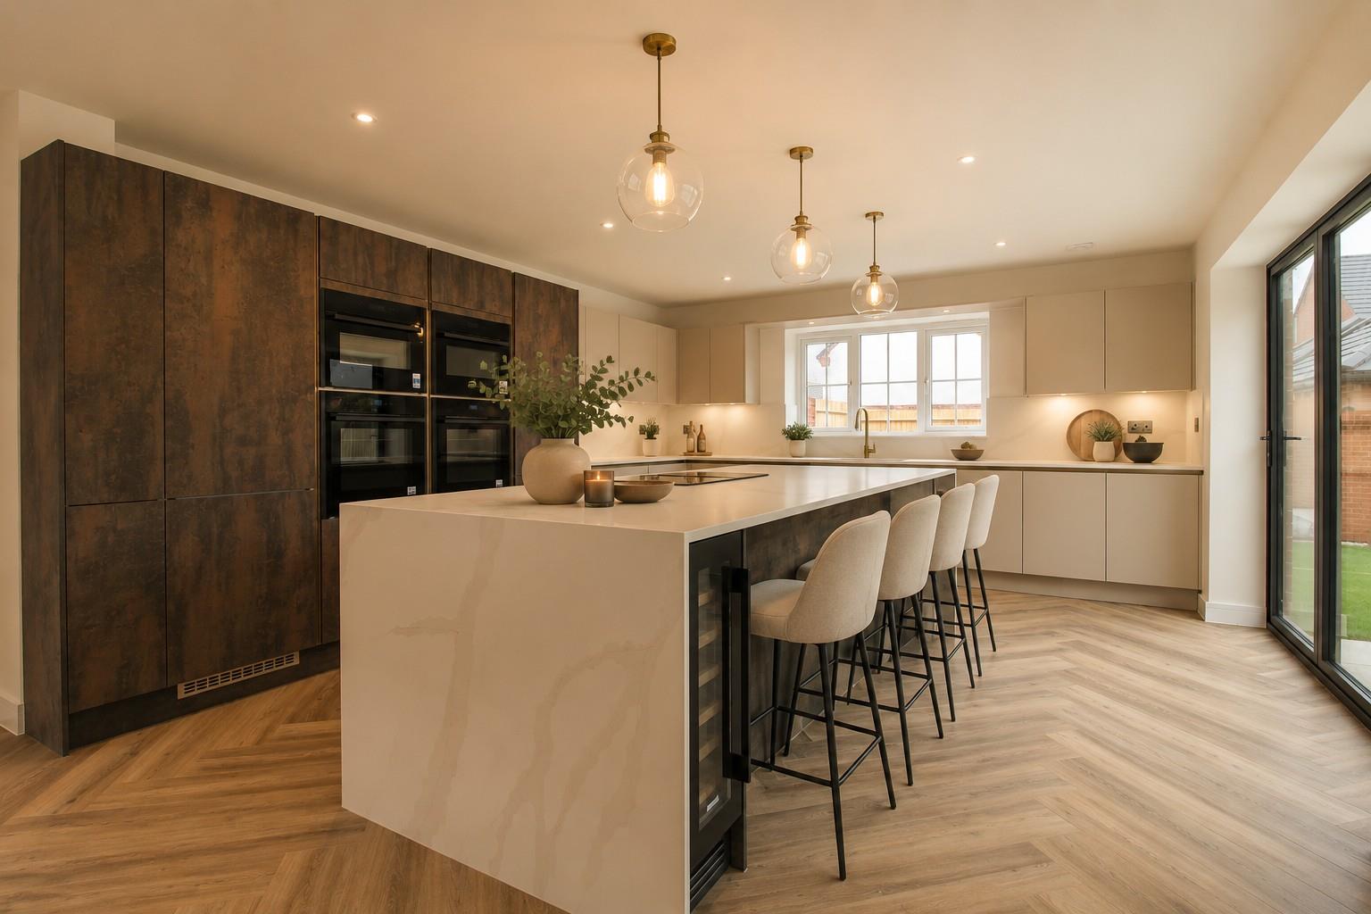
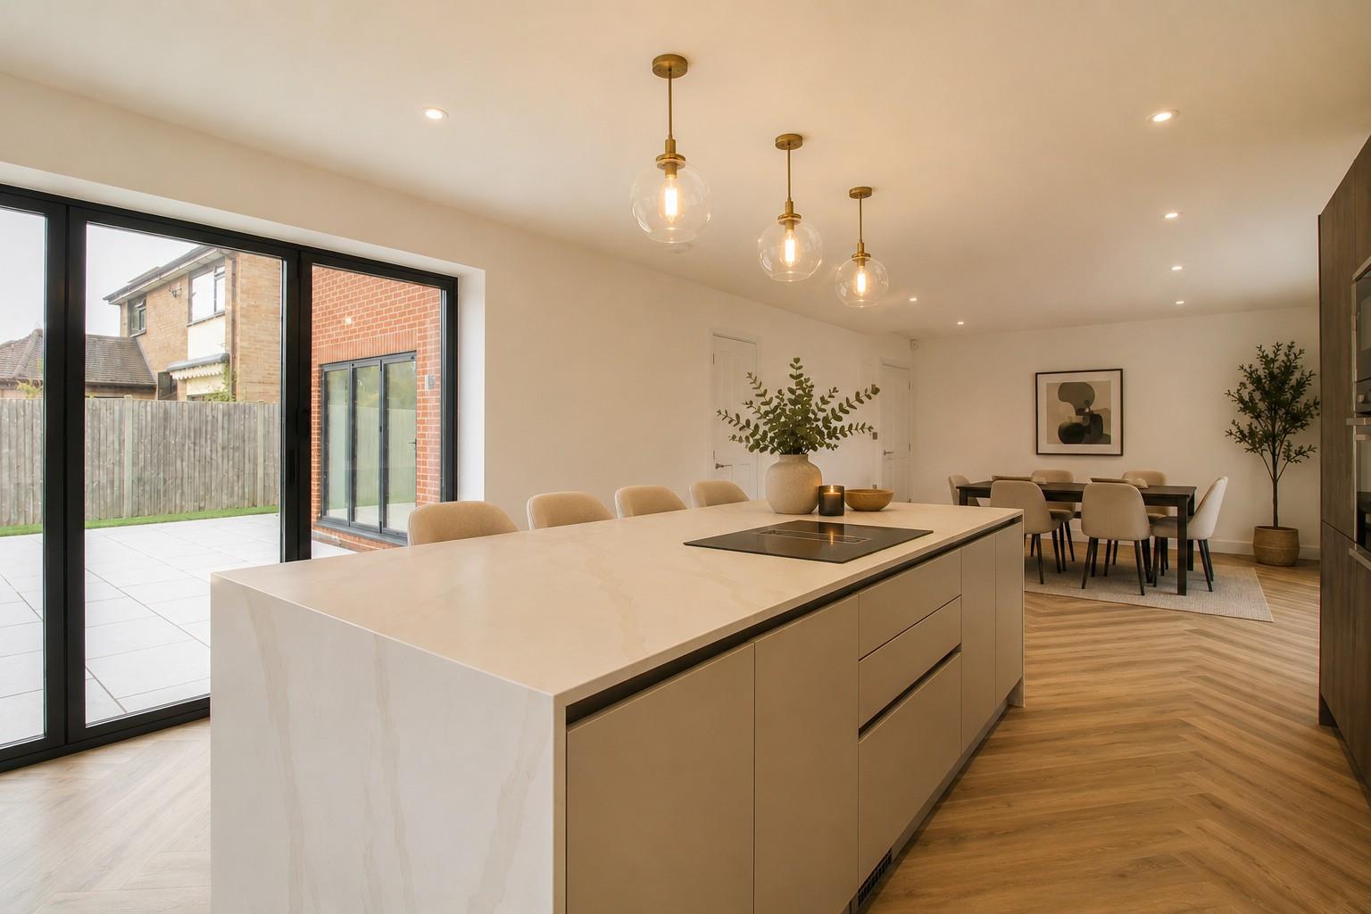
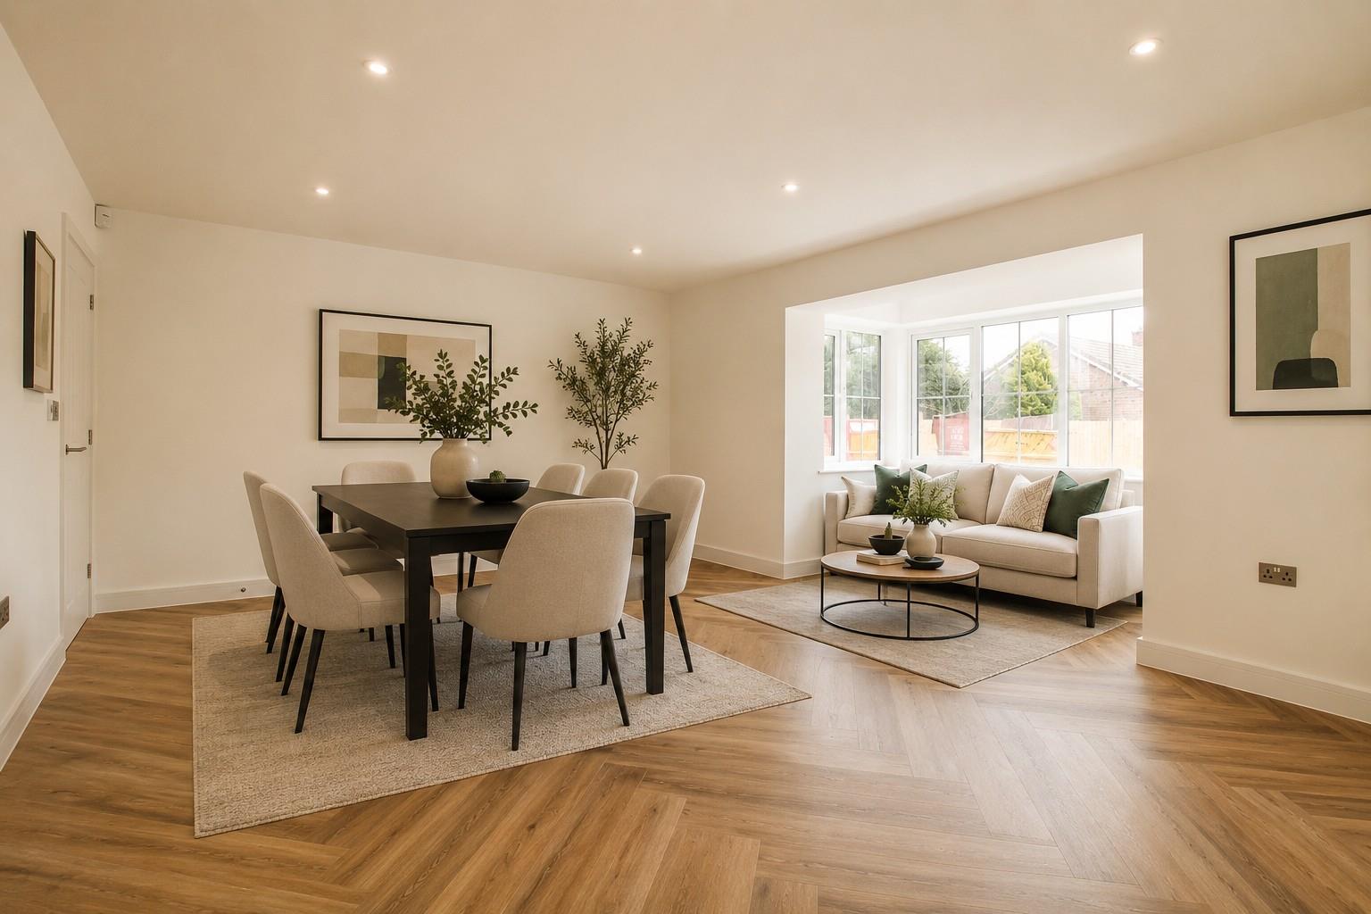
- Well Appointed Kitchen/Dining/Family room with bi-folds to the Garden
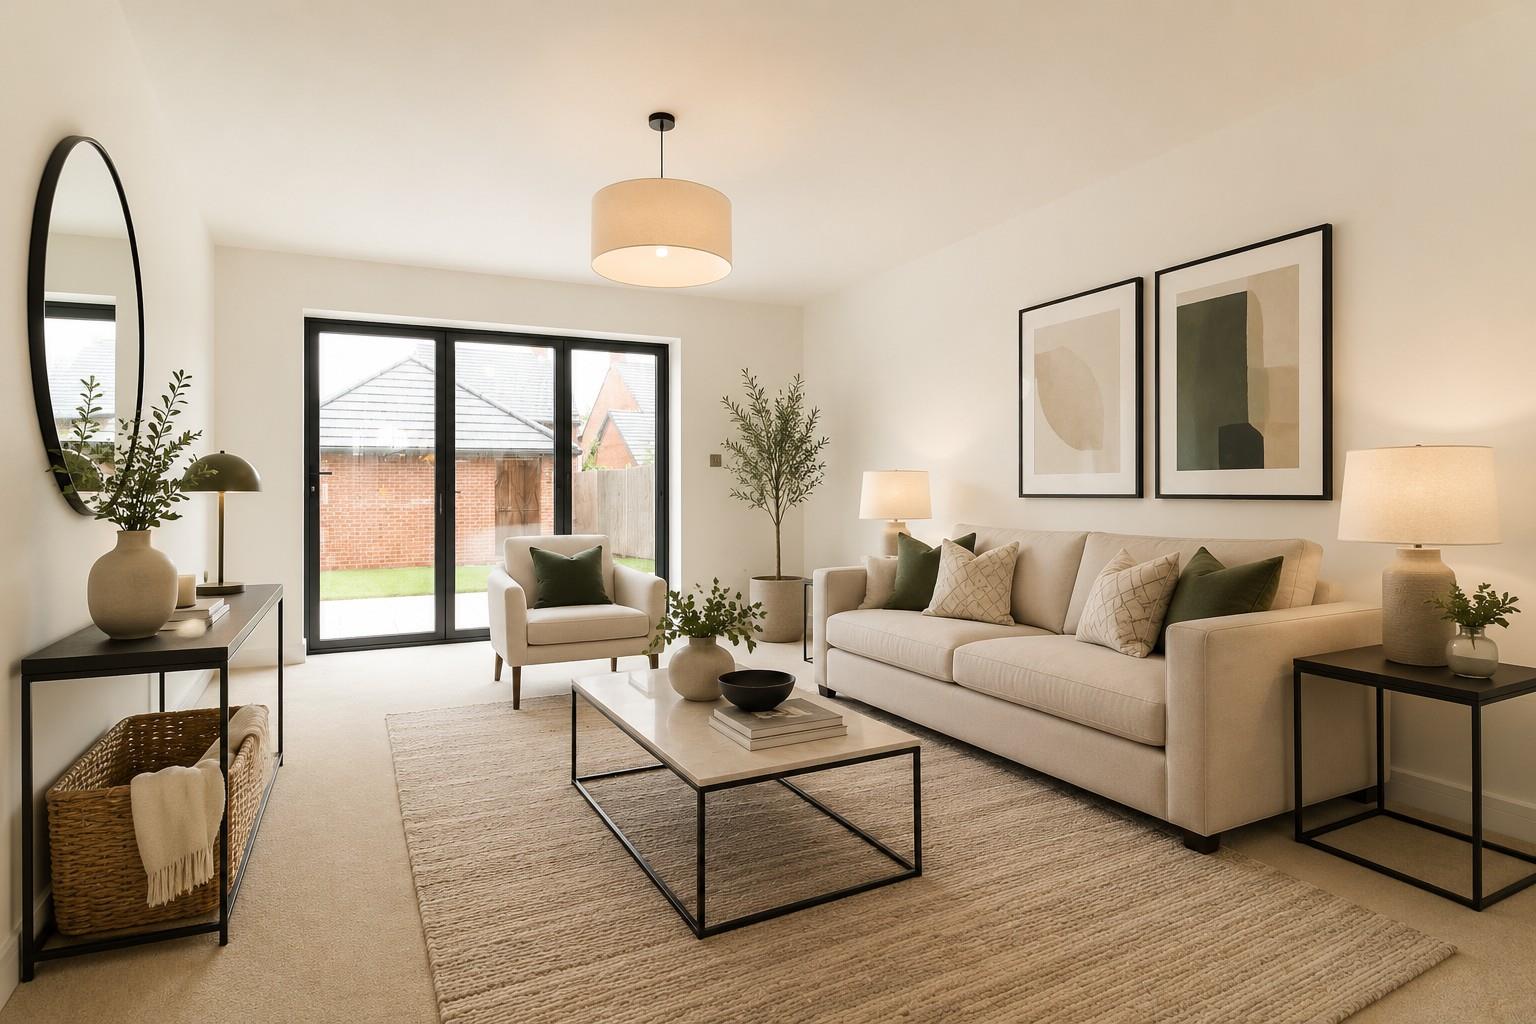
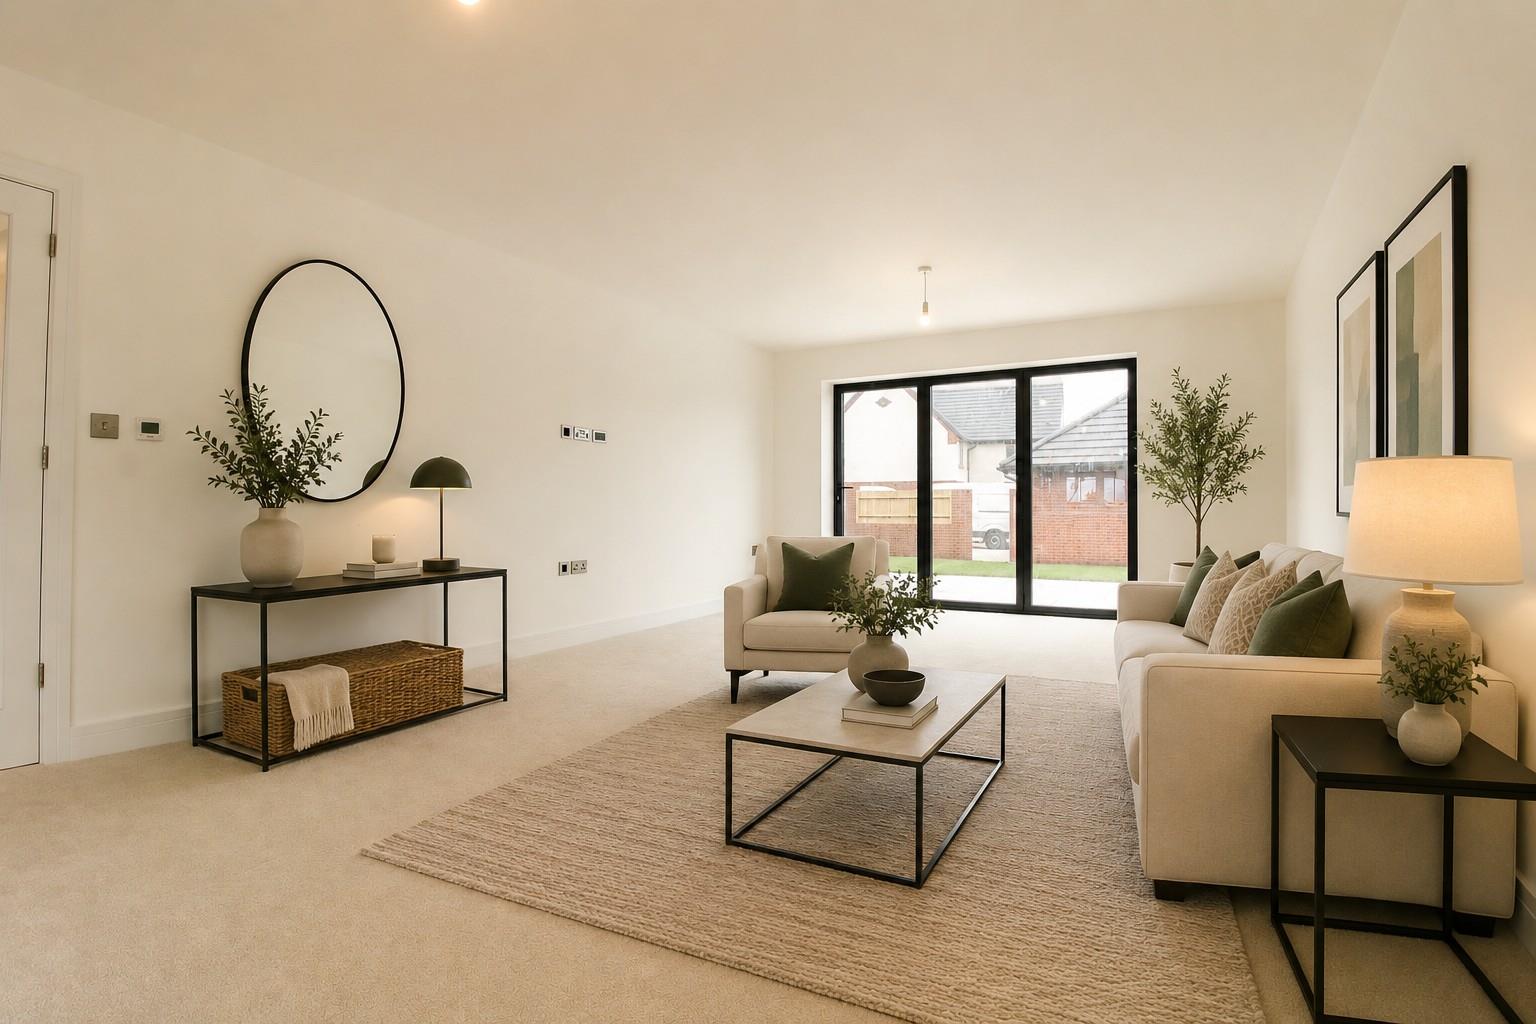
- Dual Apsect and Spacious Living Room
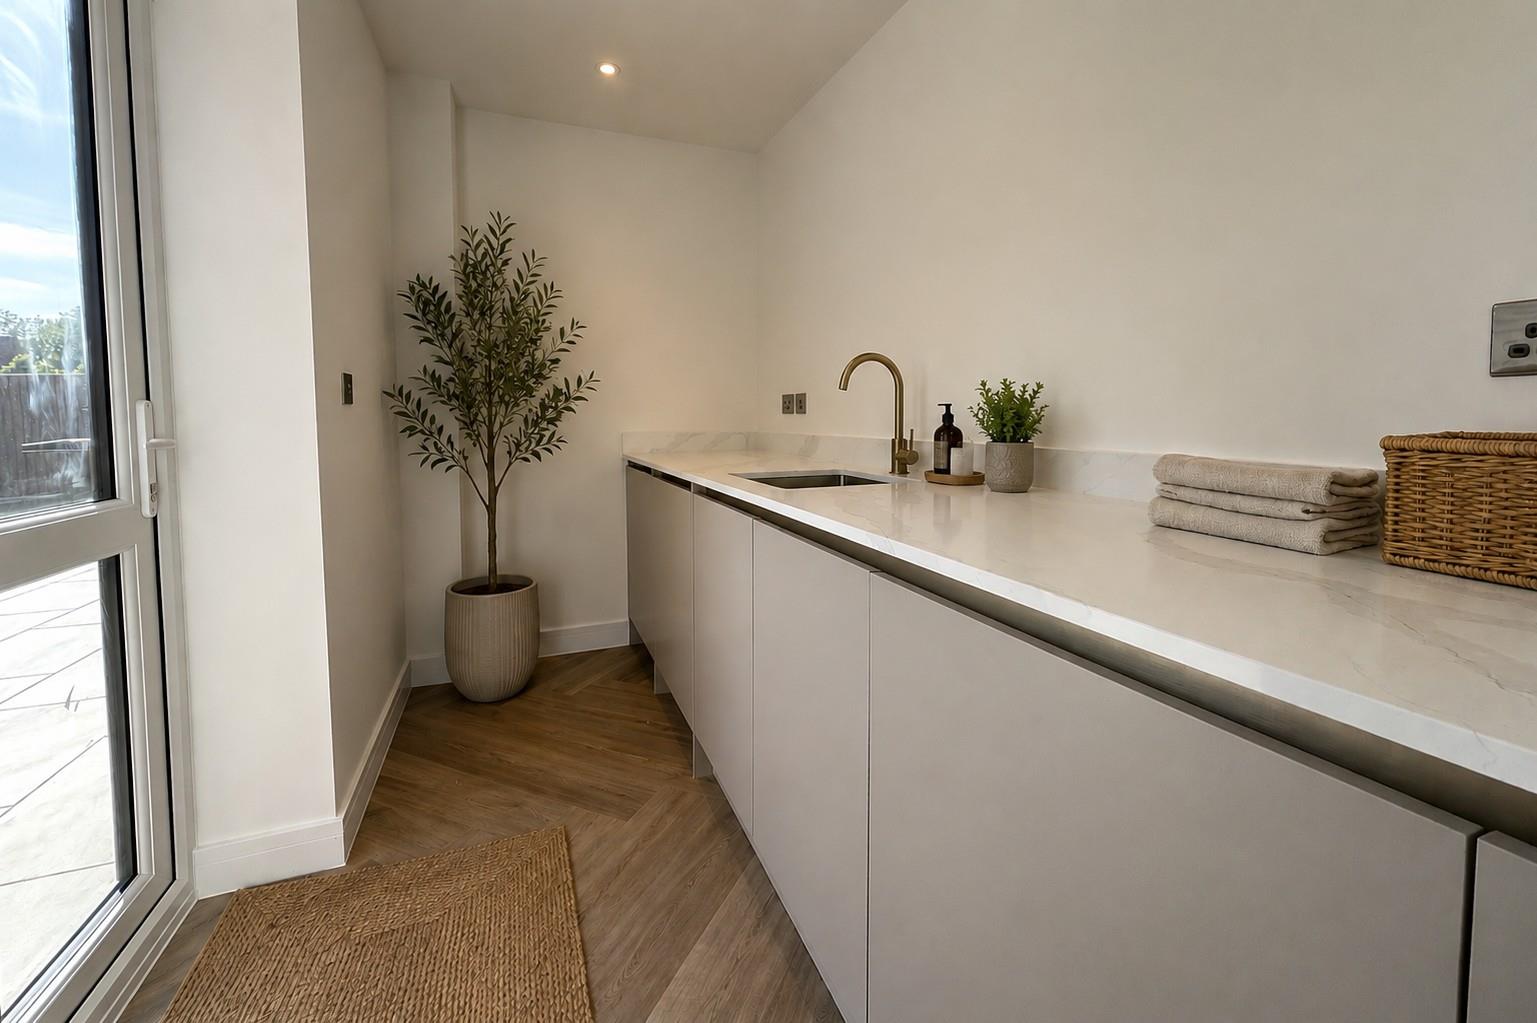
- Study and Utility on the Ground Floor
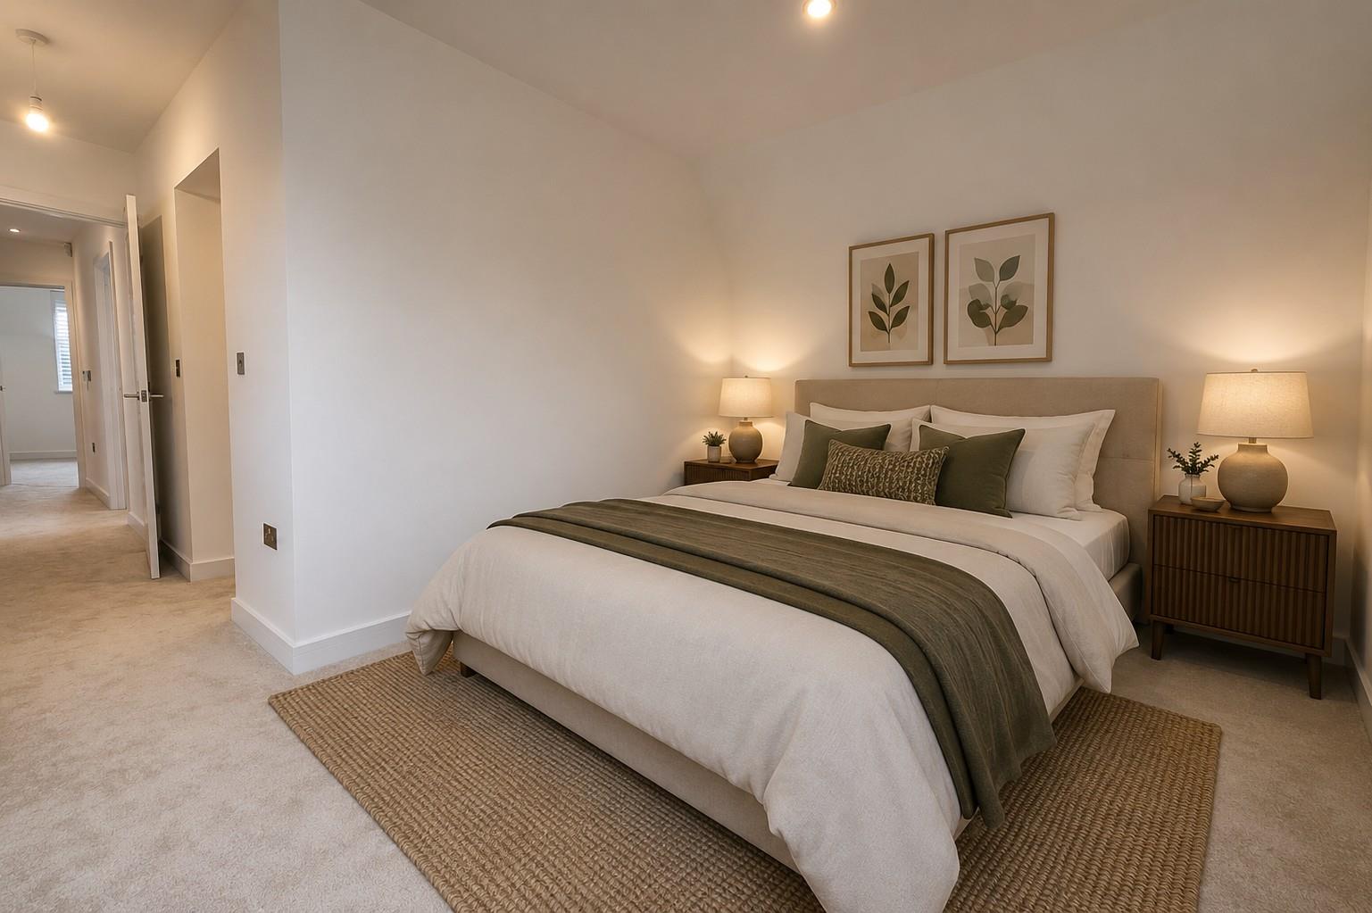
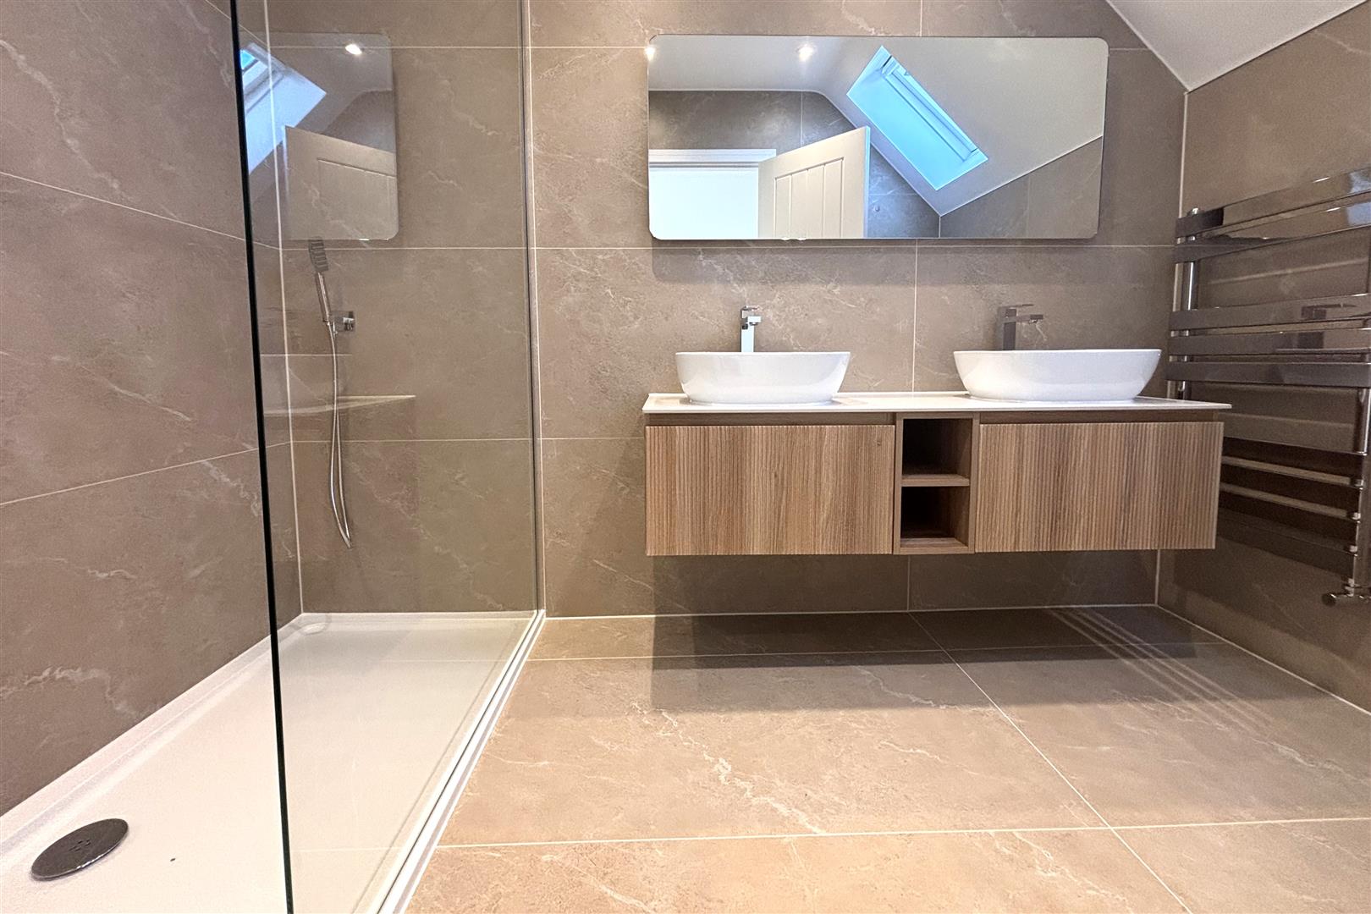
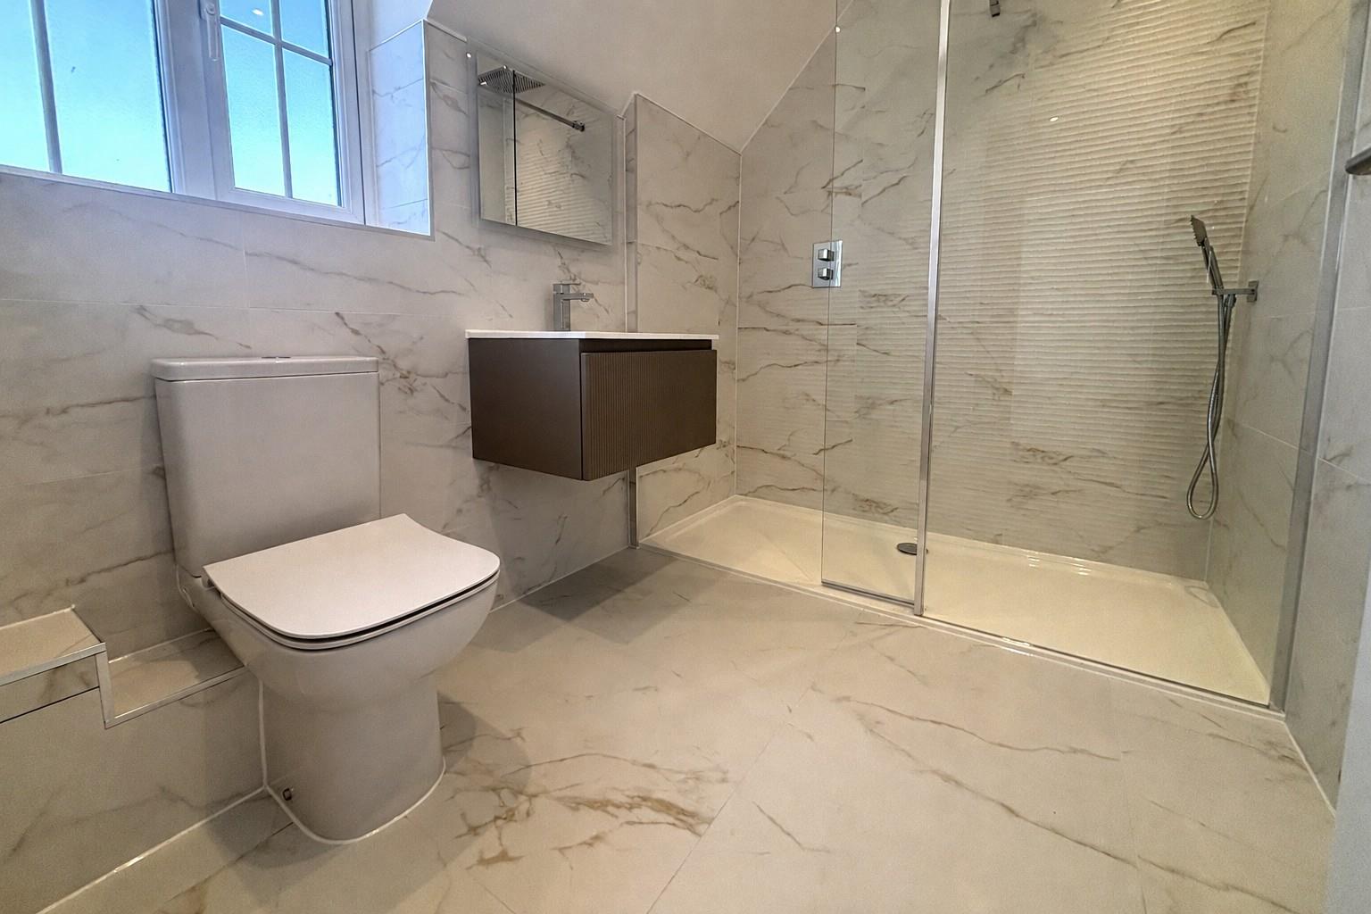
- Master and Guest Suites with Dressing Room and Shower Rooms
- Double Garage with Extensive Parking
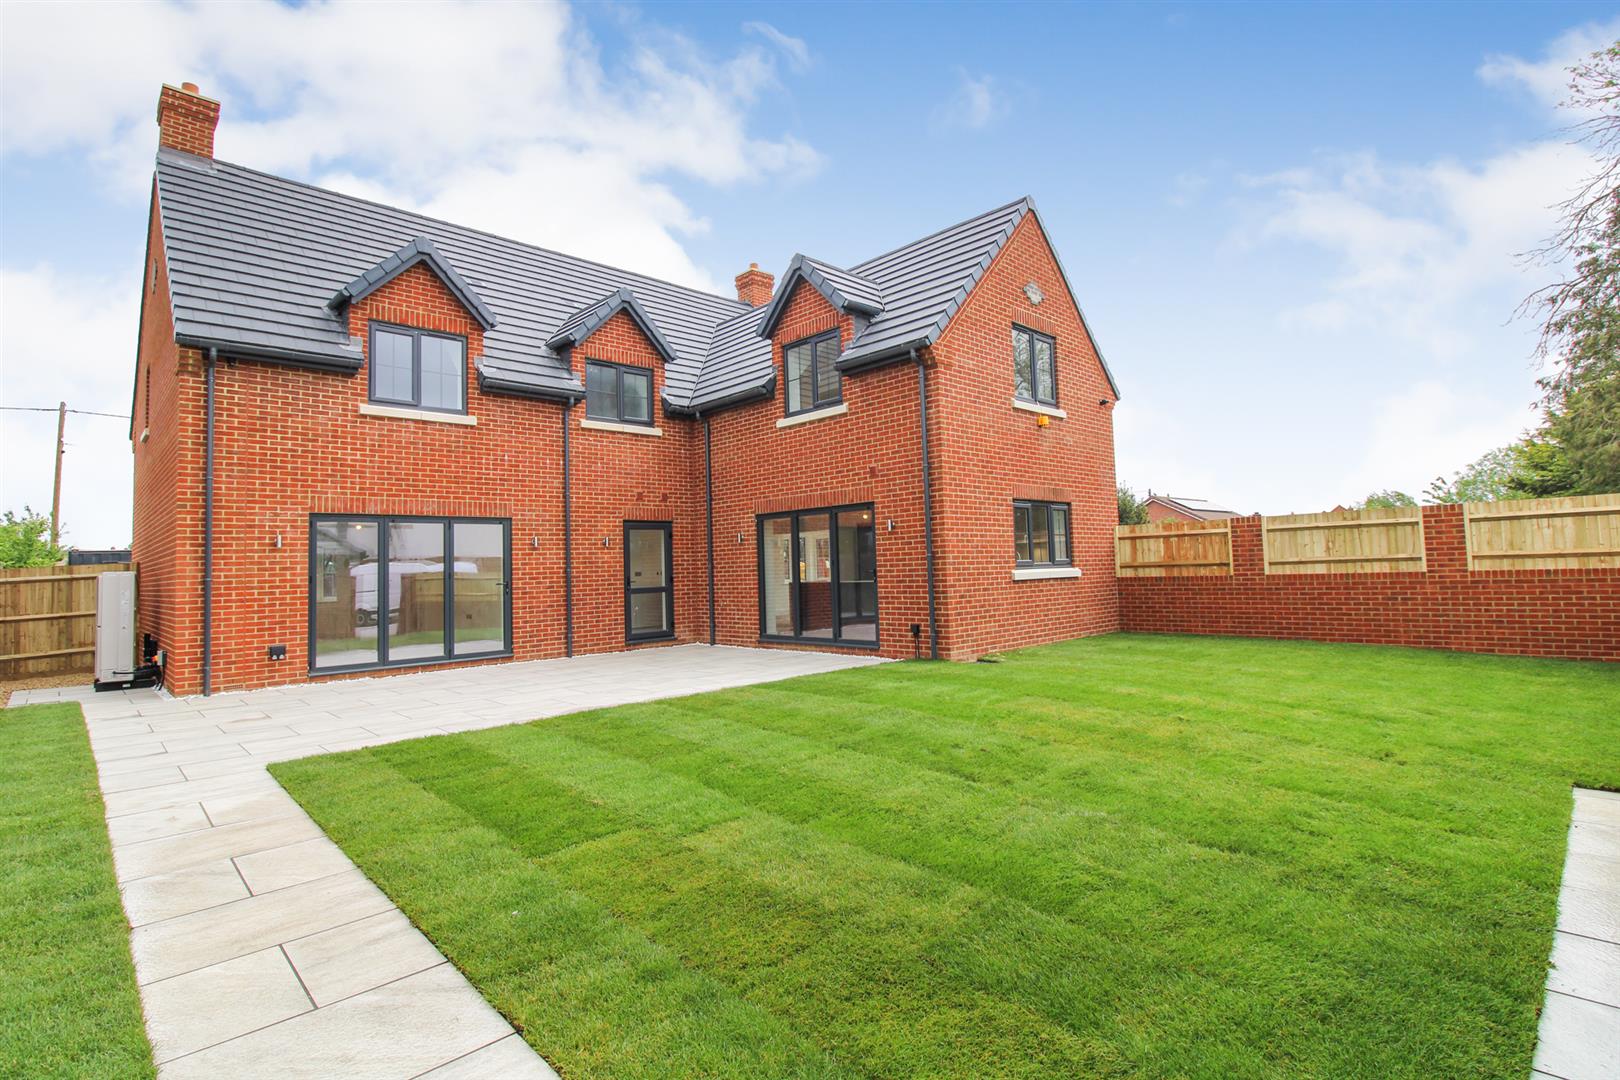
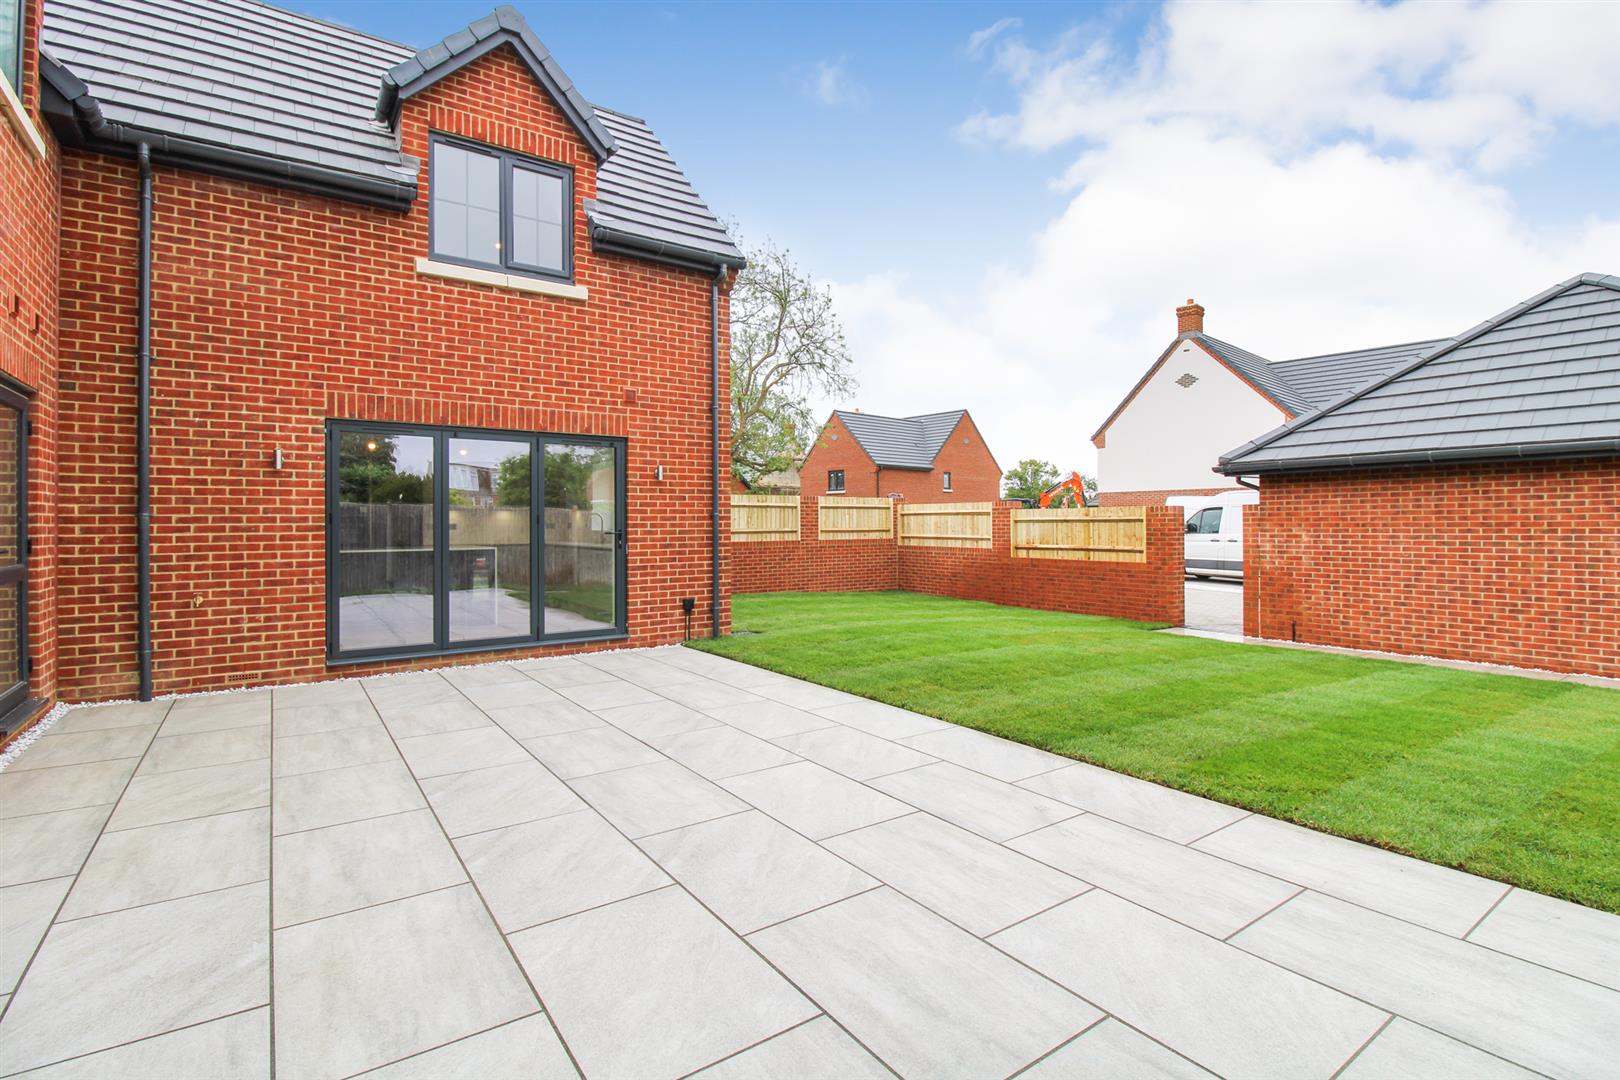
- South Facing Enclosed Rear Garden
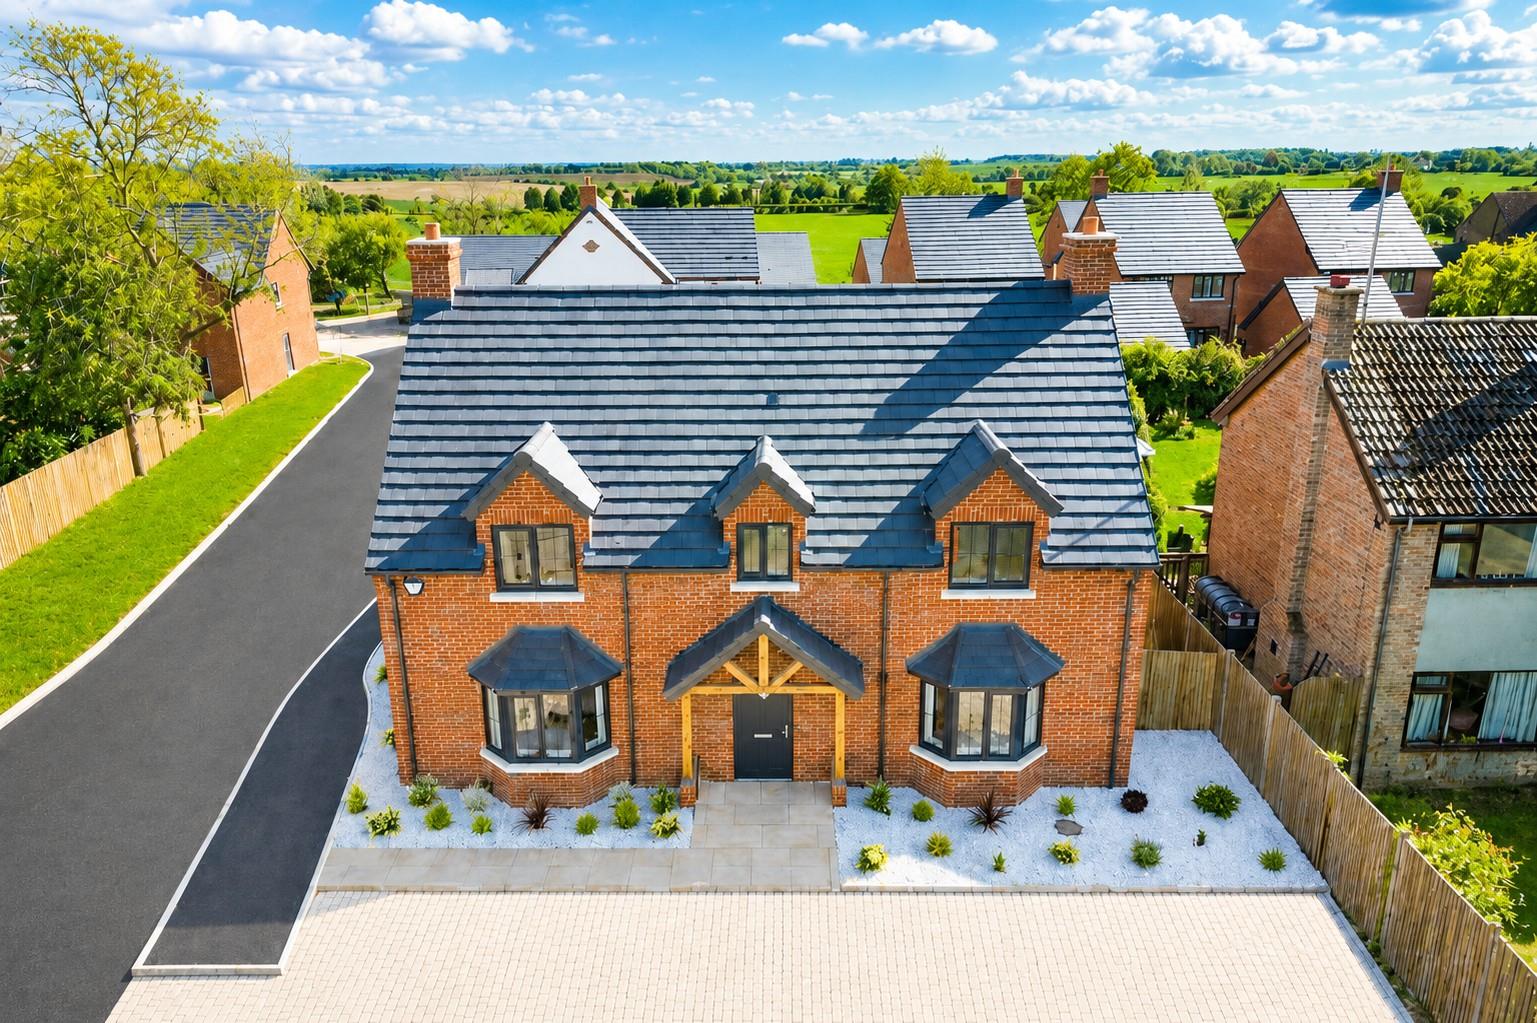
- NON ESTATE Position
- Internal Viewing Strictly by Appointment
Full Description
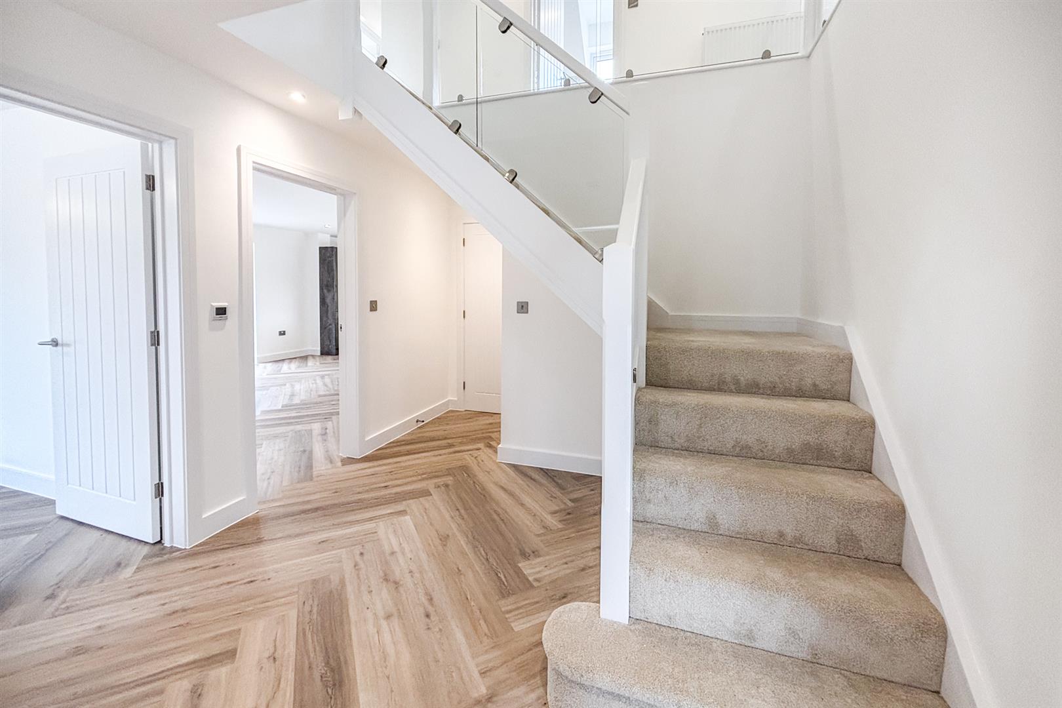
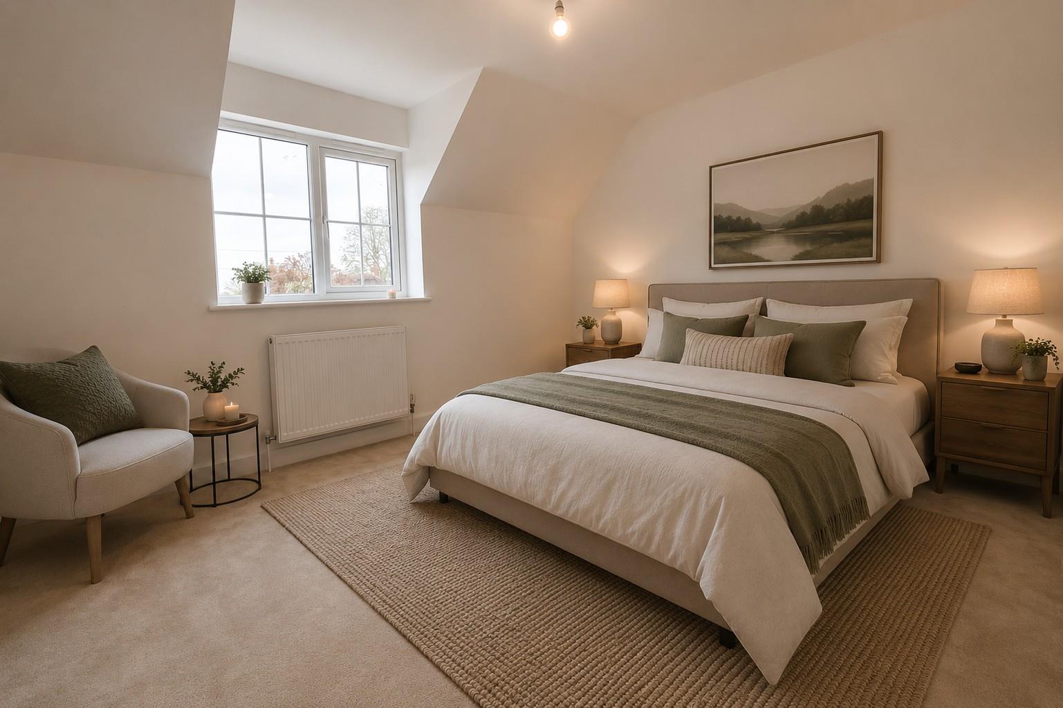
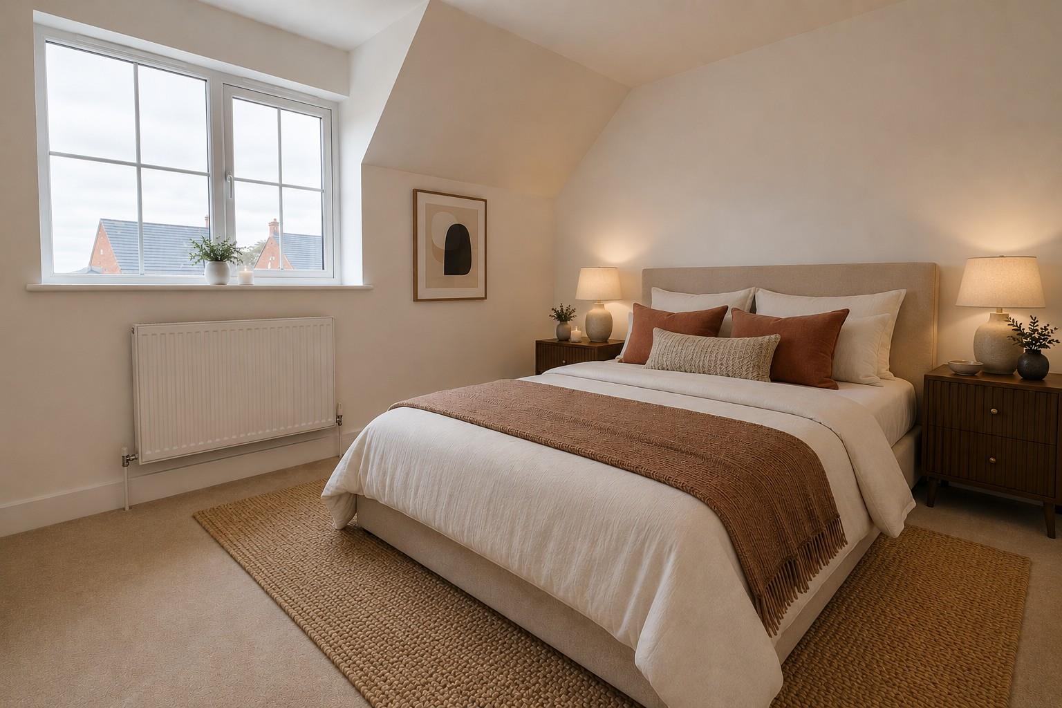
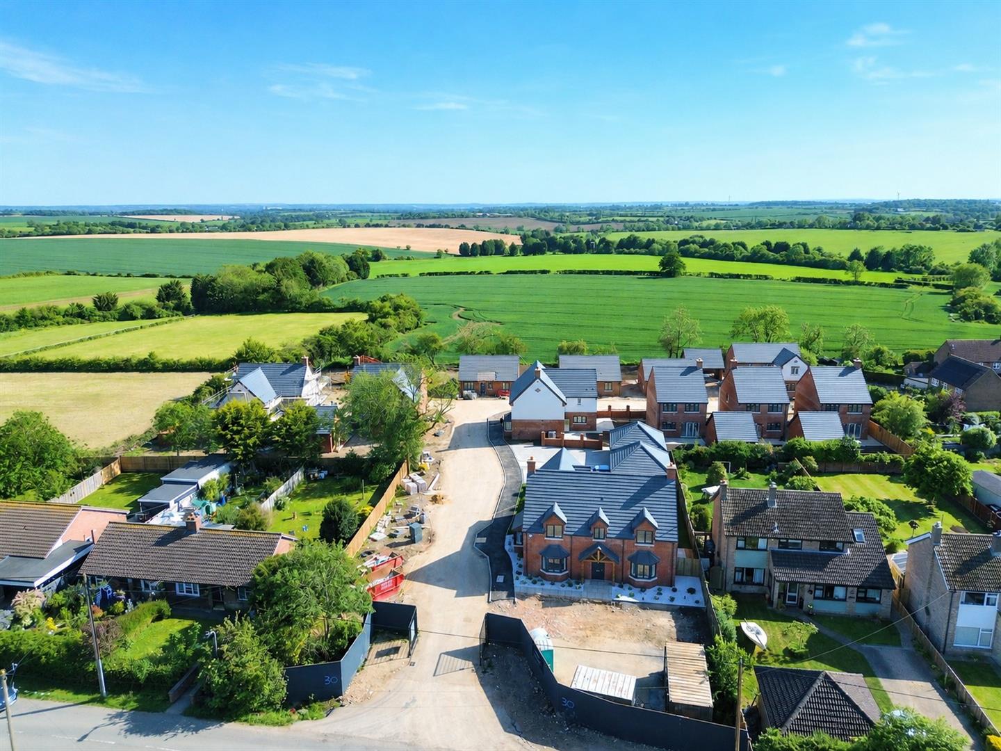
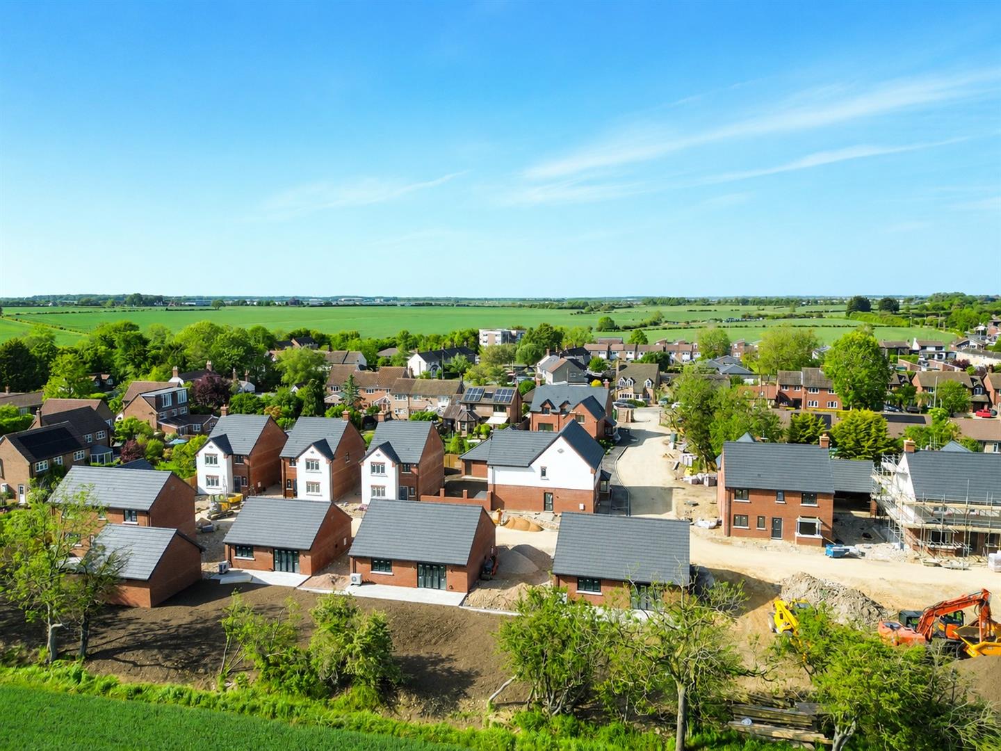
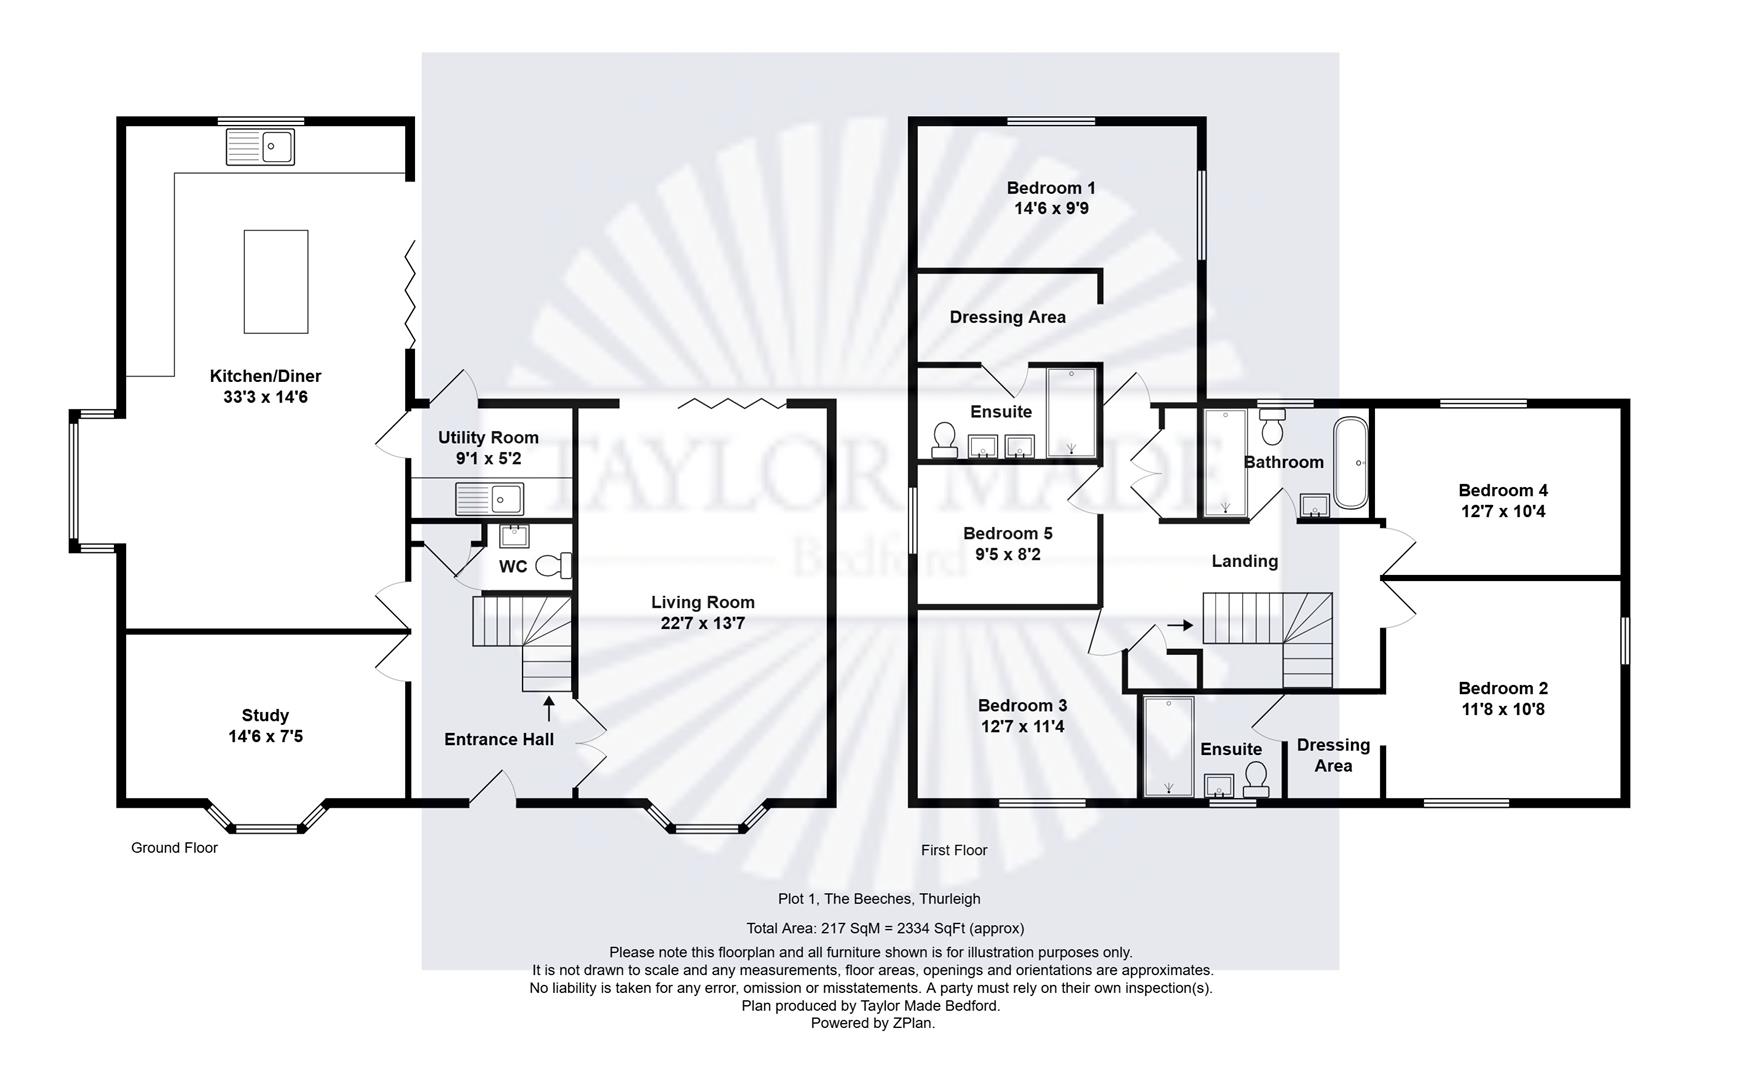
A luxuriously appointed and exceptionally high specification five-bedroom detached NEW HOME, occupying a non-estate position on the High Street in the highly sought-after North Bedfordshire village of Thurleigh.The property is built to an exacting specification and offers two en-suites, a generous landscaped south facing plot and superb family accommodation which includes a generous and welcoming entrance hall, study, dual aspect living room, luxuriously appointed kitchen/dining/family room, utility room, master and guest bedroom suites with dressing area and luxury en suites, 3 further bedrooms, family bathroom and a detached double garage with extensive off road parking.Full brochure available and viewings strictly by appointment
Entrance Hall
Living Room (6.88m x 4.14m (22'7 x 13'7))
Kitchen/Diner (10.13m x 4.42m (33'3 x 14'6))
Utility Room
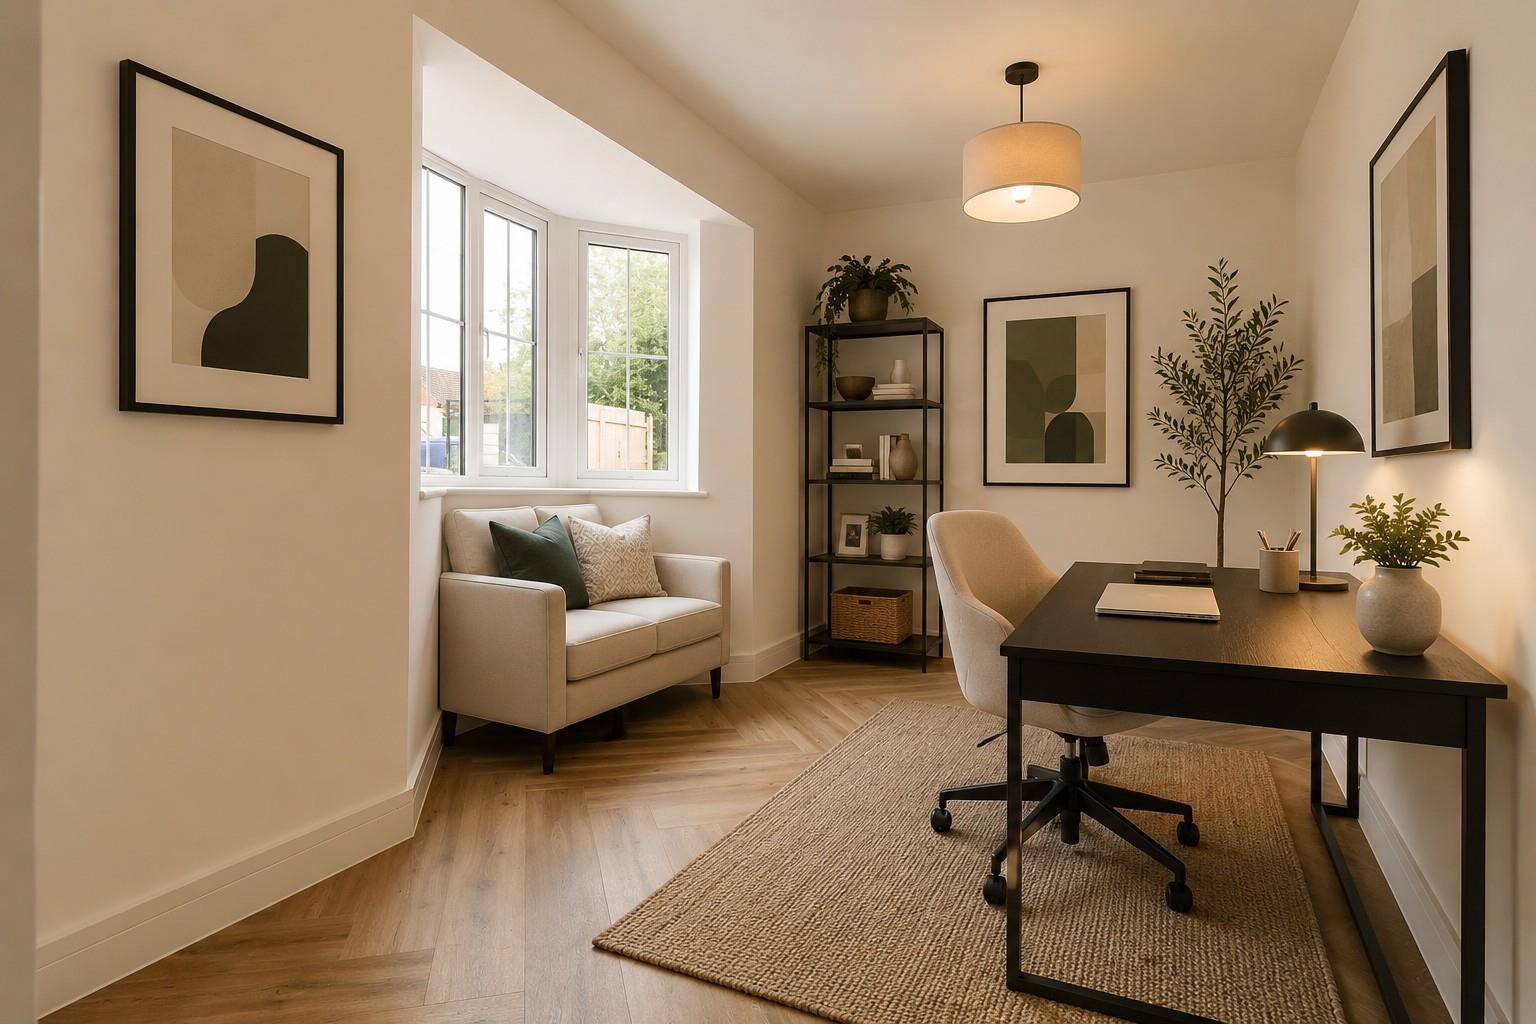
Study (4.42m x 2.26m (14'6 x 7'5))
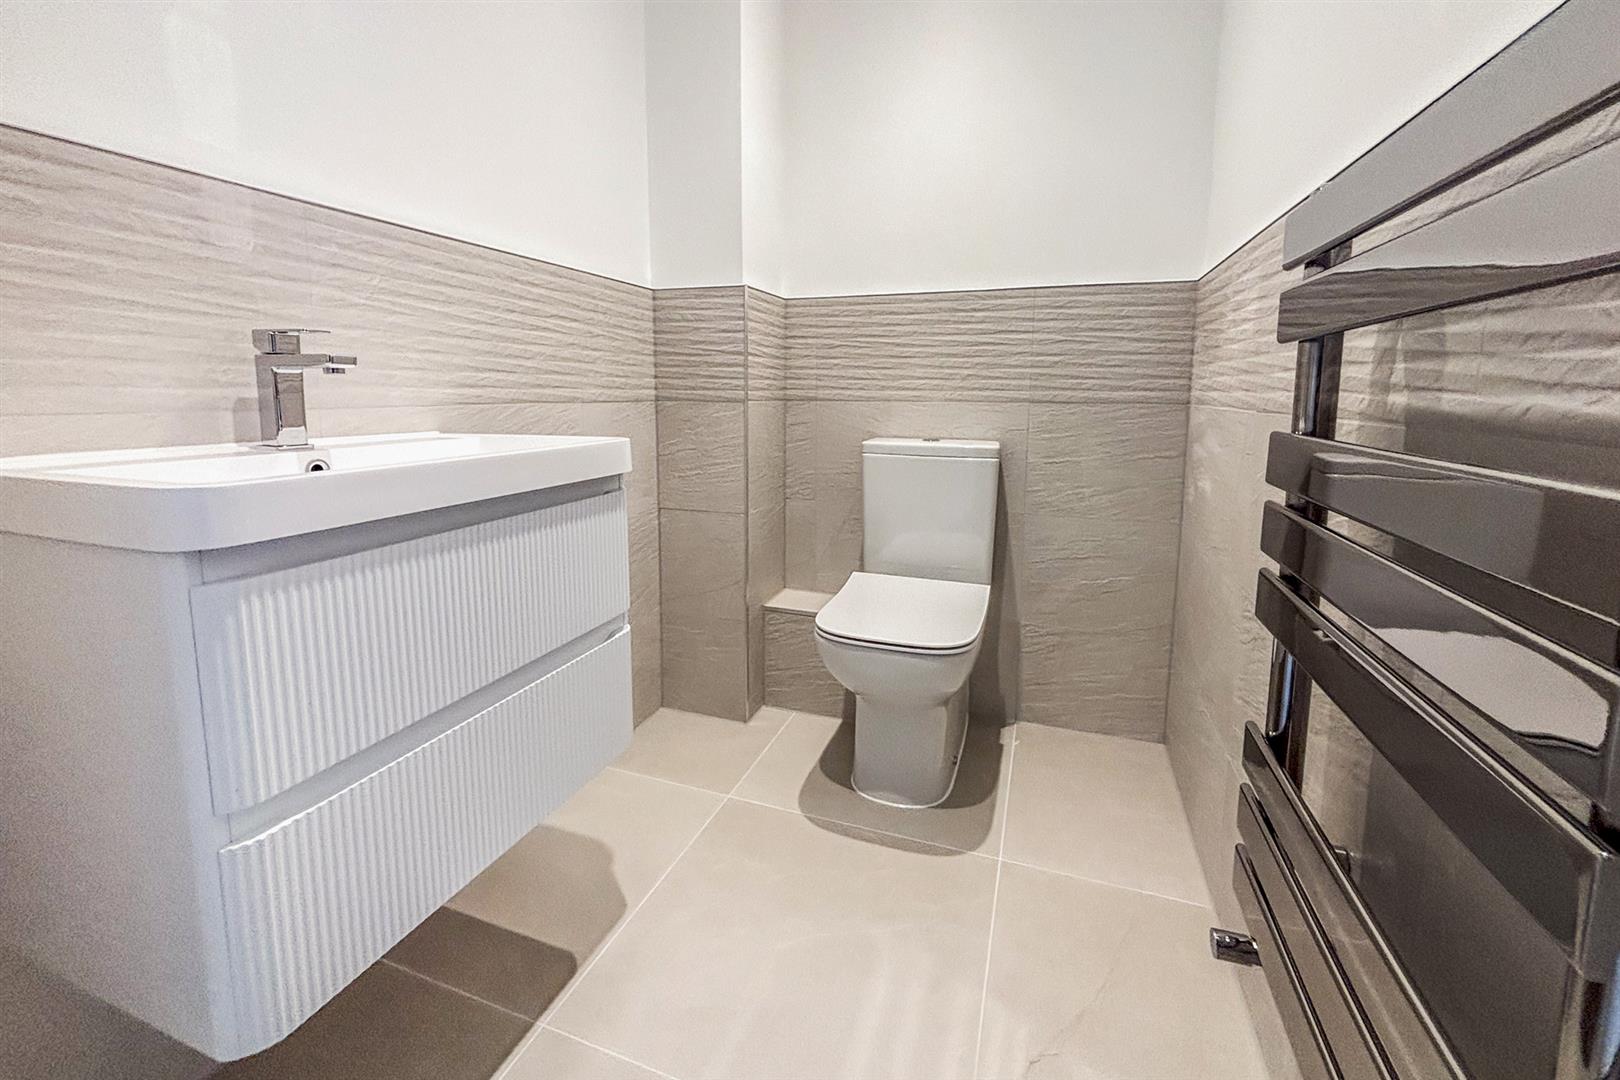
WC
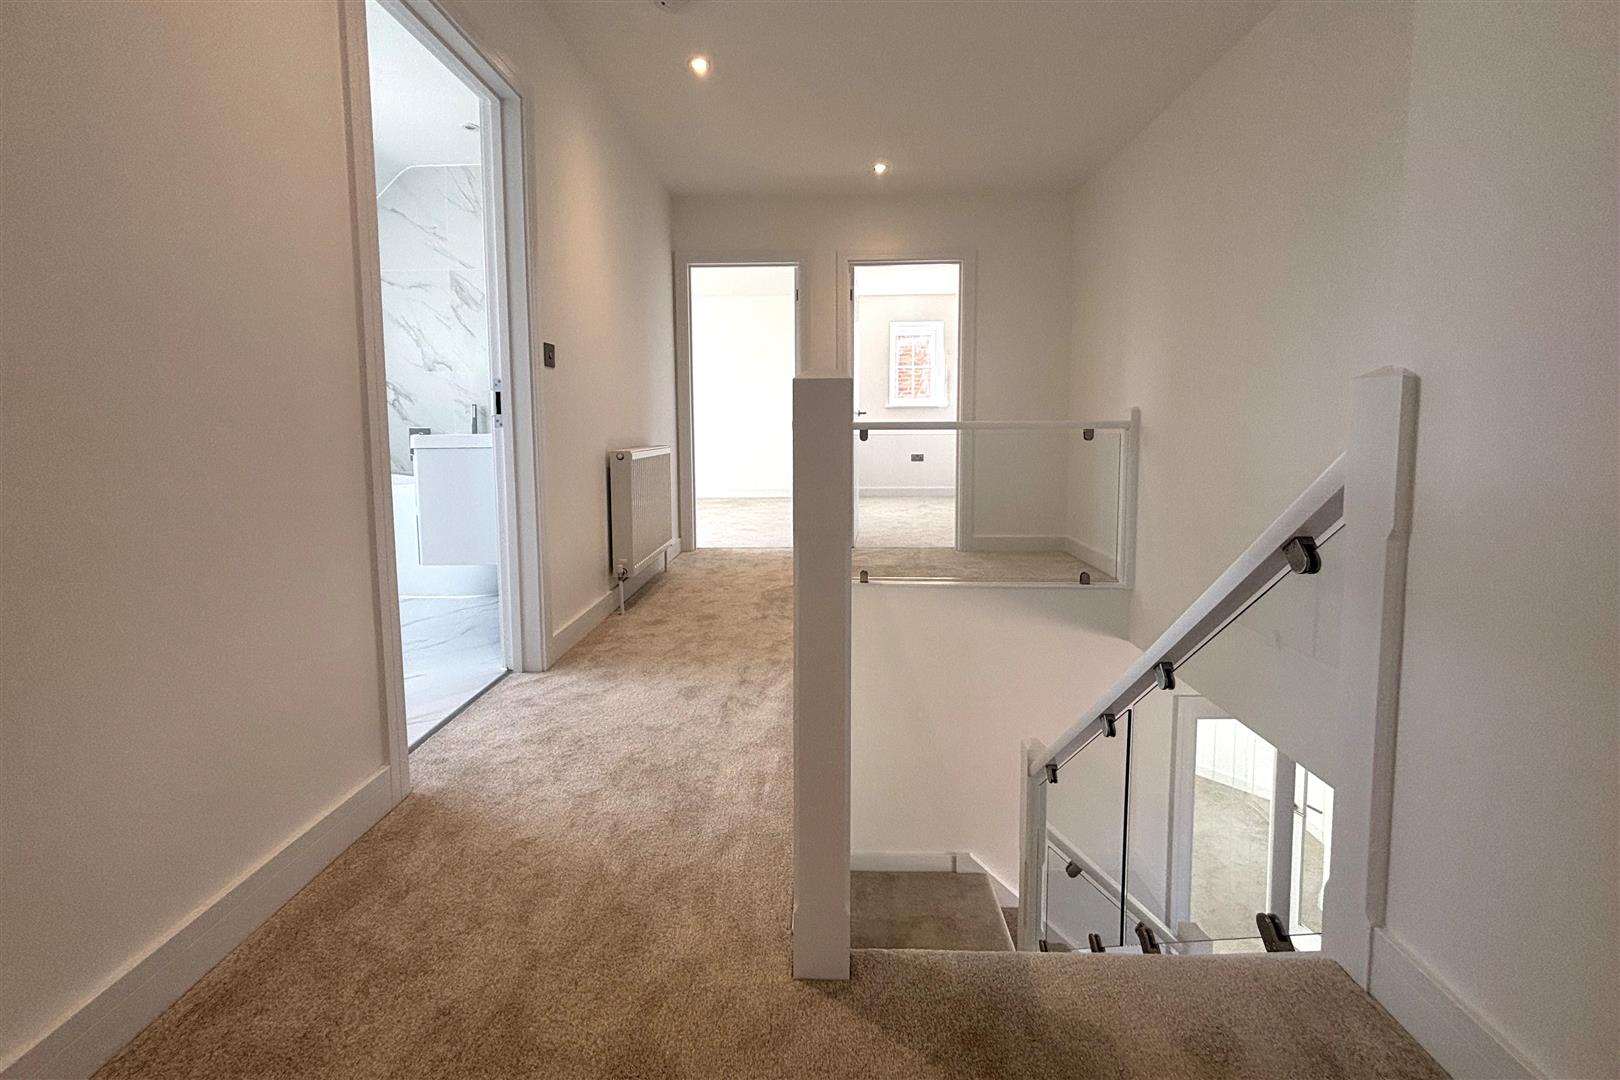
Landing
Bedroom 1 (4.42m x 2.97m (14'6 x 9'9))
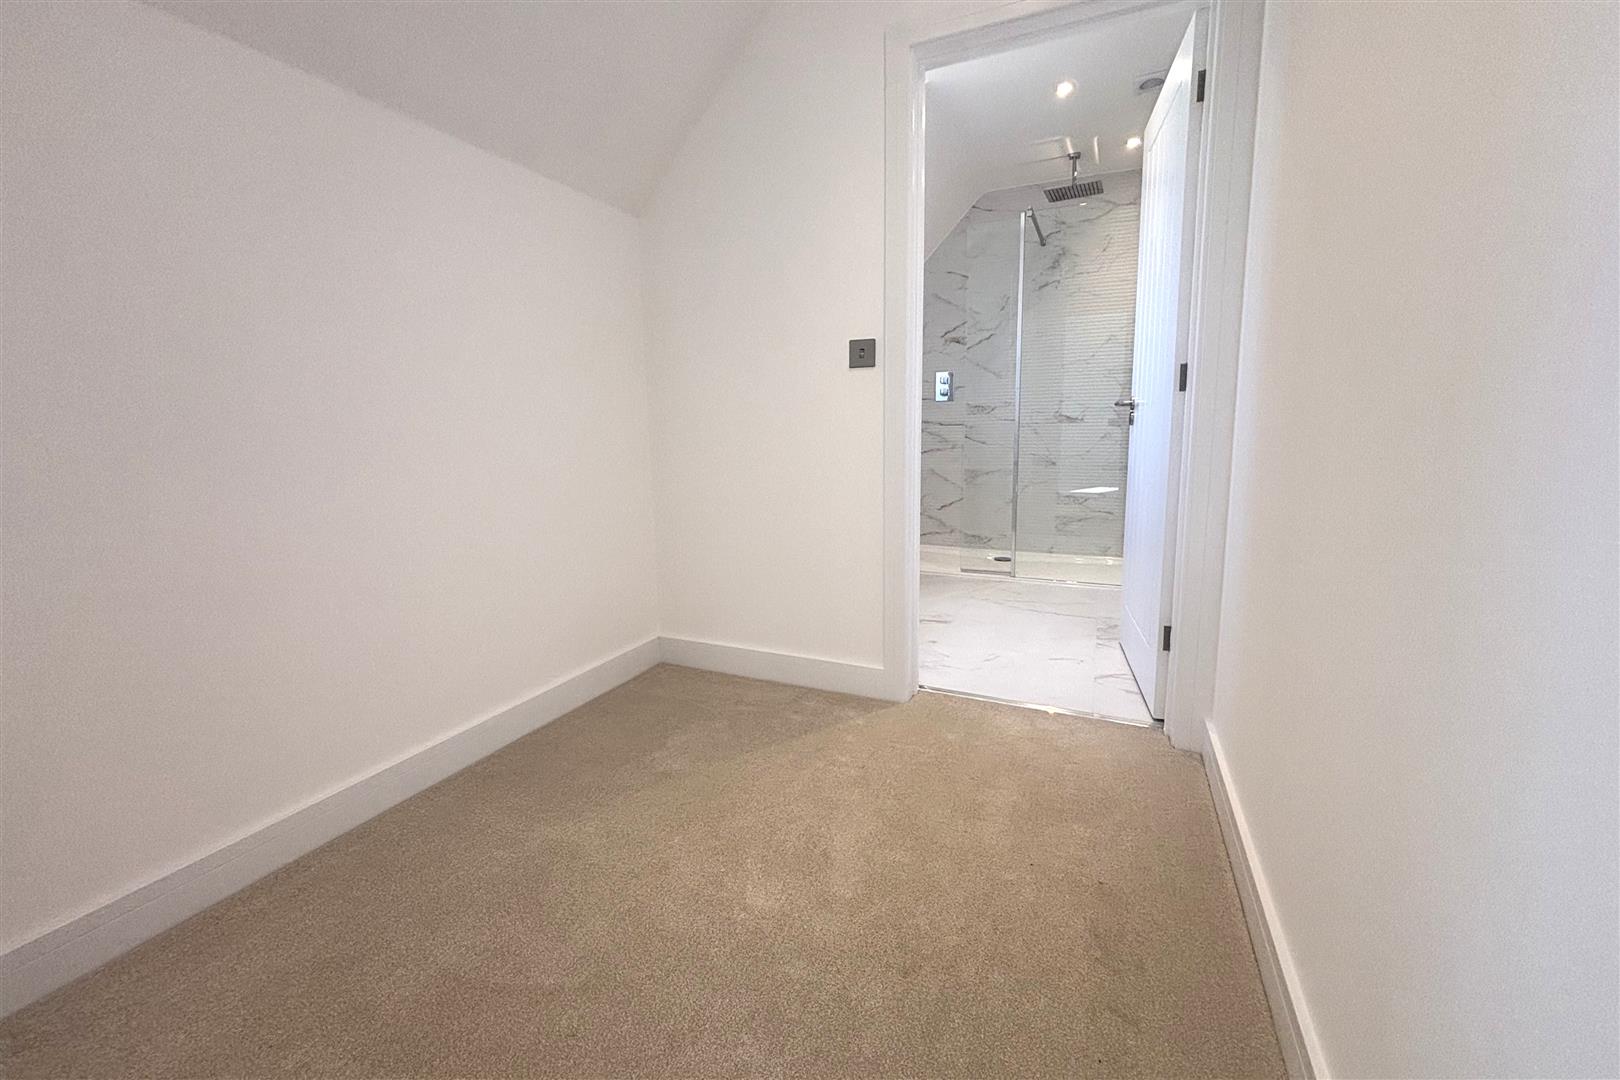
Dressing Area
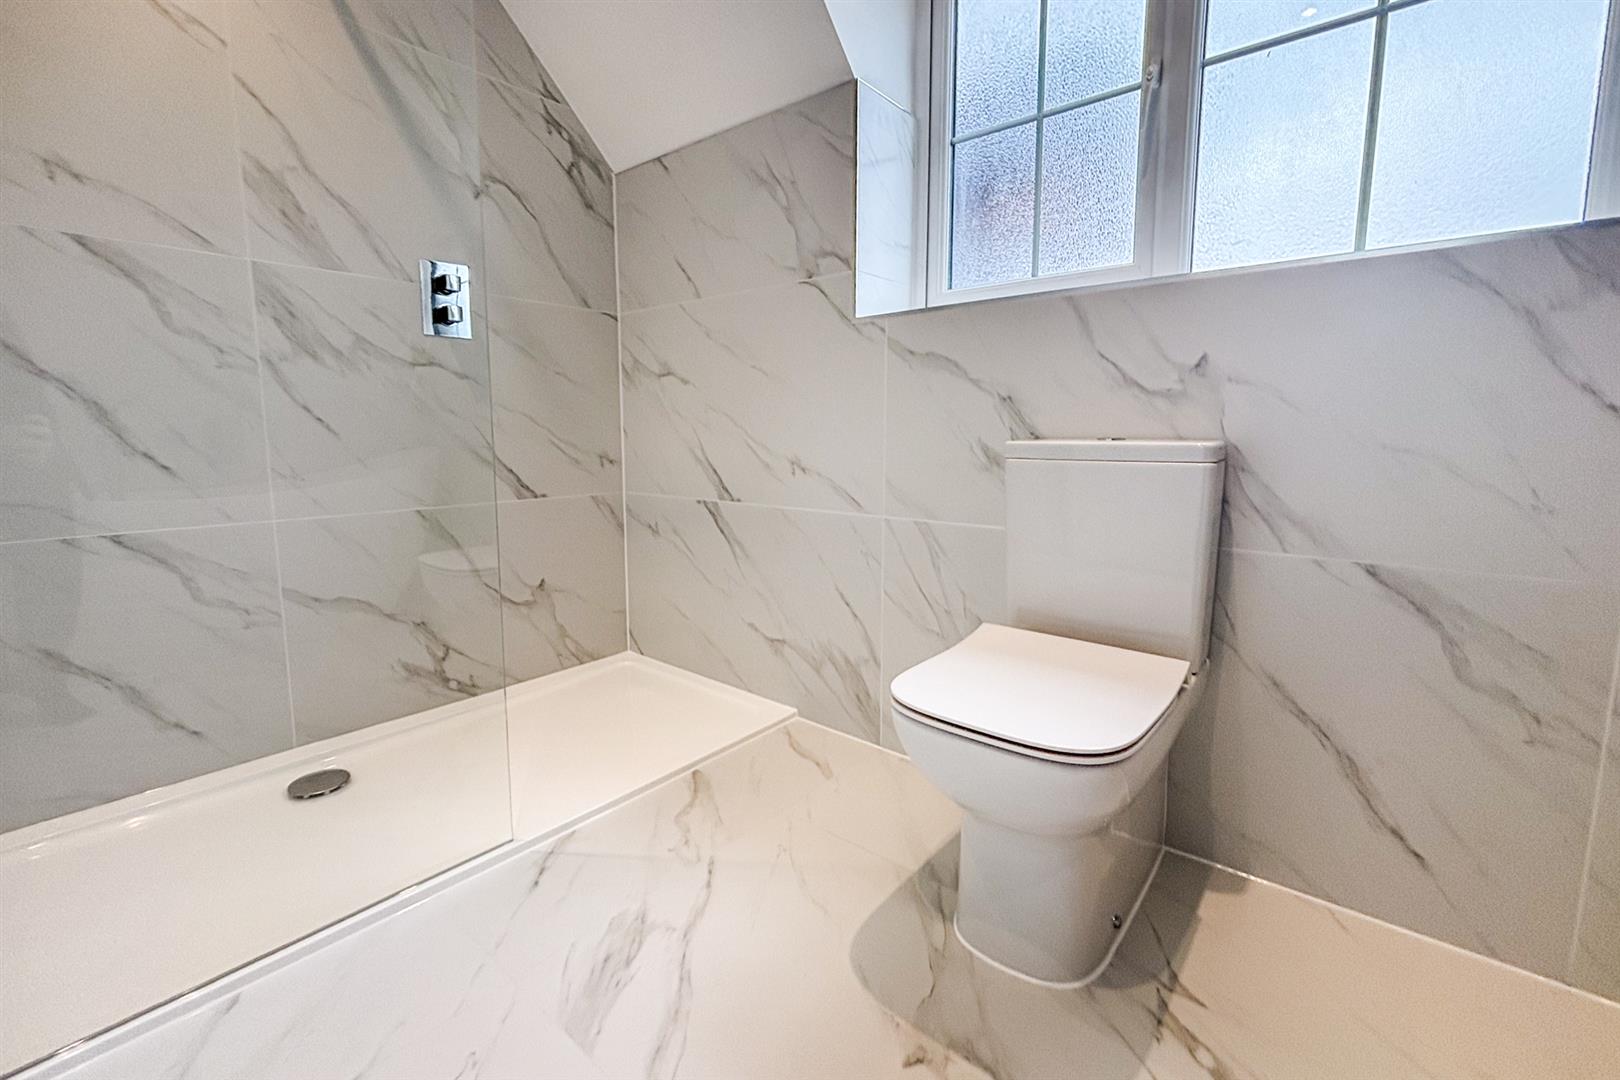
Ensuite
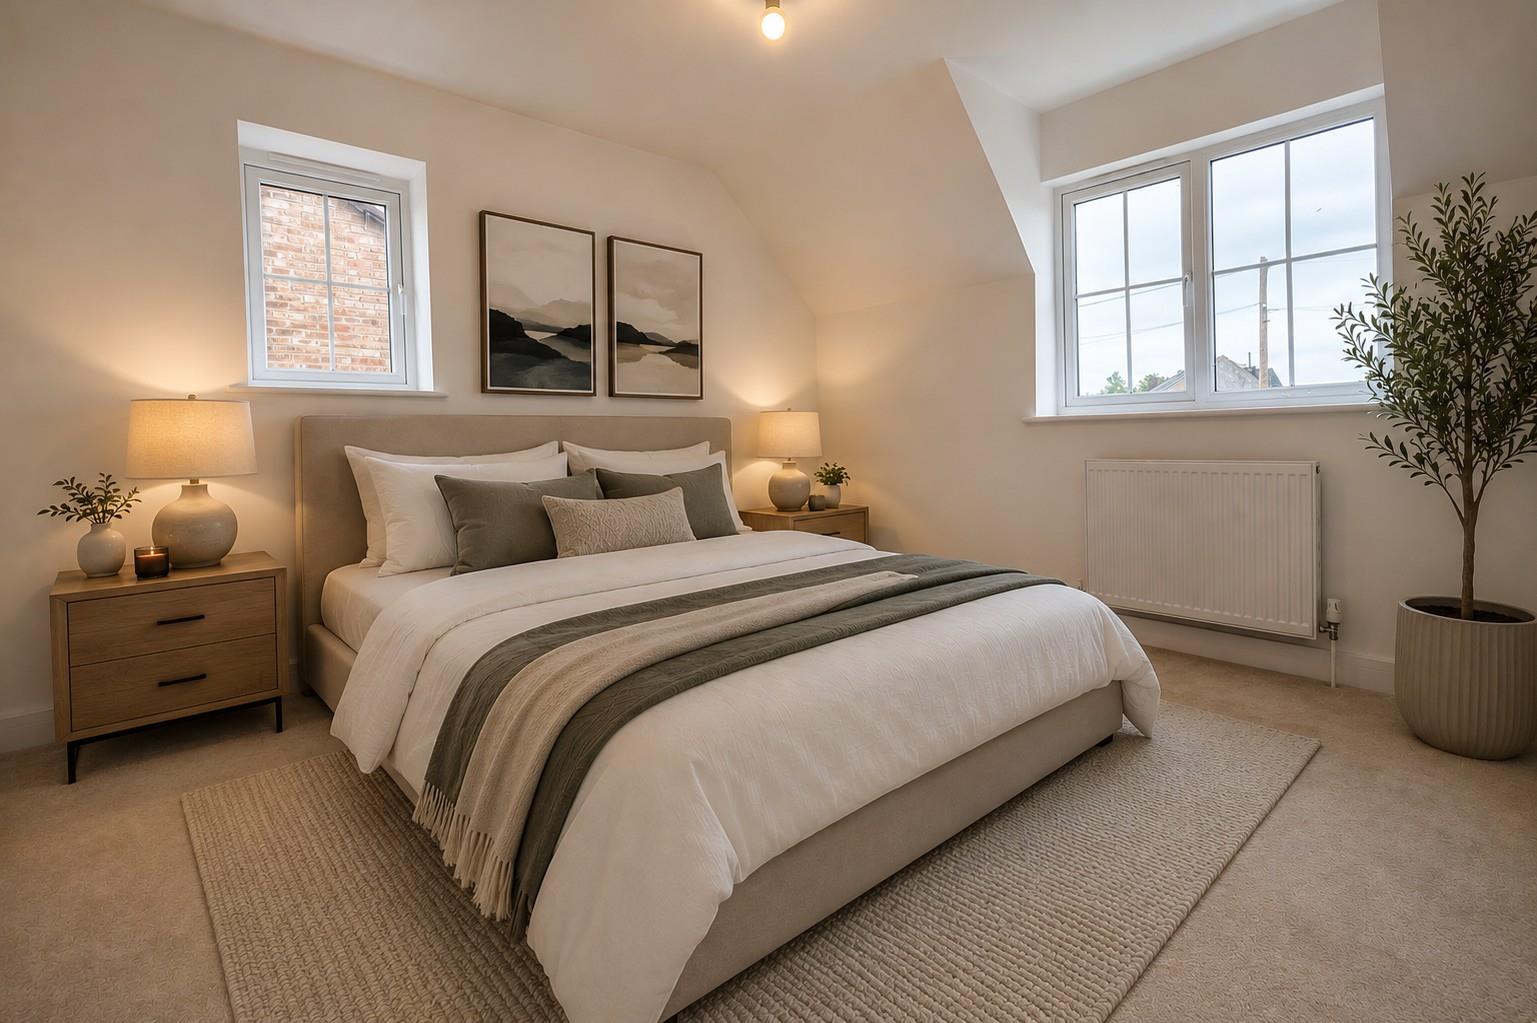
Bedroom 2 (3.56m x 3.25m (11'8 x 10'8))
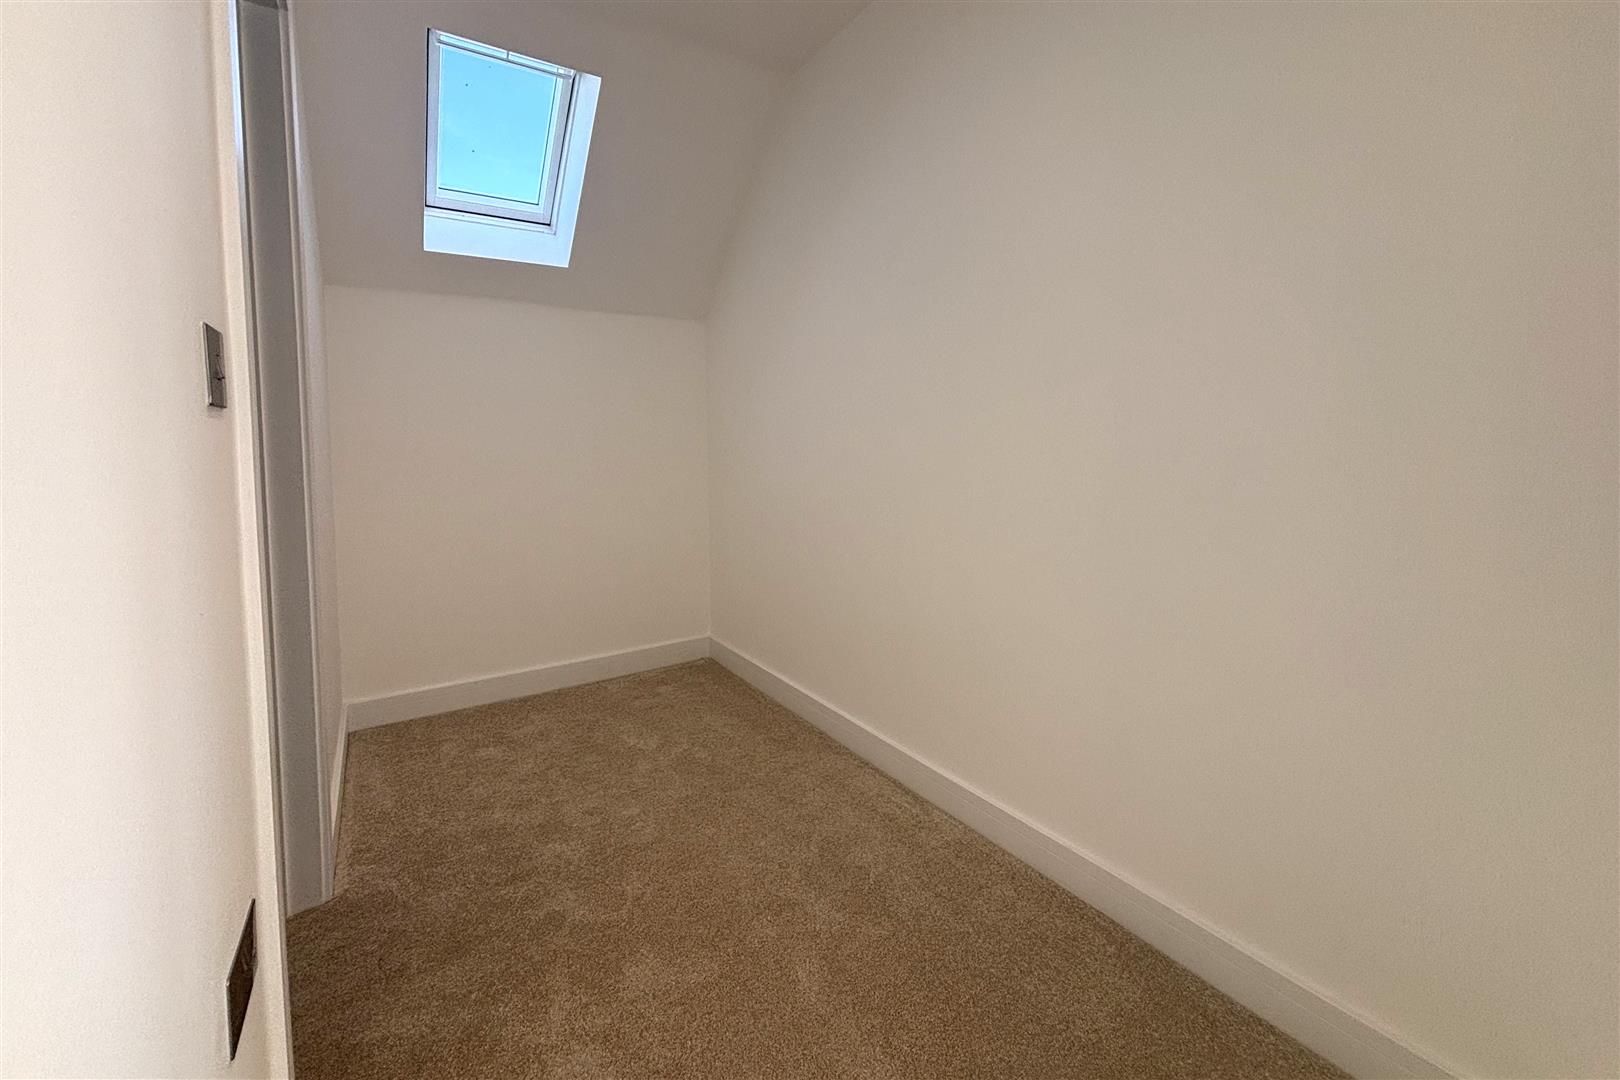
Dressing Area
Ensuite
Bedroom 3 (3.84m x 3.45m (12'7 x 11'4))
Bedroom 4 (3.84m x 3.15m (12'7 x 10'4))
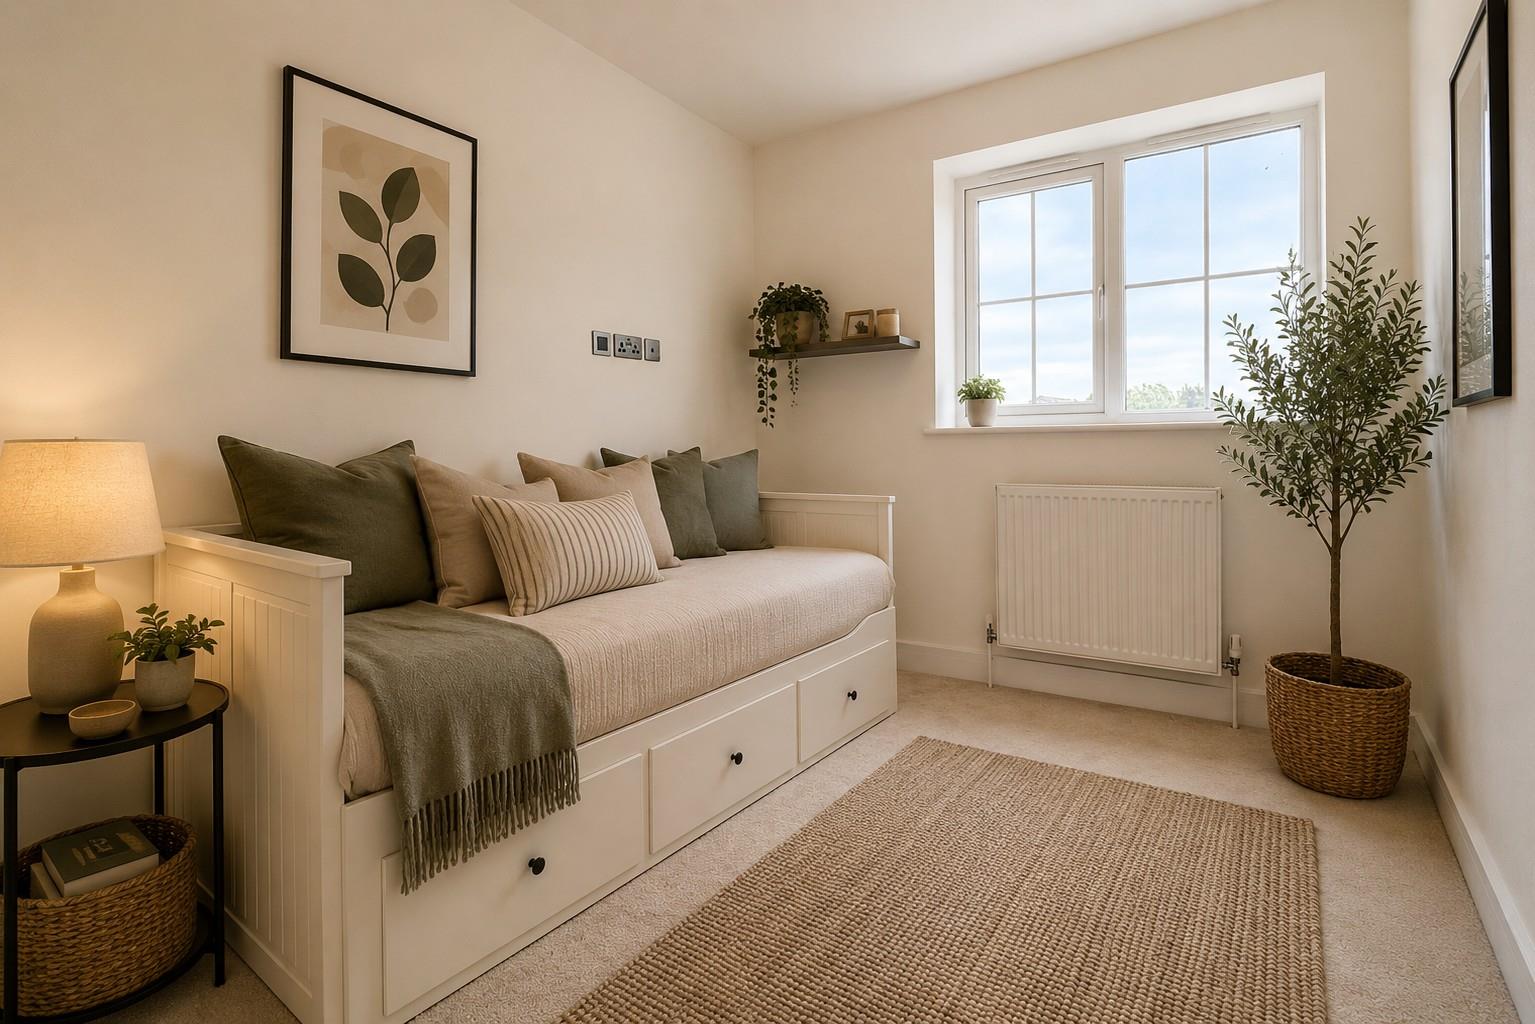
Bedroom 5 (2.87m x 2.49m (9'5 x 8'2))
Bathroom
Enclosed Rear Graden
Double Garage & Extensive Parking
Thurleigh
Thurleigh is located in the North Bedfordshire countryside with many ideal walks and is home to around 250 dwellings that make up a vibrant and friendly community. Village life is centred around the sociable village hall and cricket club with sports and social facilities. Nearby, the larger village of Sharnbrook offers schooling, a variety of pubs, restaurants, theatre, surgery and range of independent shops is just a short drive or cycle ride away with free buses to Sharnbrook School plus a mobile library and post office. Bedford town is approx 8 miles away with further shopping and the main Bedford Train Station. There is easy access to the A6 and the A421 providing access to the M1 and A1 motorways. Thurleigh has many bridle paths and is close to the equestrian facilities of the College Equestrian Centre at Keysoe.
Agents Notes
Certain photographs have been virtually staged using AI-generated furnishings and décor for illustrative purposes.
Specifications
KITCHEN - Luxury Rocco Banham modern handleless kitchen units with soft close
Quartz work surfaces
Neff ovens and combi mircrowaves
Caple/AEG appliances including: full height fridge and freezer, self extracting induction hob, dishwasher, washing machine and tumble dryer.
Luxury monobloc mixer tap to underslung sink
Herringbone luxury Karndean flooring
Under unit lighting
BI folds to rear garden
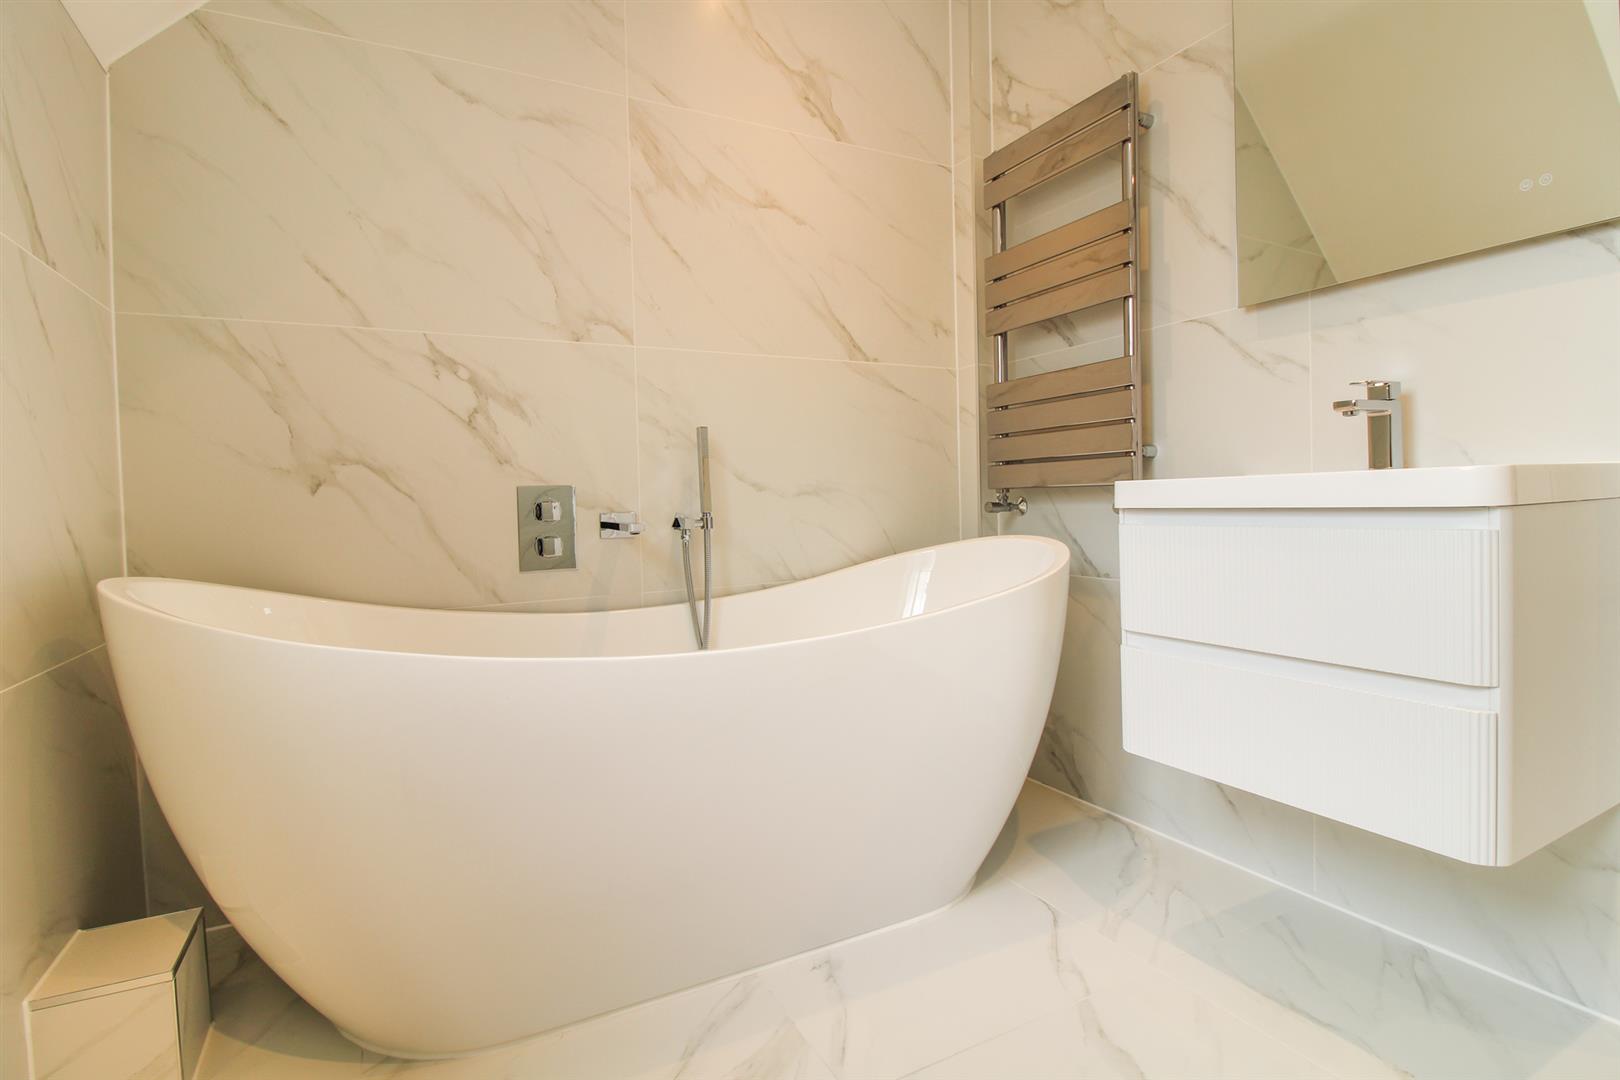
BATHROOMS & EN-SUITES - Fully tiled with Verona signature Tiles
Luxury sanitaryware with high quality vanity units to sinks
Rain head and normal head to showers
Vado chrome ironmongery
Chrome heated towel rails
Mist free mirrors with lighting
GENERAL - Samsung Air source heat pumps serving underfloor heating to ground floor and radiators to first floor
Mains powered smoke and heat detectors
Cottage style internal doors finished in white with chrome handles
Quality carpets fitted to main reception, stairs and the remainder of the first floor
Chrome sockets throughout
Downlighters to entrance hall, kitchen/diners and all wetrooms
Glazed balustrade to feature staircase
Cat 5e cabling for high speed broadband
Mains powered alarm
OUTSIDE - Landscaped front gardens and turfed rear gardens
Generous patios and paving in modern porcelain slabs
Outside tap and power point
Chrome wall lights at all points of exit from the property
Power and light to the garage
Electric roller door to double garage
Block paved driveways
Service Charges
£300 per annum
Viewing
Please contact us on 01234 302043 if you wish to arrange a viewing appointment for this property, or require further information.
Taylor Made - MK40 endeavour to maintain accurate depictions of properties in Virtual Tours, Floor Plans and descriptions, however, these are intended only as a guide and purchasers must satisfy themselves by personal inspection.
Entrance Hall
Living Room (6.88m x 4.14m (22'7 x 13'7))
Kitchen/Diner (10.13m x 4.42m (33'3 x 14'6))
Utility Room
Study (4.42m x 2.26m (14'6 x 7'5))
WC
Landing
Bedroom 1 (4.42m x 2.97m (14'6 x 9'9))
Dressing Area
Ensuite
Bedroom 2 (3.56m x 3.25m (11'8 x 10'8))
Dressing Area
Ensuite
Bedroom 3 (3.84m x 3.45m (12'7 x 11'4))
Bedroom 4 (3.84m x 3.15m (12'7 x 10'4))
Bedroom 5 (2.87m x 2.49m (9'5 x 8'2))
Bathroom
Enclosed Rear Graden
Double Garage & Extensive Parking
Thurleigh
Thurleigh is located in the North Bedfordshire countryside with many ideal walks and is home to around 250 dwellings that make up a vibrant and friendly community. Village life is centred around the sociable village hall and cricket club with sports and social facilities. Nearby, the larger village of Sharnbrook offers schooling, a variety of pubs, restaurants, theatre, surgery and range of independent shops is just a short drive or cycle ride away with free buses to Sharnbrook School plus a mobile library and post office. Bedford town is approx 8 miles away with further shopping and the main Bedford Train Station. There is easy access to the A6 and the A421 providing access to the M1 and A1 motorways. Thurleigh has many bridle paths and is close to the equestrian facilities of the College Equestrian Centre at Keysoe.
Agents Notes
Certain photographs have been virtually staged using AI-generated furnishings and décor for illustrative purposes.
Specifications
KITCHEN - Luxury Rocco Banham modern handleless kitchen units with soft close
Quartz work surfaces
Neff ovens and combi mircrowaves
Caple/AEG appliances including: full height fridge and freezer, self extracting induction hob, dishwasher, washing machine and tumble dryer.
Luxury monobloc mixer tap to underslung sink
Herringbone luxury Karndean flooring
Under unit lighting
BI folds to rear garden
BATHROOMS & EN-SUITES - Fully tiled with Verona signature Tiles
Luxury sanitaryware with high quality vanity units to sinks
Rain head and normal head to showers
Vado chrome ironmongery
Chrome heated towel rails
Mist free mirrors with lighting
GENERAL - Samsung Air source heat pumps serving underfloor heating to ground floor and radiators to first floor
Mains powered smoke and heat detectors
Cottage style internal doors finished in white with chrome handles
Quality carpets fitted to main reception, stairs and the remainder of the first floor
Chrome sockets throughout
Downlighters to entrance hall, kitchen/diners and all wetrooms
Glazed balustrade to feature staircase
Cat 5e cabling for high speed broadband
Mains powered alarm
OUTSIDE - Landscaped front gardens and turfed rear gardens
Generous patios and paving in modern porcelain slabs
Outside tap and power point
Chrome wall lights at all points of exit from the property
Power and light to the garage
Electric roller door to double garage
Block paved driveways
Service Charges
£300 per annum
Viewing
Please contact us on 01234 302043 if you wish to arrange a viewing appointment for this property, or require further information.
Taylor Made - MK40 endeavour to maintain accurate depictions of properties in Virtual Tours, Floor Plans and descriptions, however, these are intended only as a guide and purchasers must satisfy themselves by personal inspection.