- READY TO MOVE IN
- Luxury 4 bedroom family home
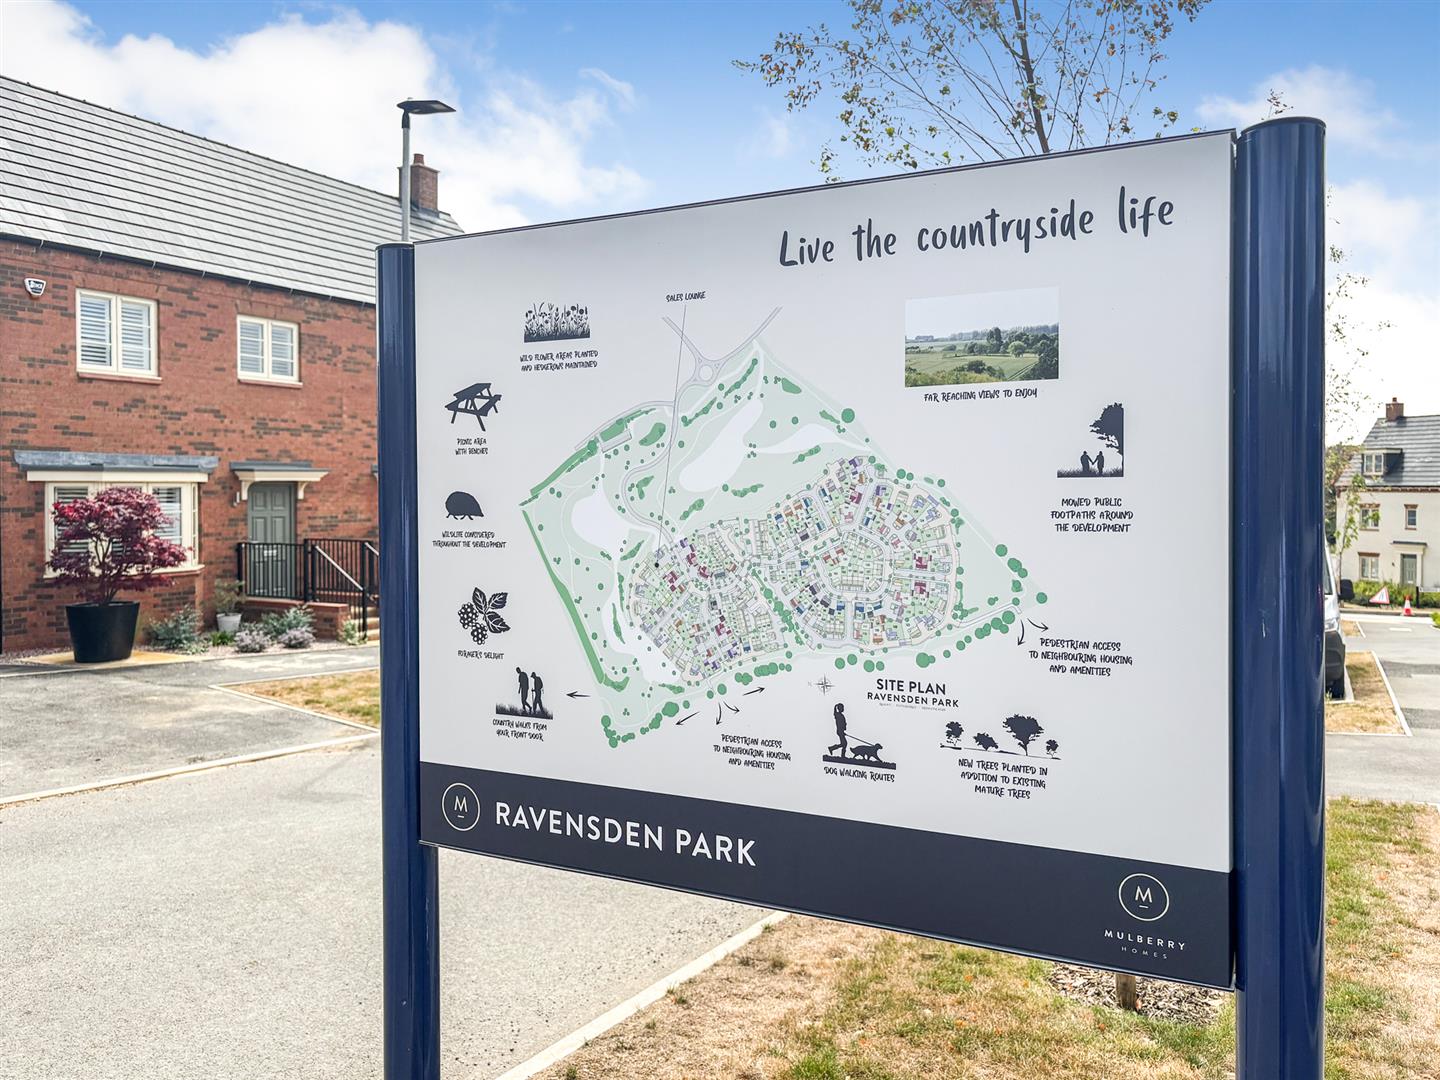
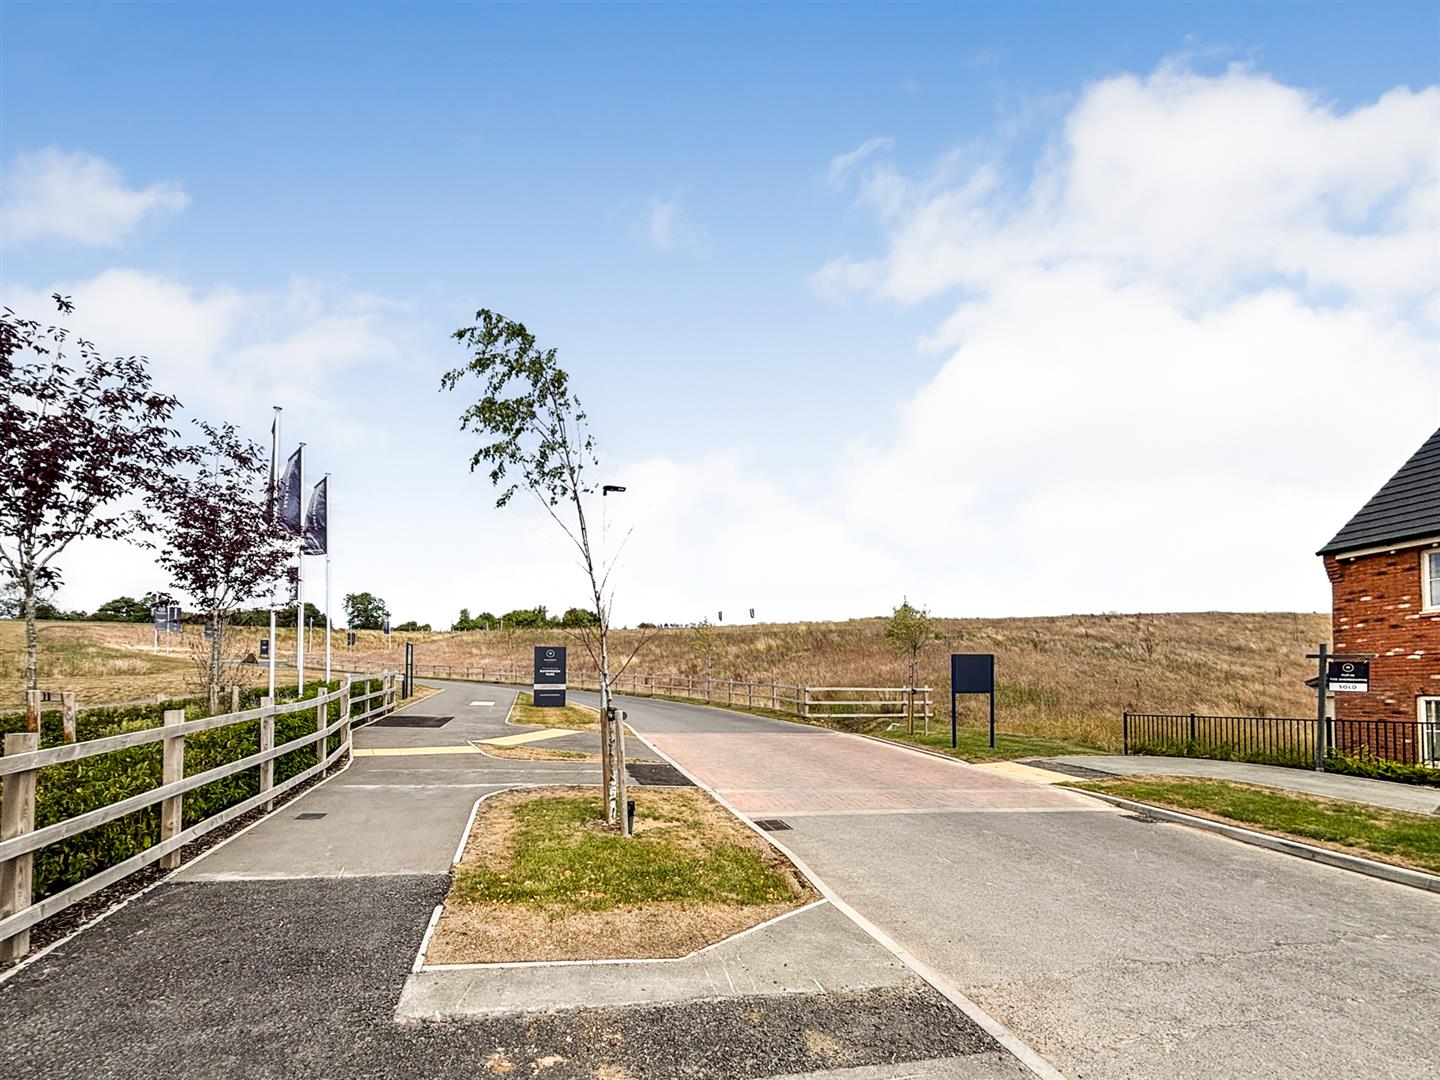
- Exclusive edge of Bedford location
- Luxury master bedroom suite
- High specification kitchen & separate dining room
- Exclusive development
- Over 1,500 SqFt of accommodation
- Underfloor heating on the ground floor
- Air source heat pump
- 10 Year NHBC warranty
Full Description
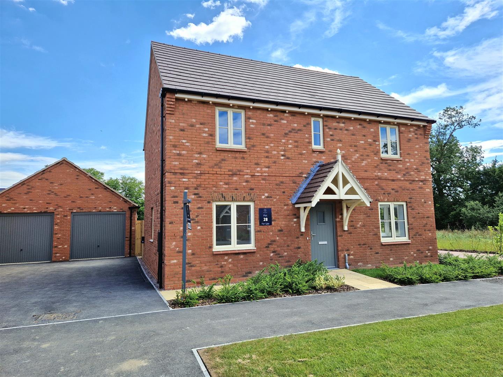
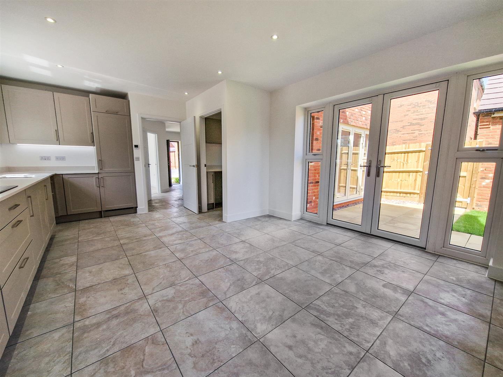
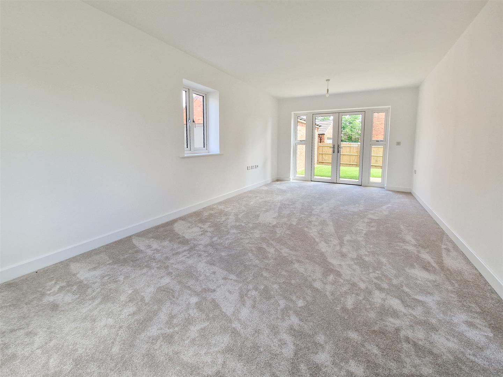
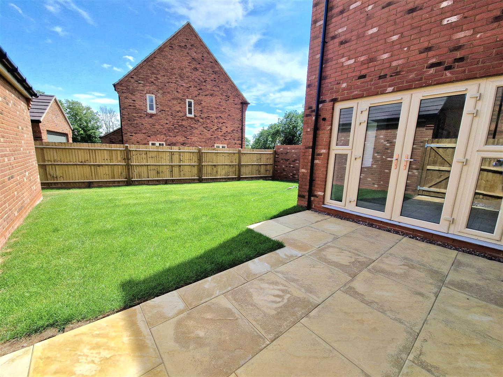
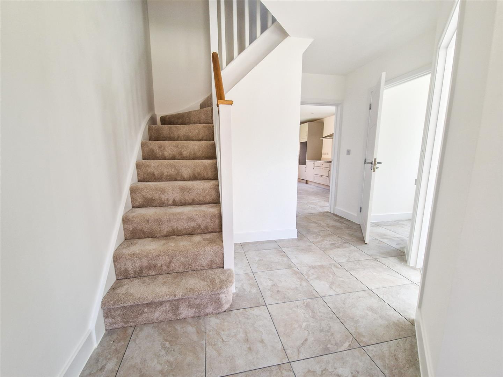
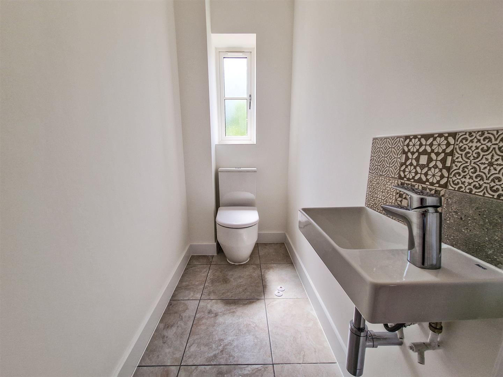
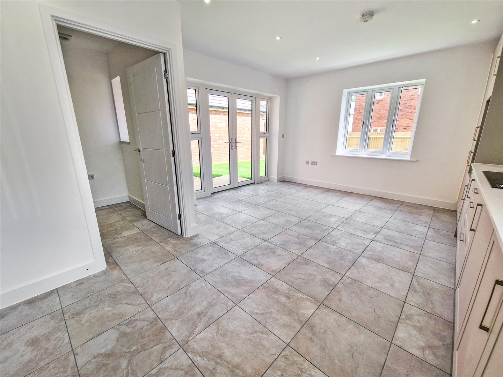
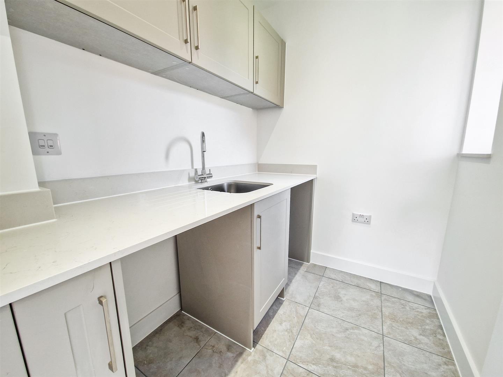
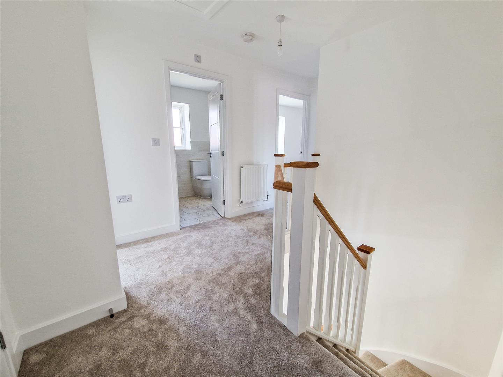
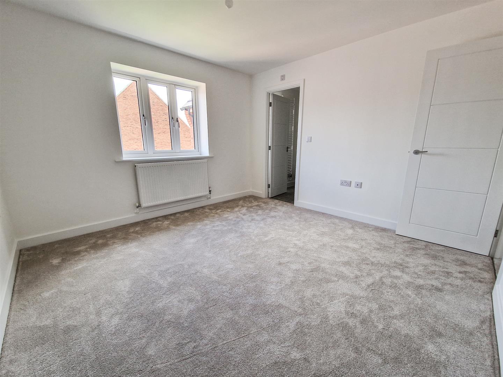
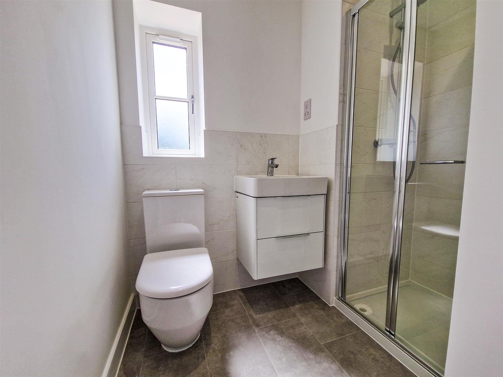
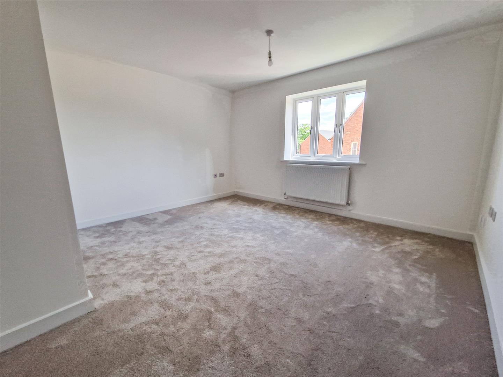
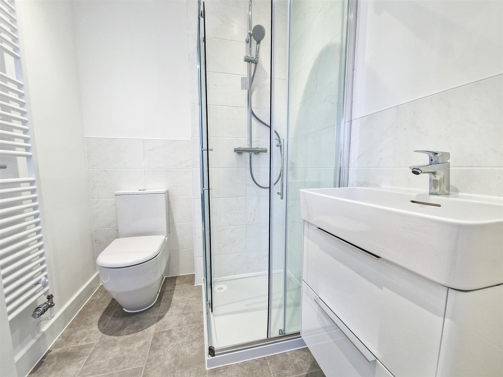
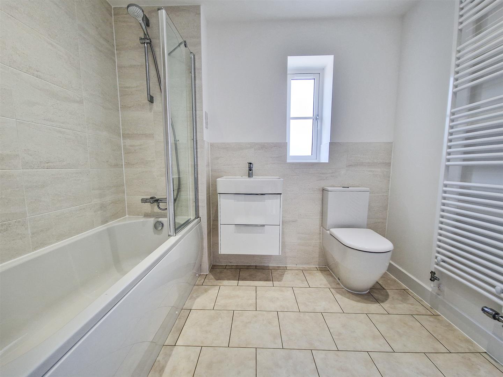
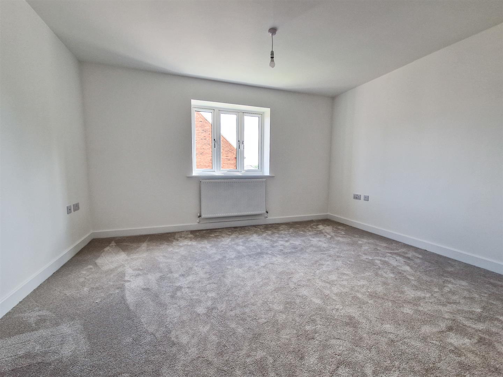
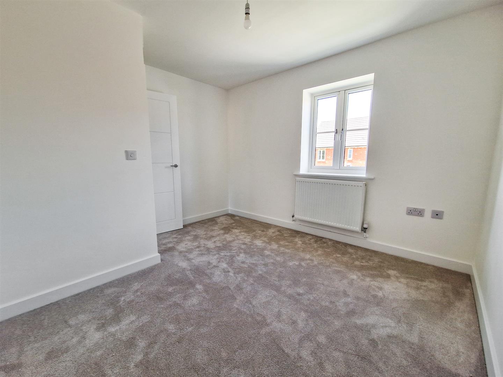
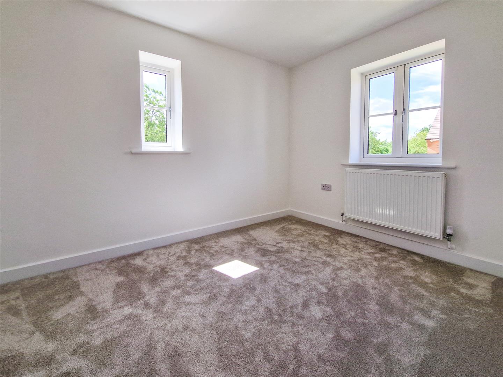
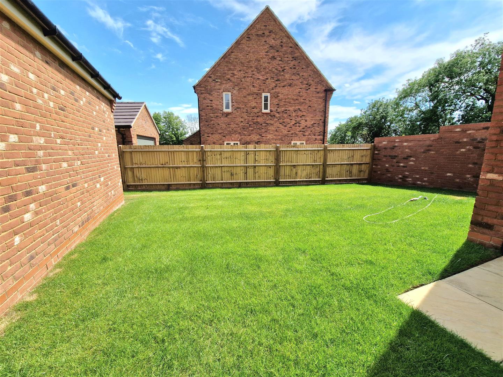
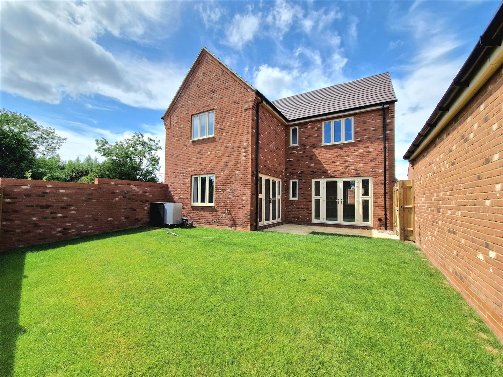
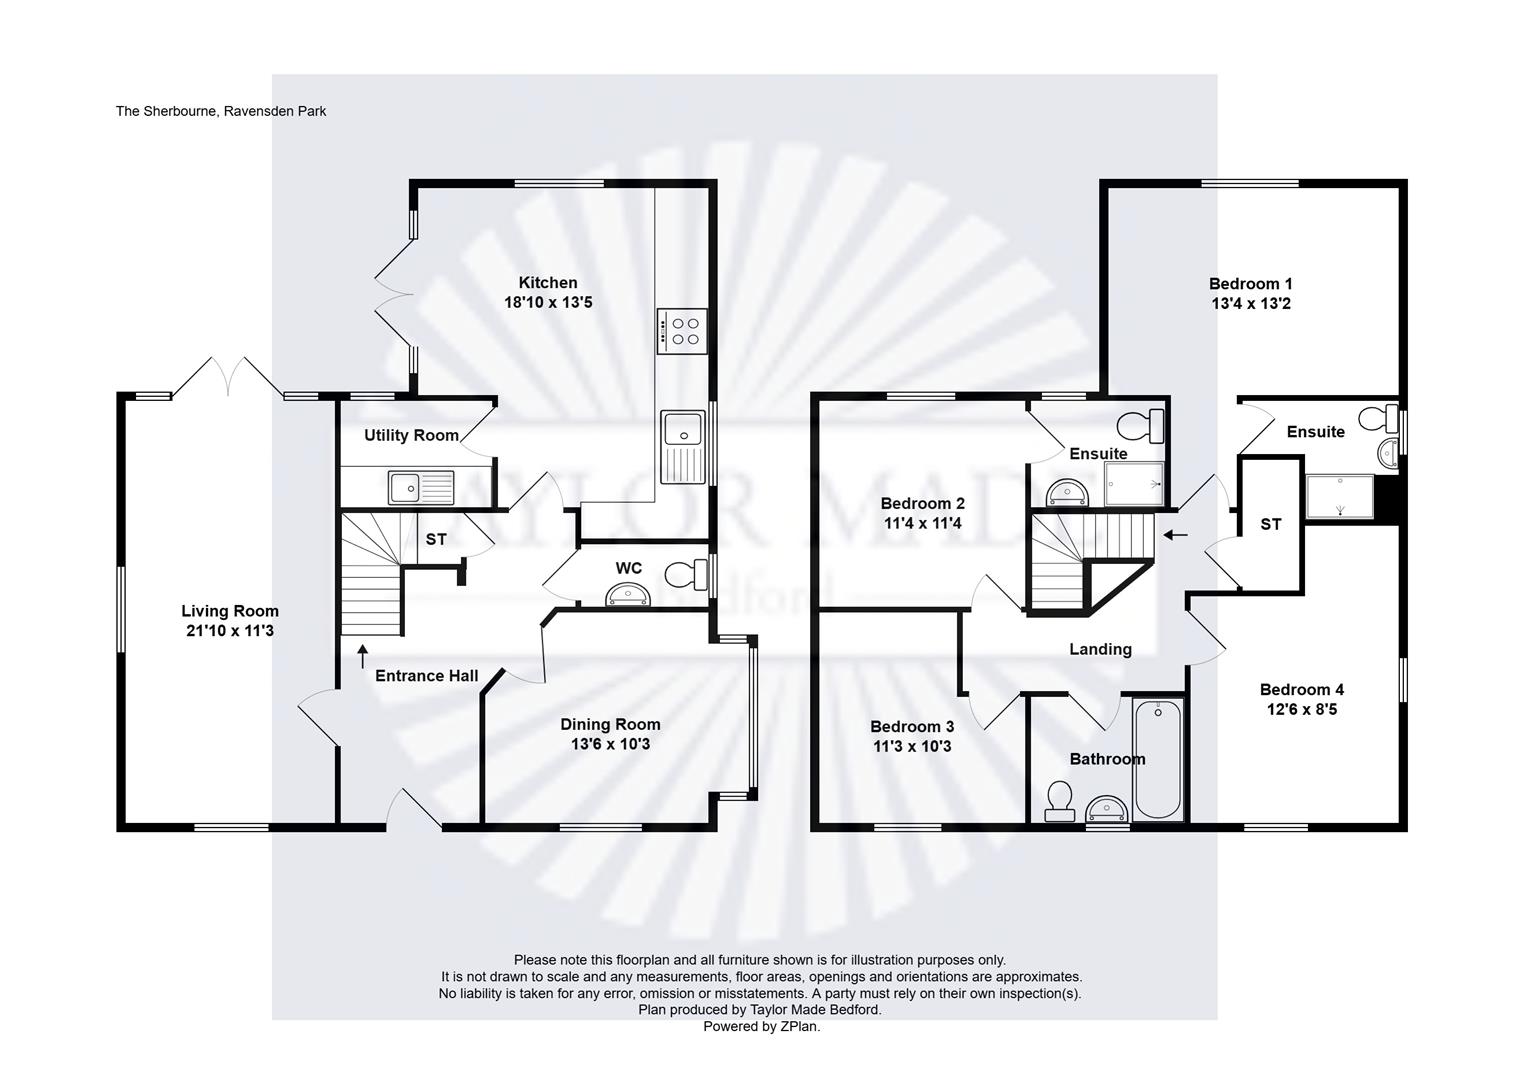
WINTER/EARLY 27 COMPLETIONThis luxuriously appointed 4 bedroom Executive home is situated on a stunning south facing corner plot adjacent to open parkland and comes with the benefits of full flooring package, underfloor heating to the ground floor, 2 en suites and a detached double garage.This high specification family home briefly comprises of welcoming entrance hall with guest cloakroom, large dual aspect Living Room, separate dining room/family room, luxuriously appointed Kitchen/dining Room with integrated appliances and french doors to the rear garden, and a useful utility room, On the first floor there are en suites to the master and guest bedrooms, and a sumptuous family bathroom and all 4 bedrooms are genuine doubles.DEVELOPER INCENTIVES AVAILABLE INCLUDING PART EXCHANGE.Call today to arrange your viewing appointment.
Entrance Hall
Living Room (6.65m x 3.43m (21'10 x 11'3))
Dining Room (4.11m x 3.12m (13'6 x 10'3))
WC
Kitchen (5.74m x 4.09m (18'10 x 13'5))
Utility Room
Landing
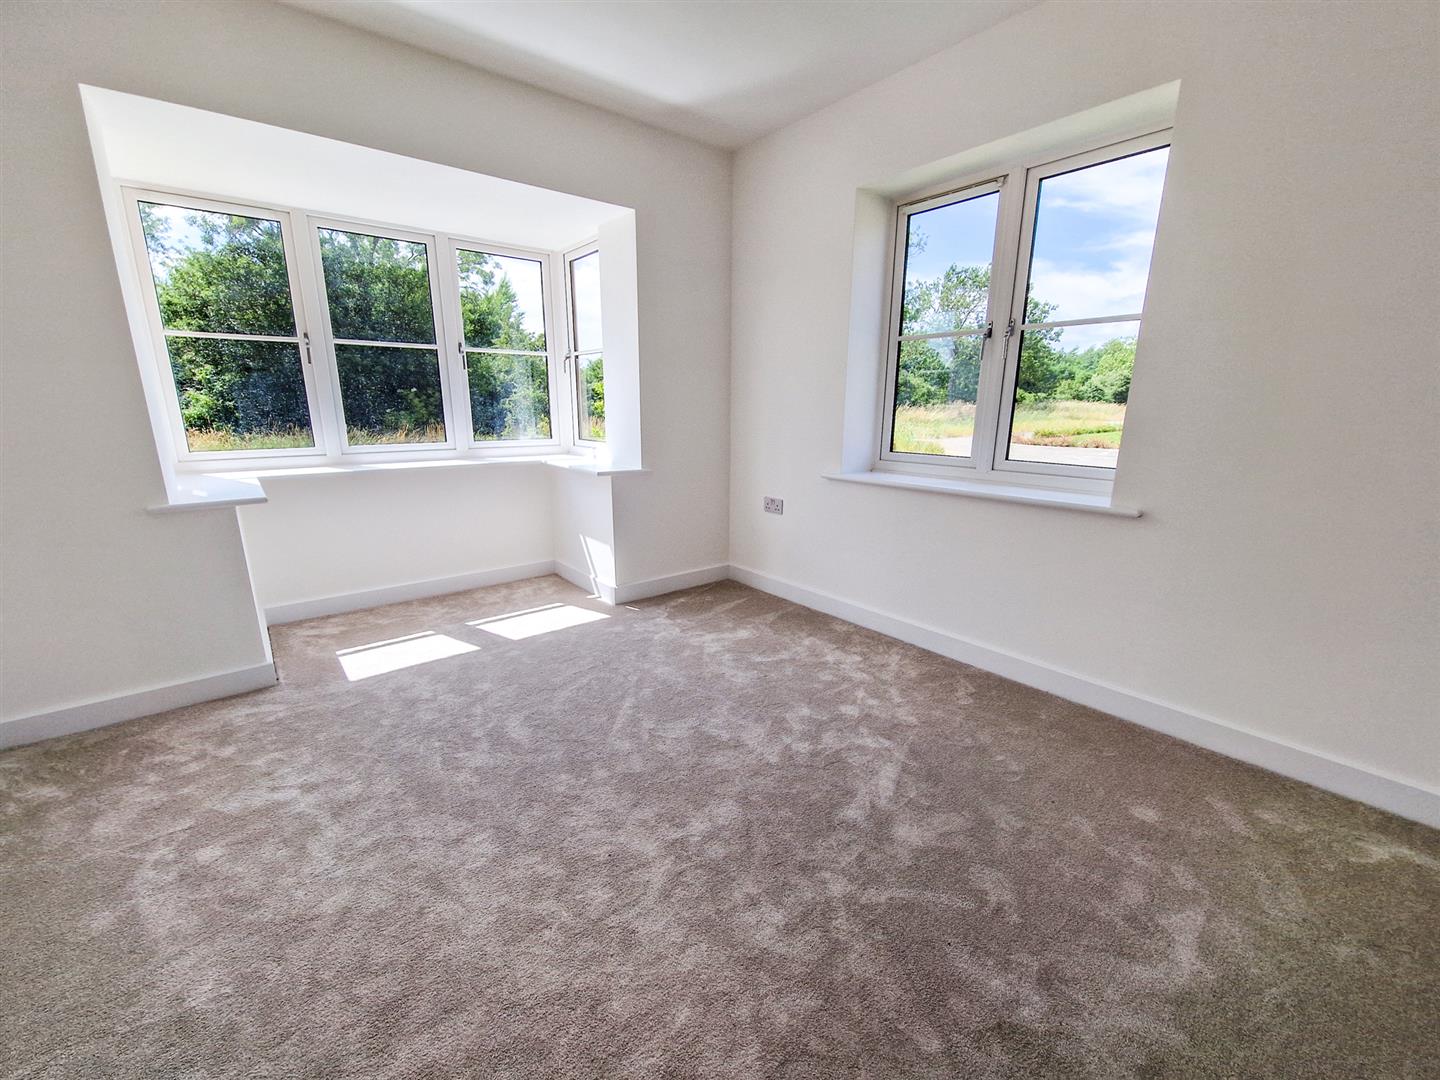
Bedroom 1 (4.06m x 4.01m (13'4 x 13'2))
Ensuite
Bedroom 2 (3.45m x 3.45m (11'4 x 11'4))
Ensuite
Bedroom 3 (3.43m x 3.12m (11'3 x 10'3))
Bedroom 4 (3.81m x 2.59m (12'6 x 8'6))
Bathroom
Enclosed Rear Garden
Viewing
Please contact us on 01234 302043 if you wish to arrange a viewing appointment for this property, or require further information.
Taylor Made - MK40 endeavour to maintain accurate depictions of properties in Virtual Tours, Floor Plans and descriptions, however, these are intended only as a guide and purchasers must satisfy themselves by personal inspection.
Entrance Hall
Living Room (6.65m x 3.43m (21'10 x 11'3))
Dining Room (4.11m x 3.12m (13'6 x 10'3))
WC
Kitchen (5.74m x 4.09m (18'10 x 13'5))
Utility Room
Landing
Bedroom 1 (4.06m x 4.01m (13'4 x 13'2))
Ensuite
Bedroom 2 (3.45m x 3.45m (11'4 x 11'4))
Ensuite
Bedroom 3 (3.43m x 3.12m (11'3 x 10'3))
Bedroom 4 (3.81m x 2.59m (12'6 x 8'6))
Bathroom
Enclosed Rear Garden
Viewing
Please contact us on 01234 302043 if you wish to arrange a viewing appointment for this property, or require further information.
Taylor Made - MK40 endeavour to maintain accurate depictions of properties in Virtual Tours, Floor Plans and descriptions, however, these are intended only as a guide and purchasers must satisfy themselves by personal inspection.