- 3 Double Bedrooms
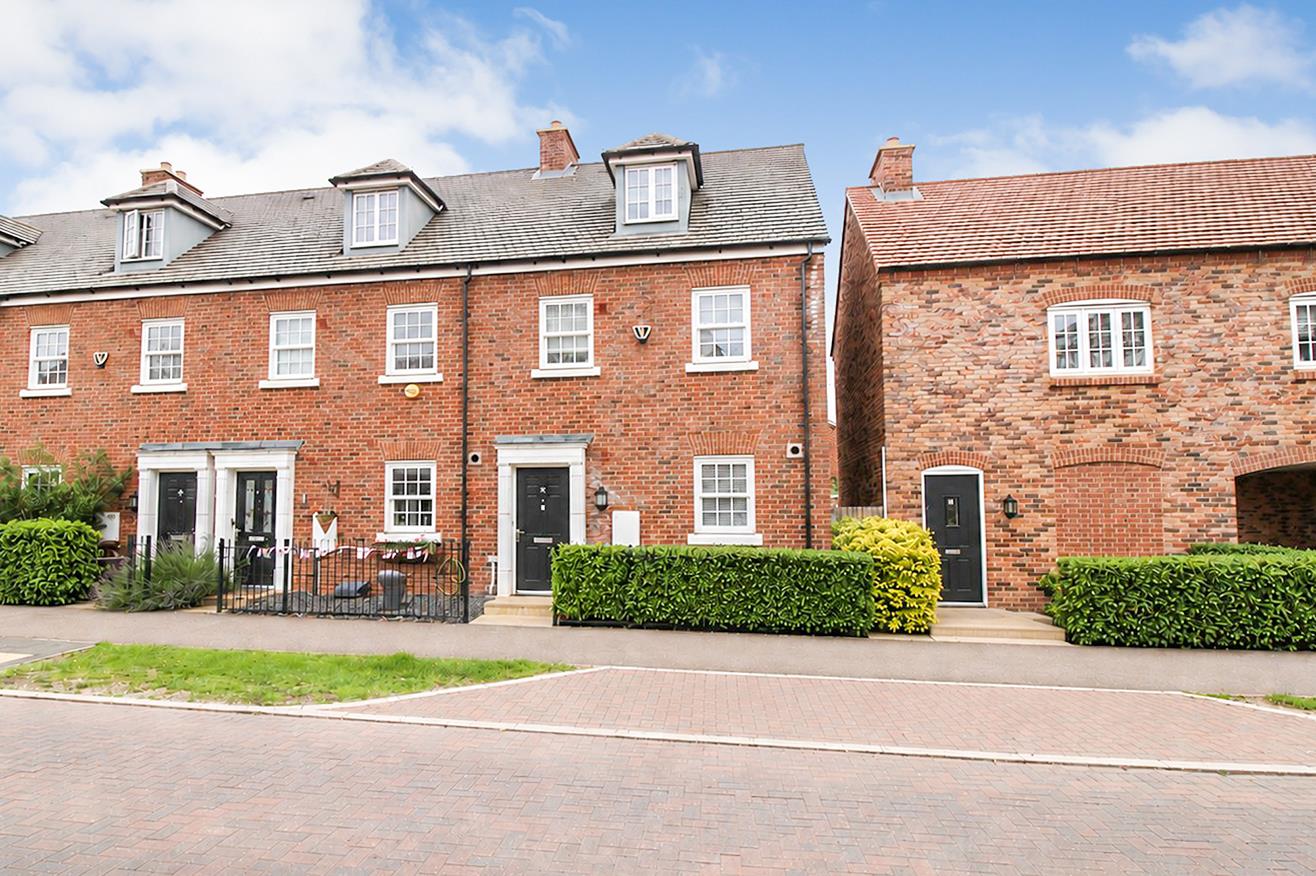
- End of Terrace Townhouse
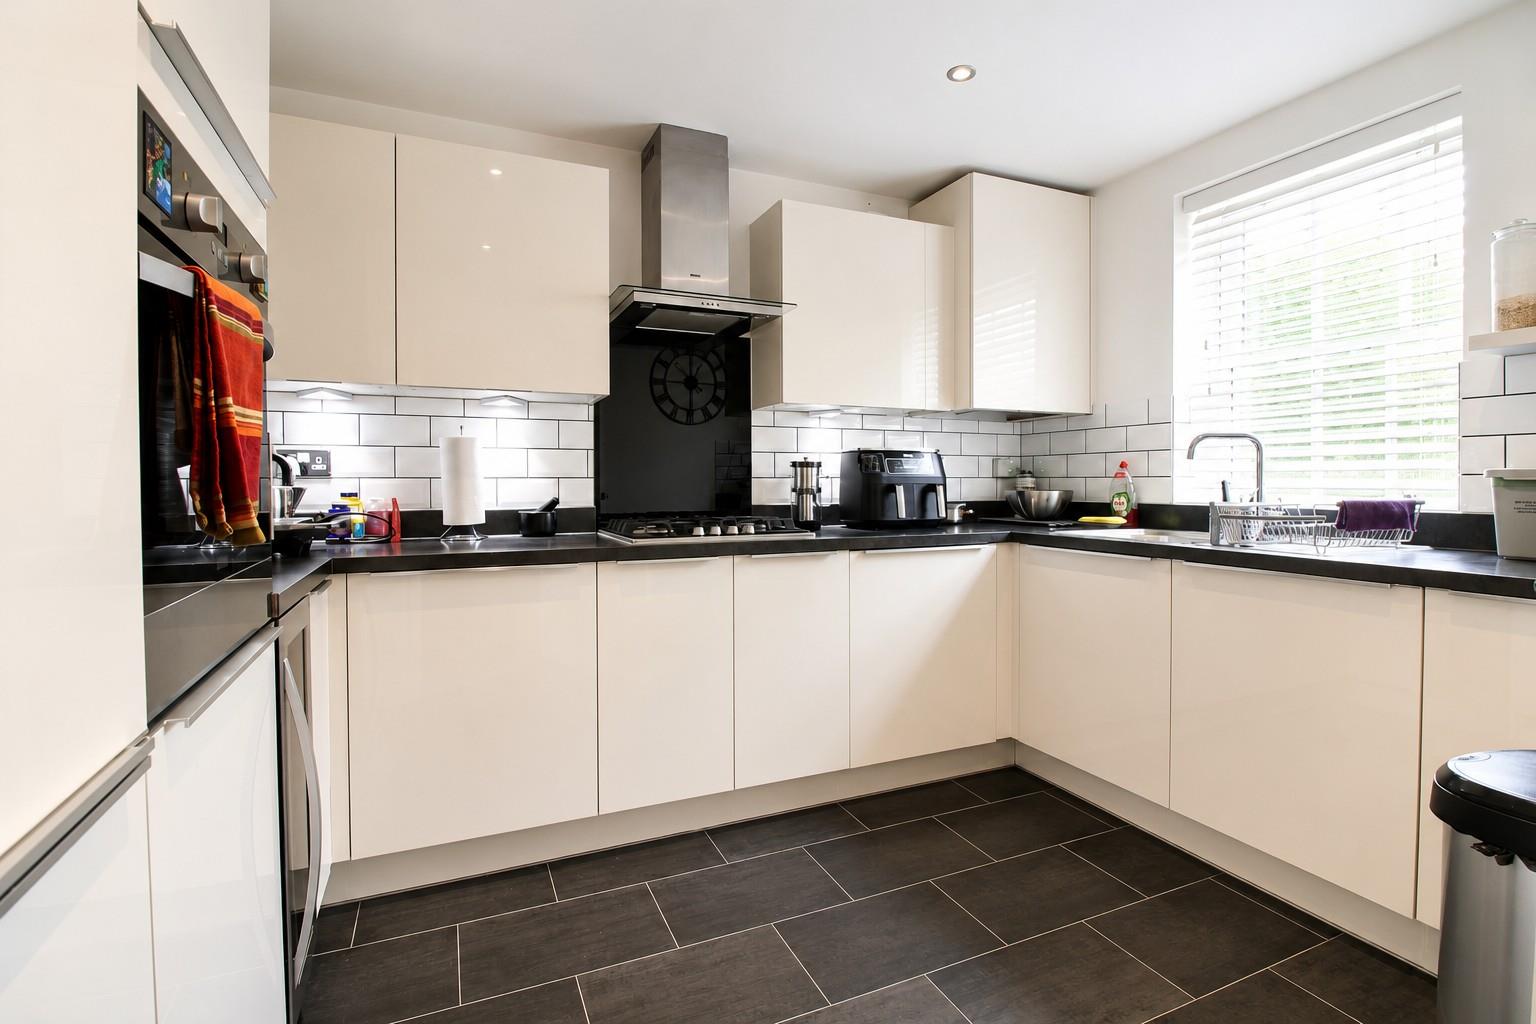
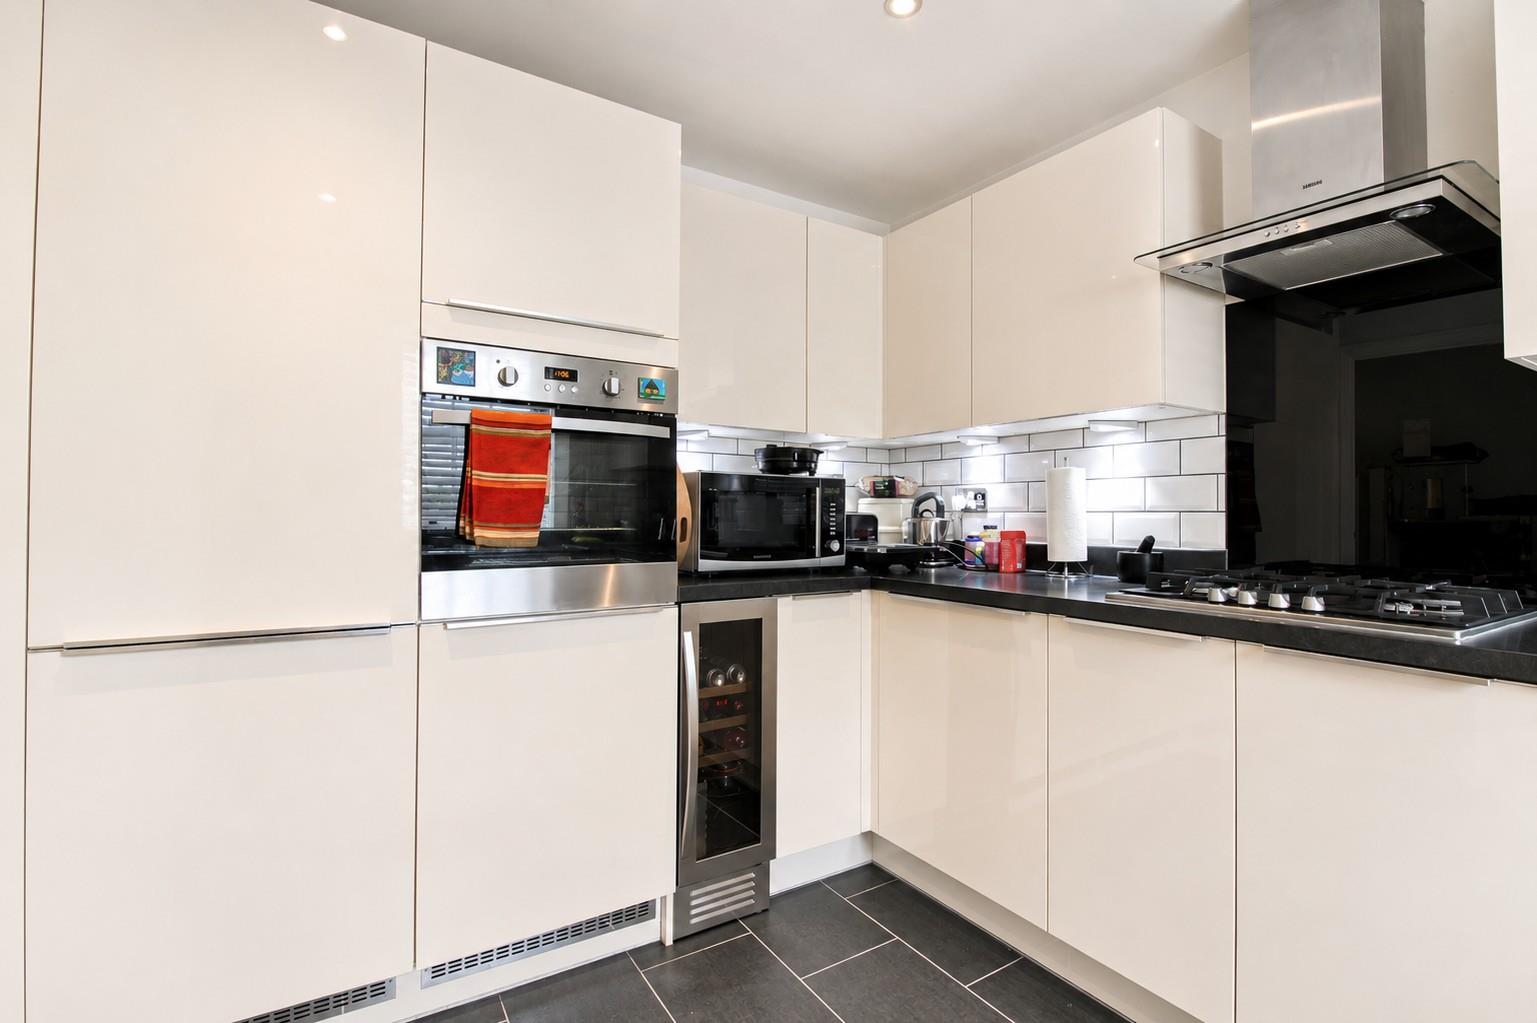
- Modern Kitchen with Integrated Appliances
- Immaculately Presented Throughout
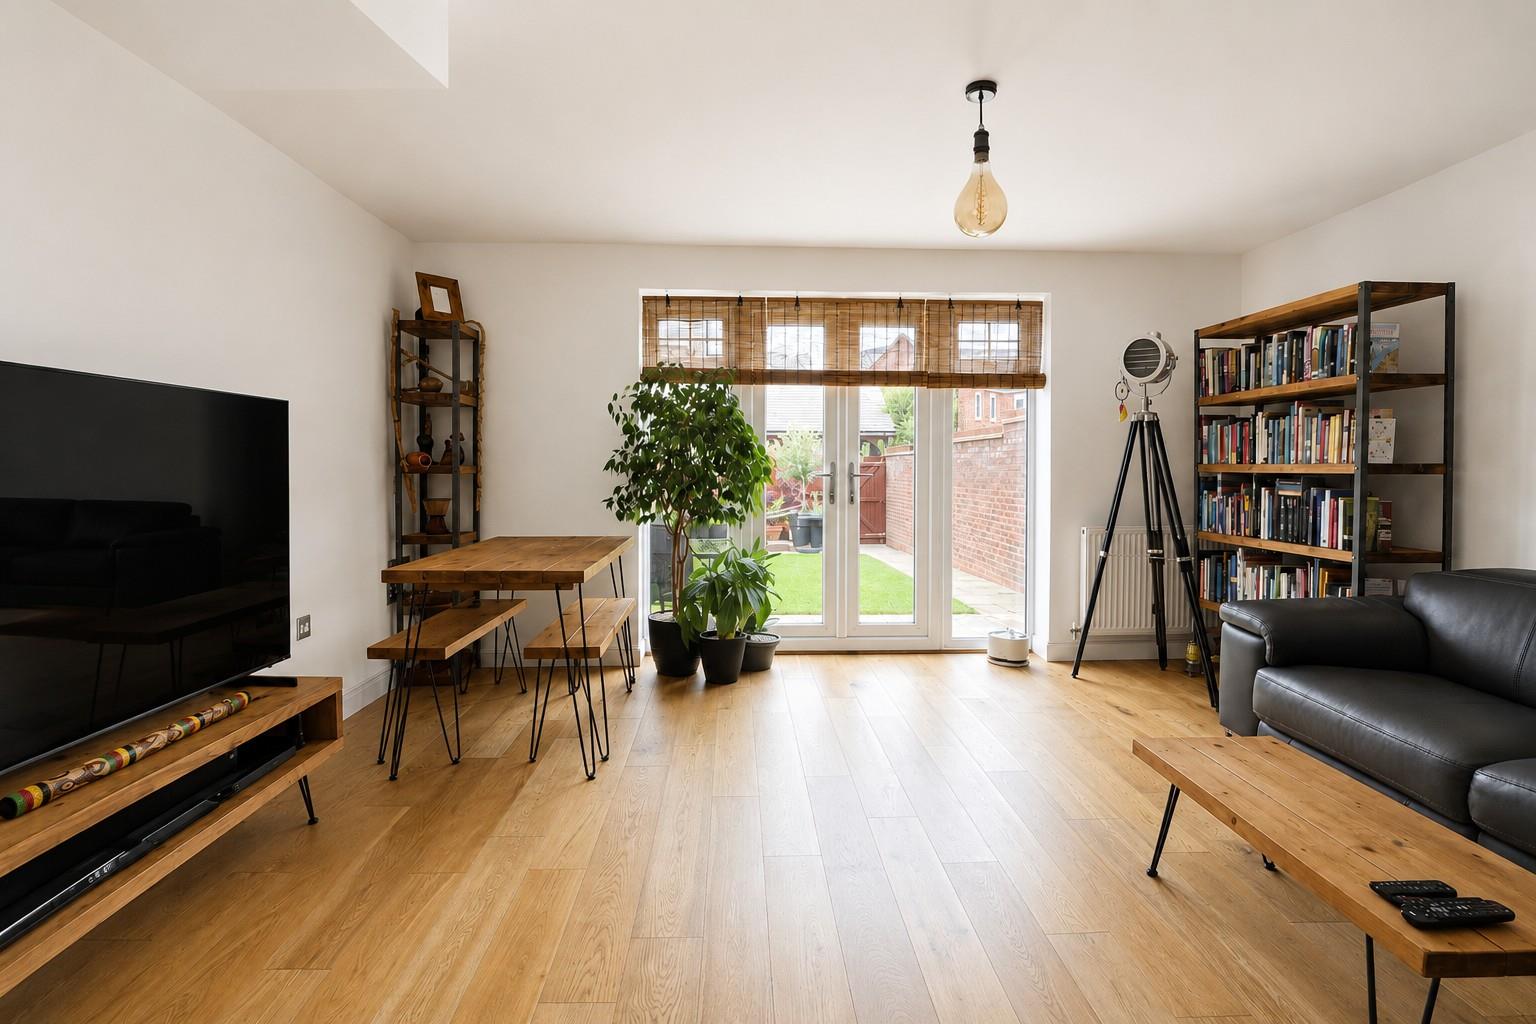
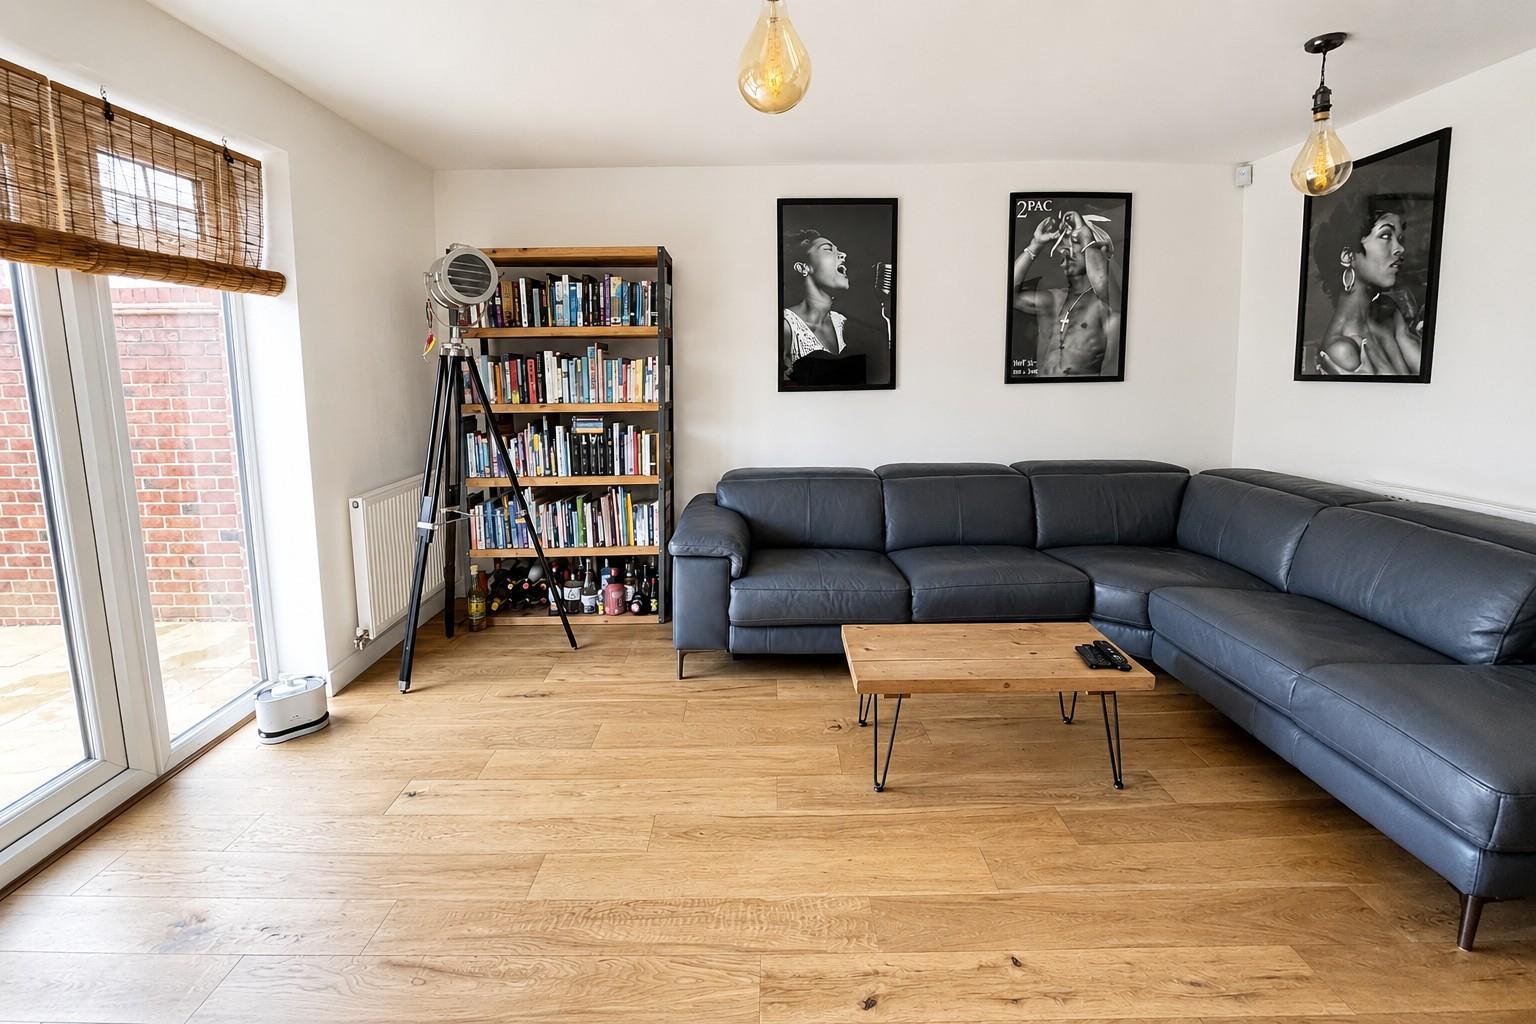
- Spacious Lounge Diner
- Fitted Wardrobes to all Bedrooms
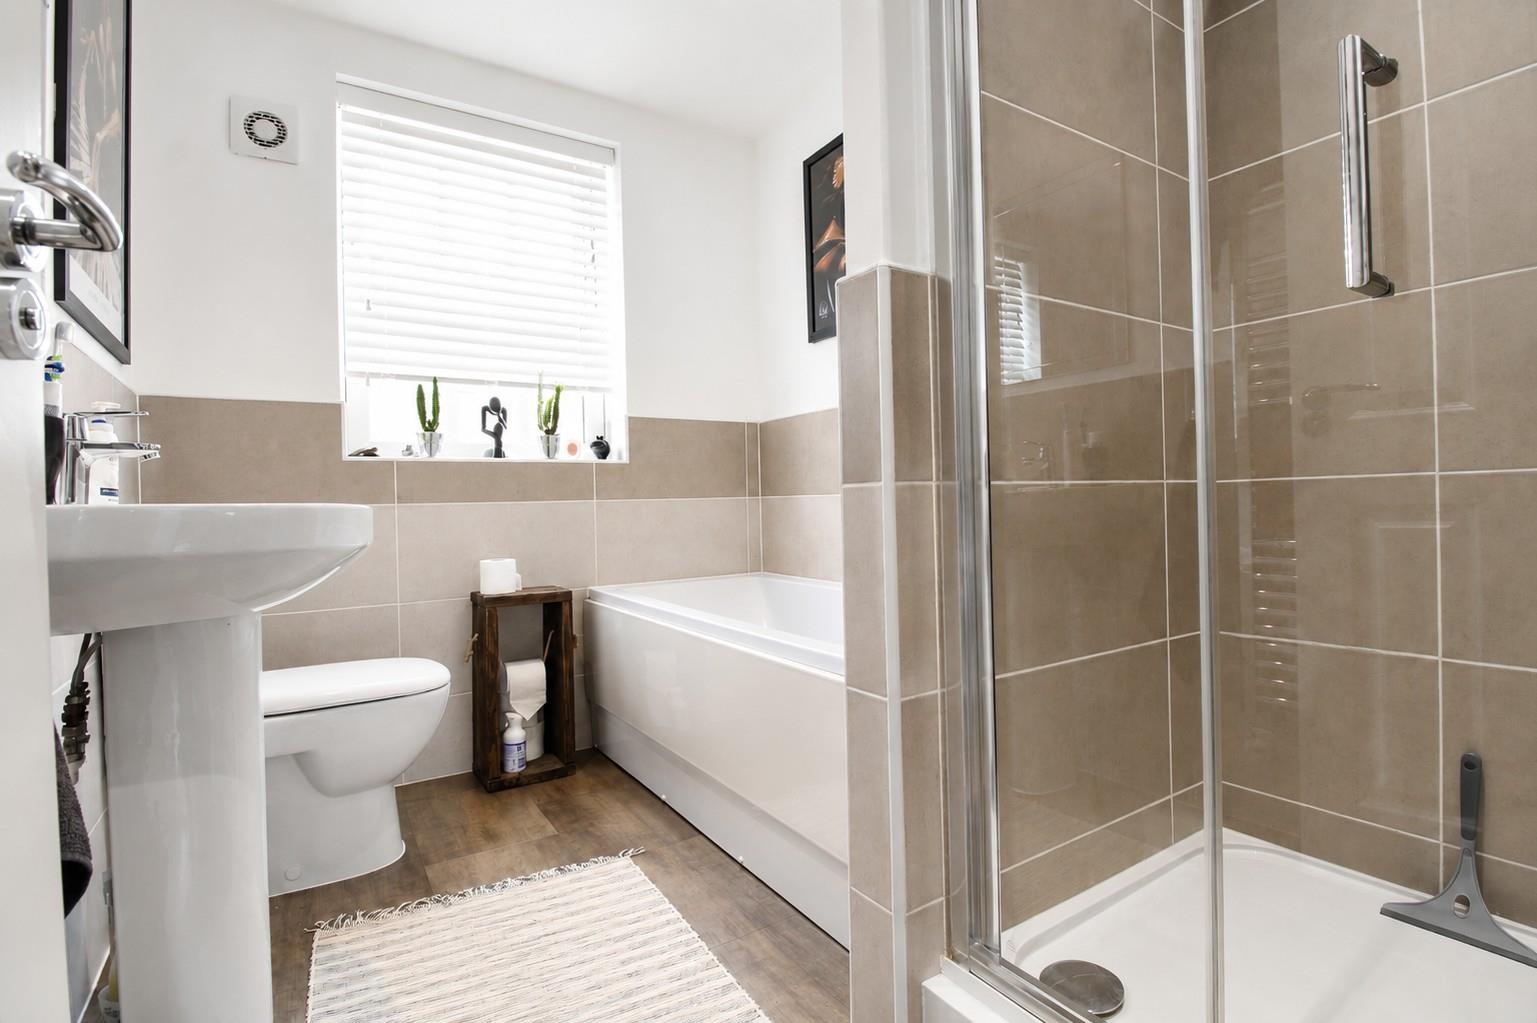
- Family Bathroom & En Suite to Master Bedroom
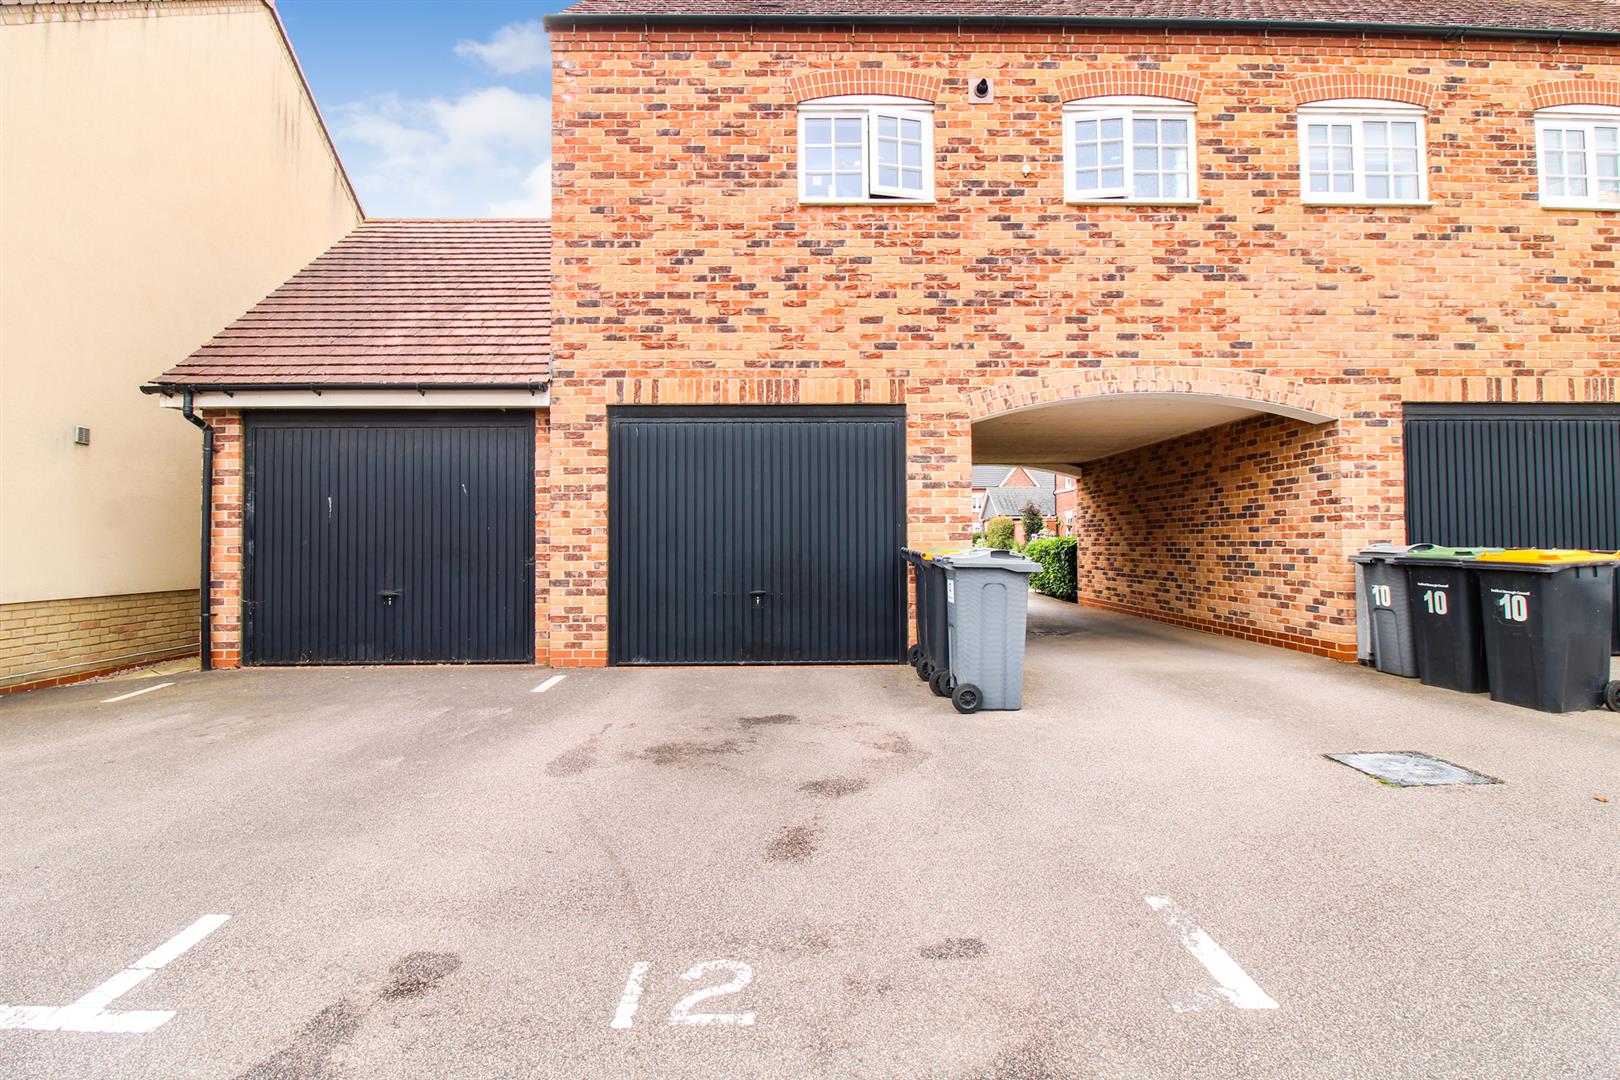
- Single Garage & Parking Space to Rear
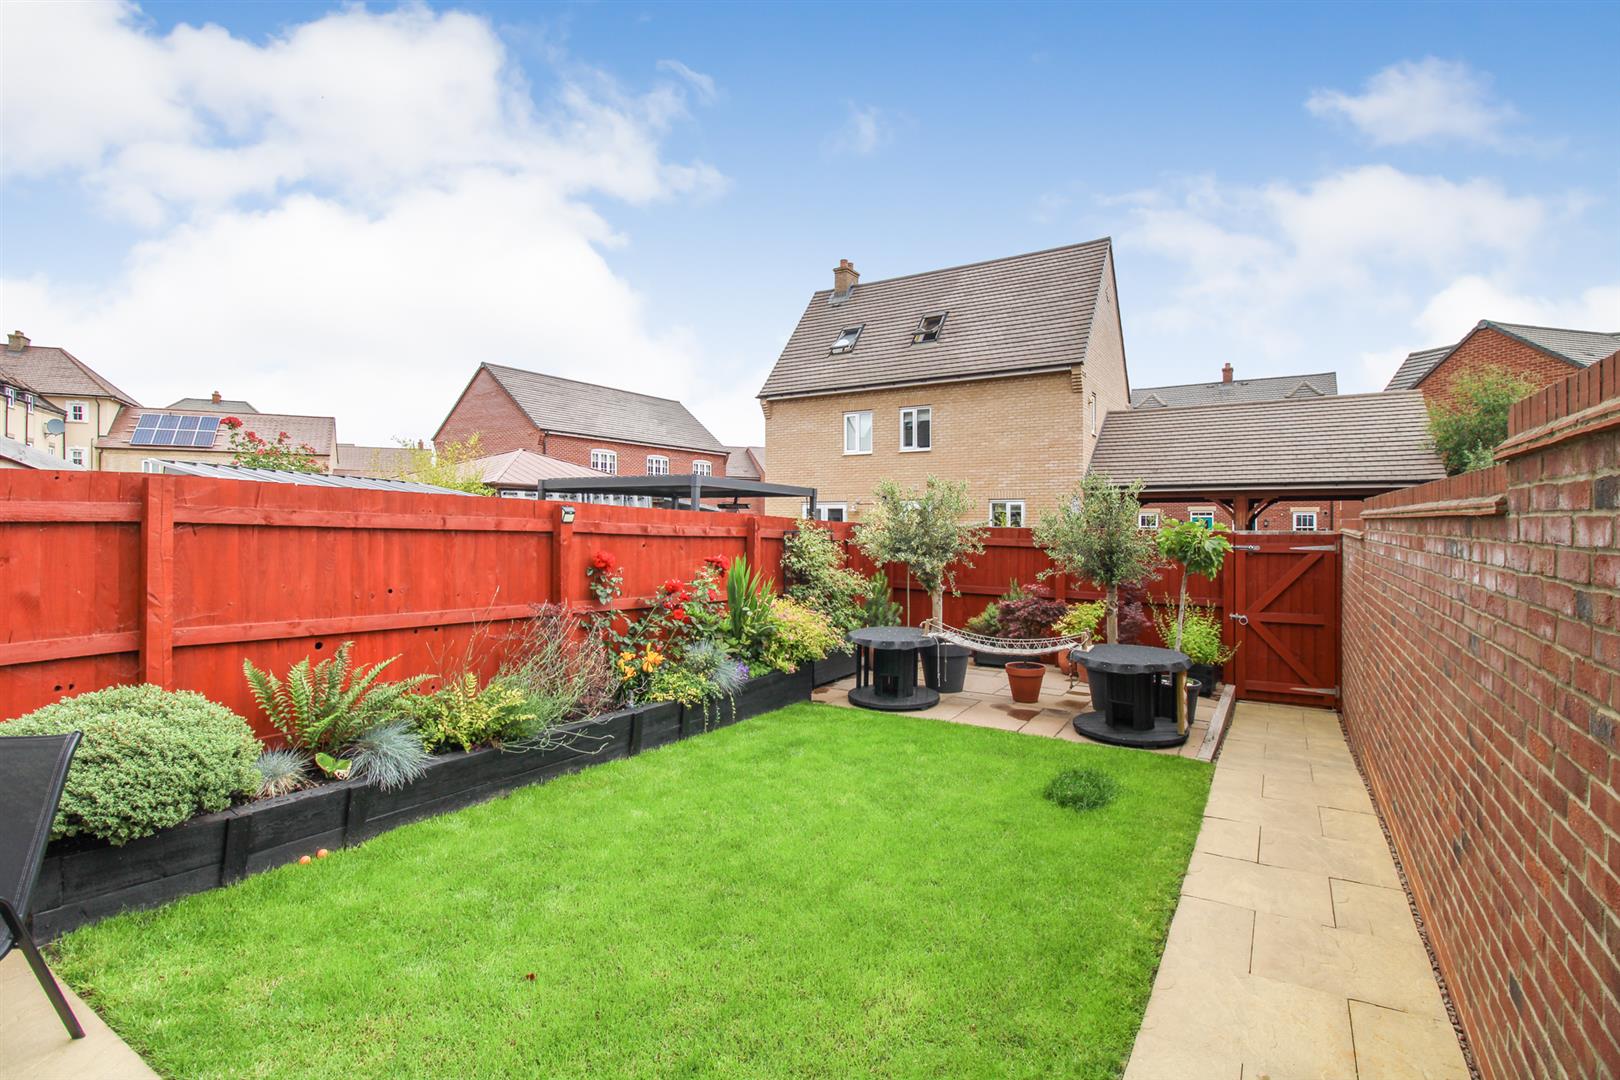
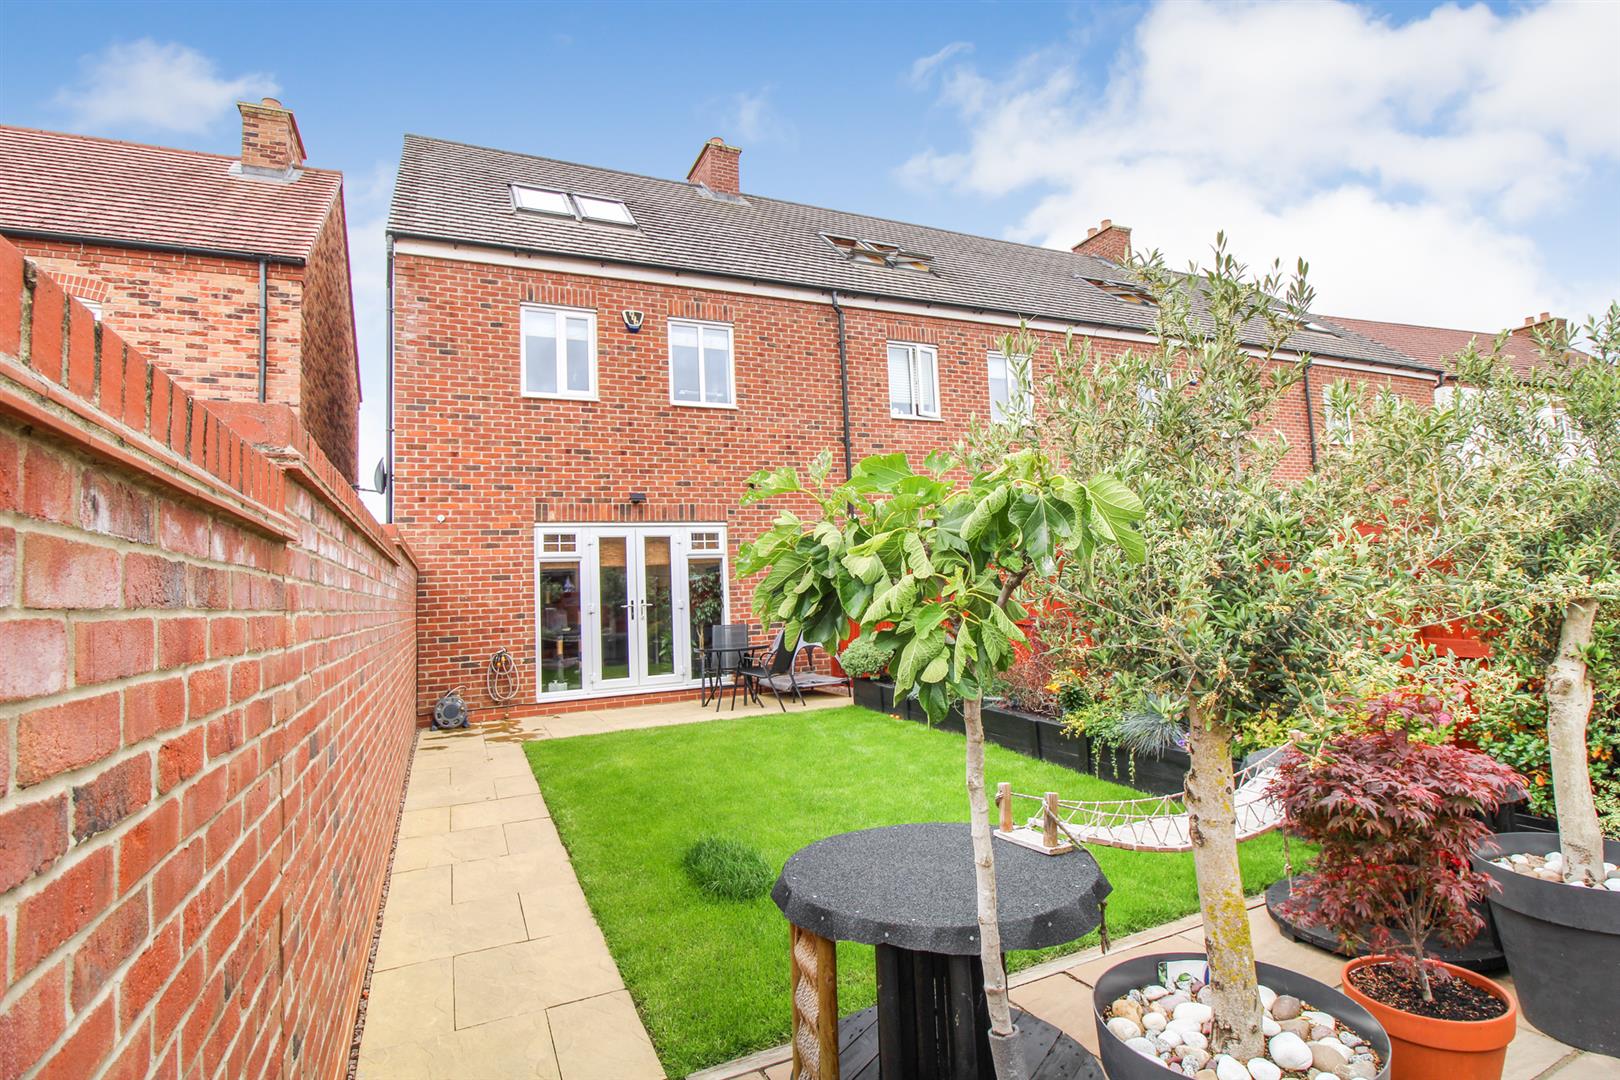
- Stunning Rear Garden
- Close to Country Park & Local Amenities
Full Description
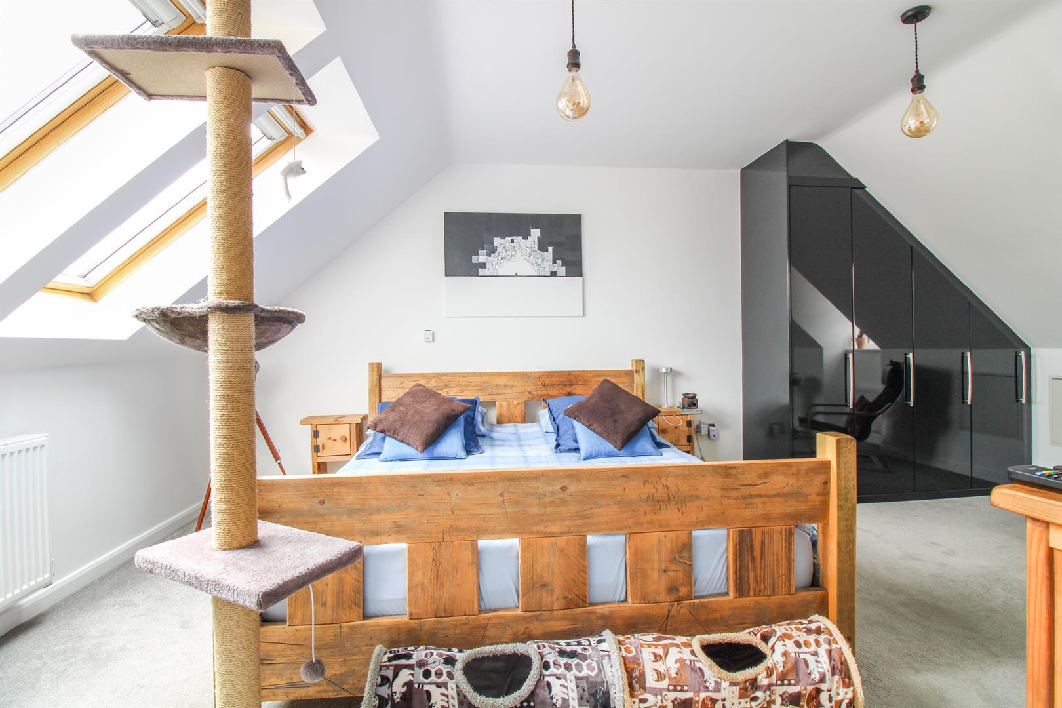
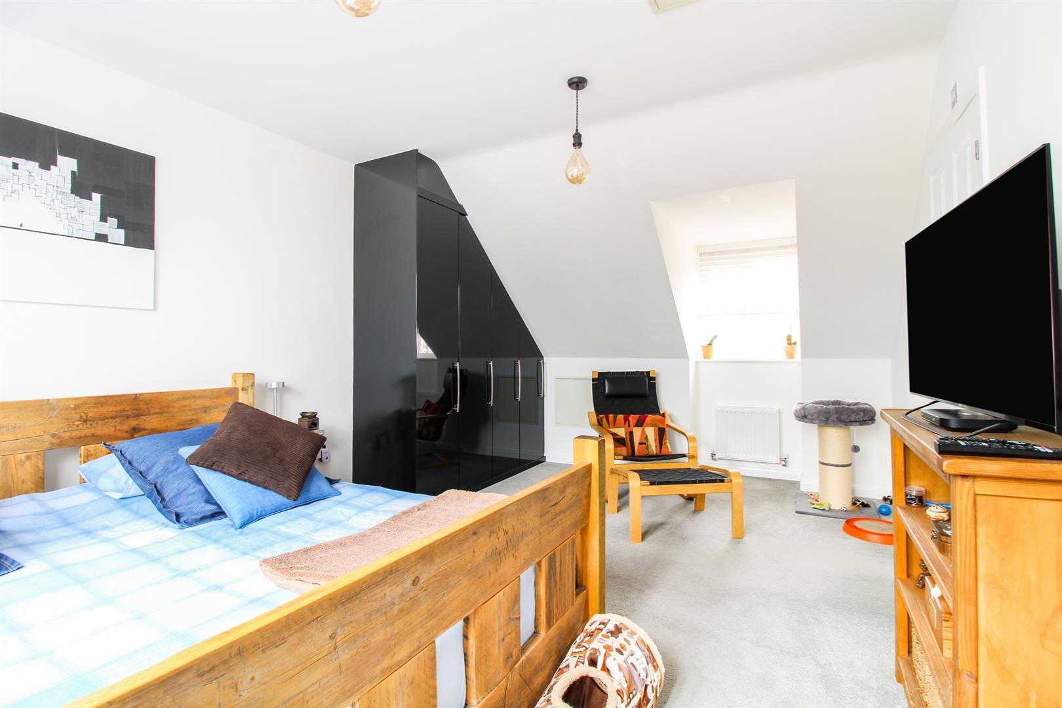
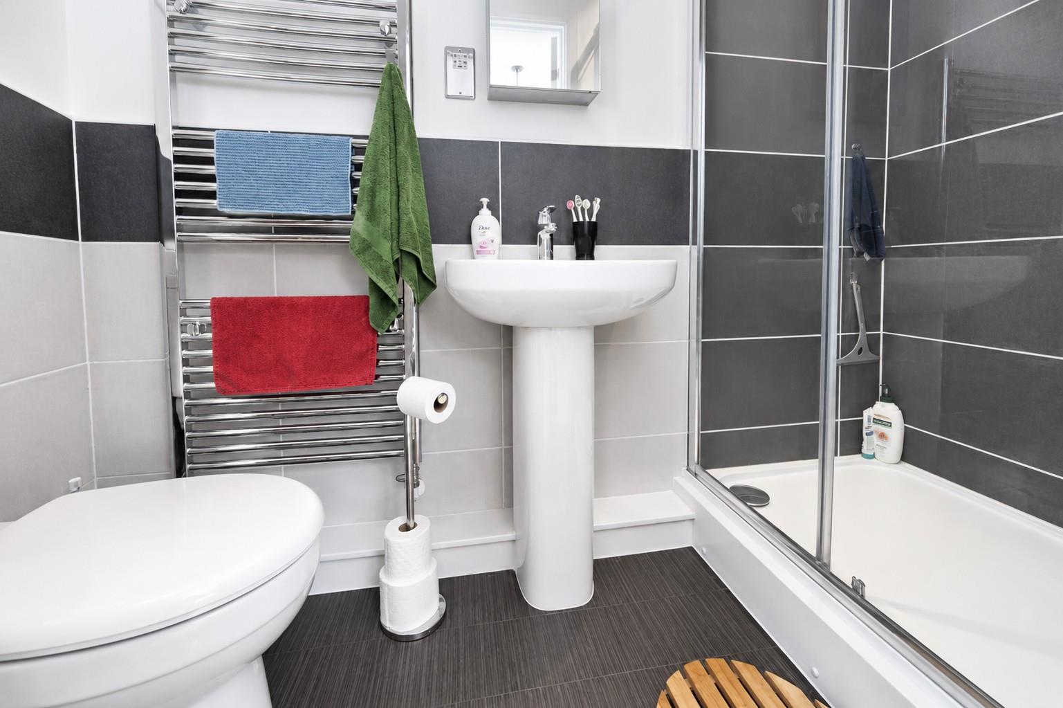
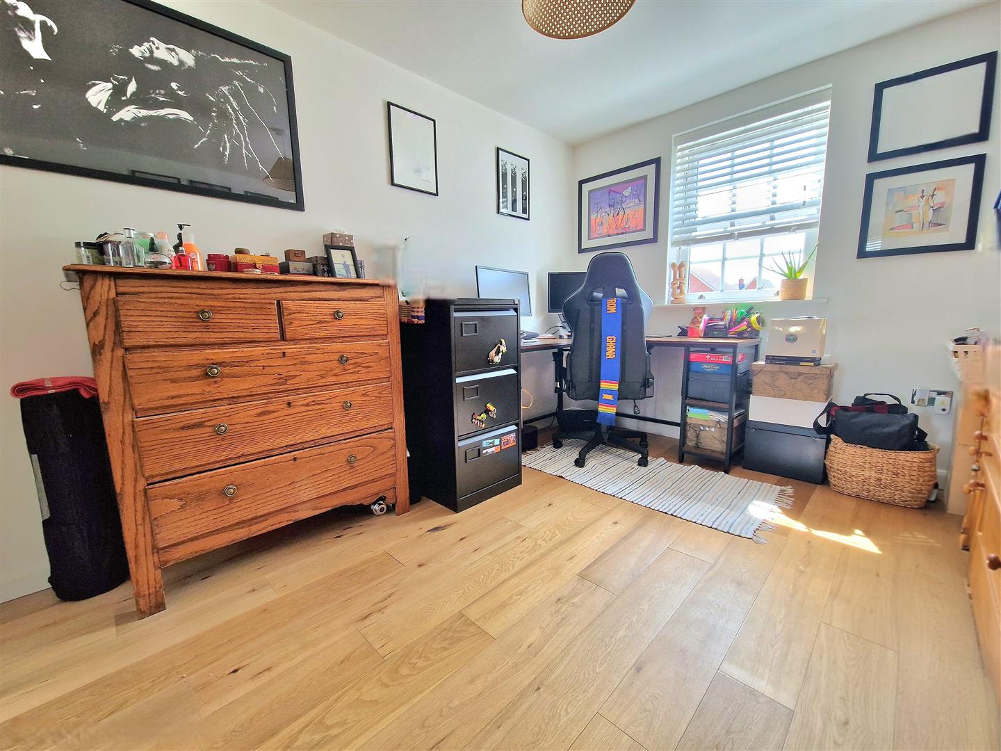
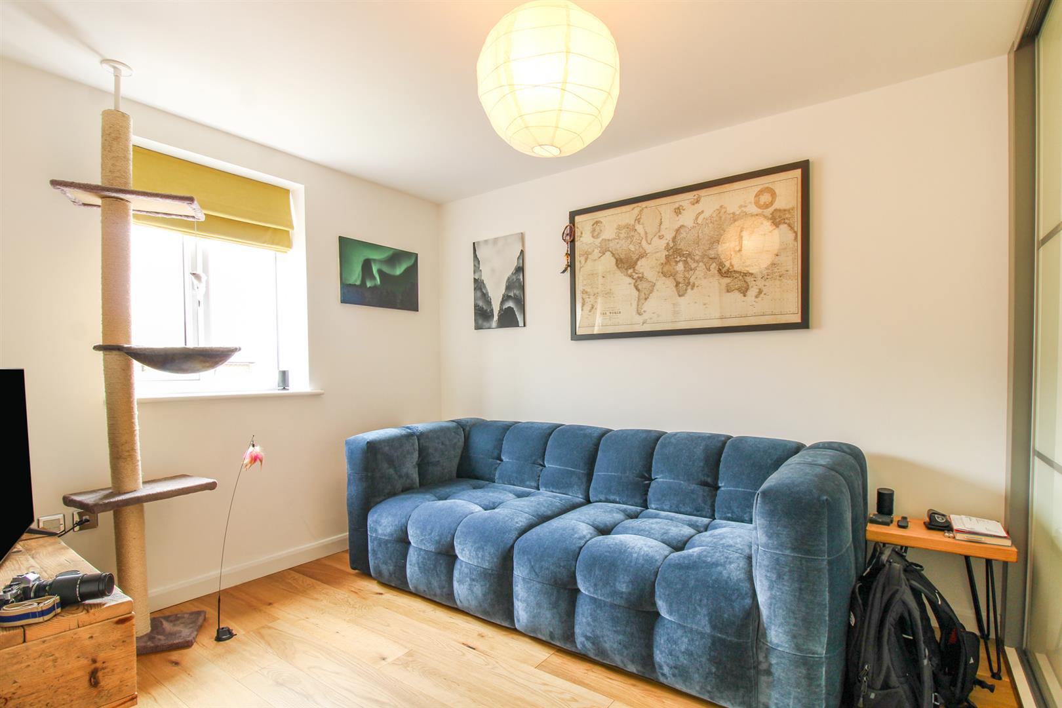
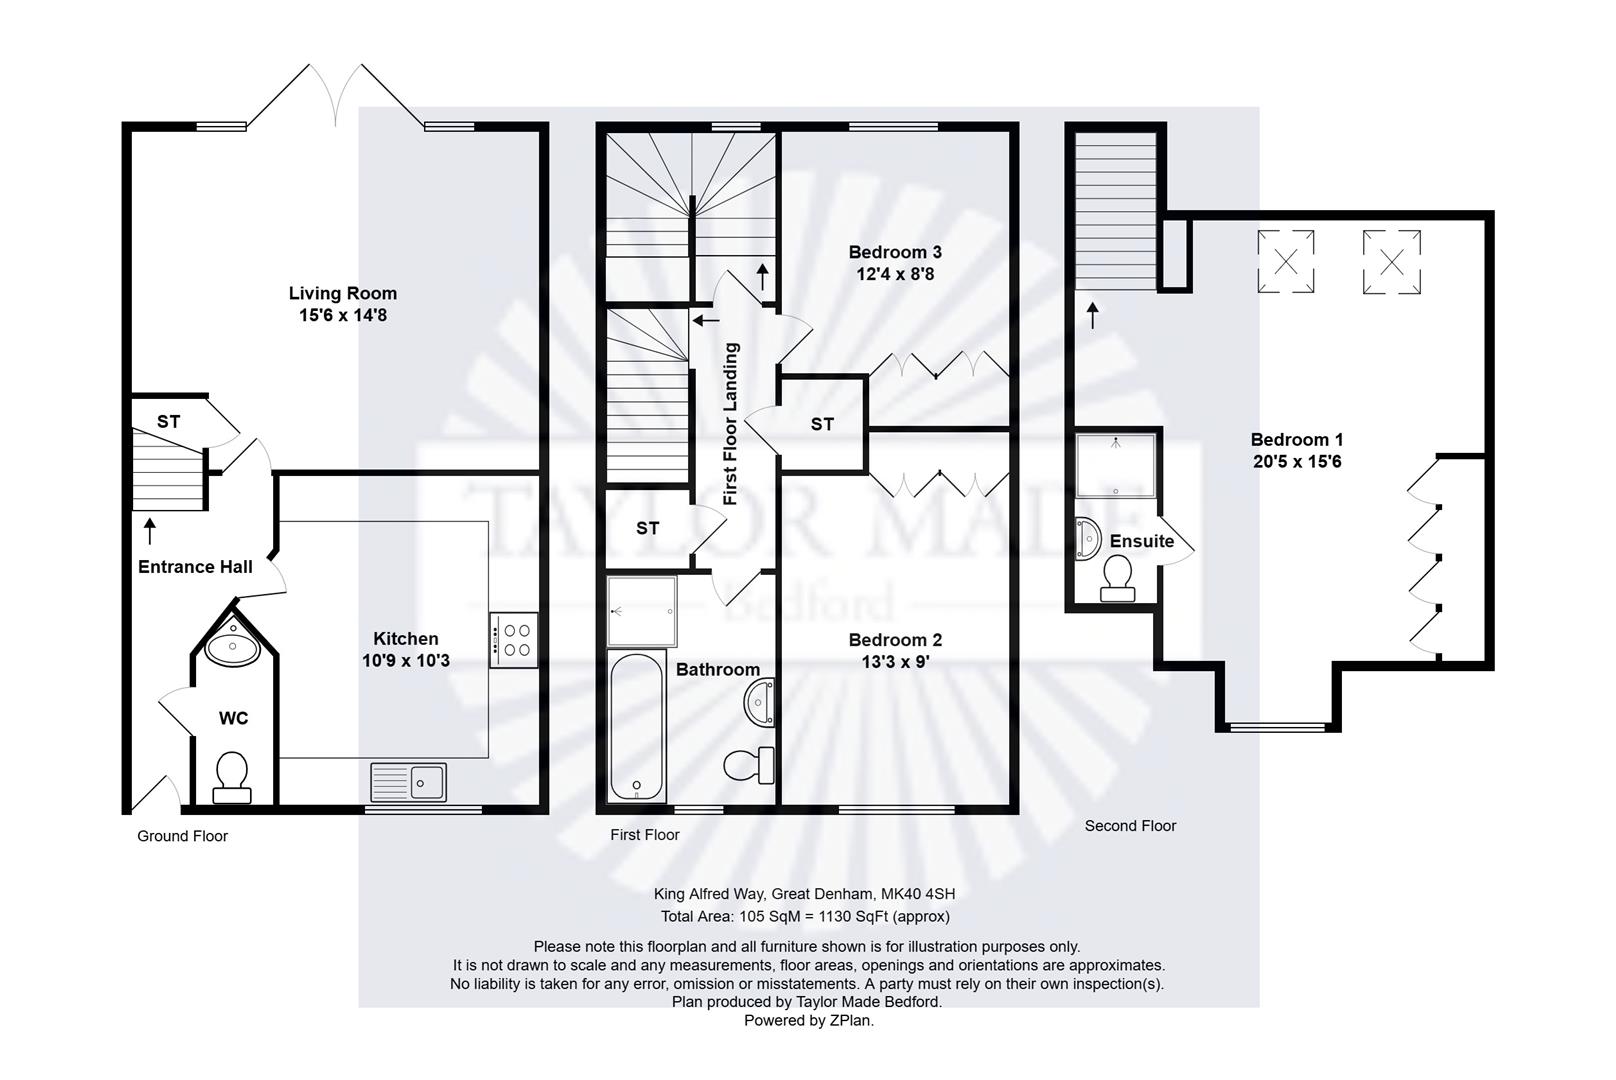
Offered for sale in show home condition, this stunning three double bedroom end-of-terrace townhouse is ideally situated in a quiet position within the popular Great Denham development, just a short walk from the Country Park and local amenities. This fantastic family home offers spacious and versatile accommodation arranged over three floors. Internally, the property features a welcoming entrance hall with cloakroom/WC, a modern fitted kitchen with integrated appliances, and to the rear, a light and airy lounge/dining room with French doors opening onto the rear garden. The first floor comprises two generous double bedrooms, both benefiting from fitted wardrobes, together with a well-appointed family bathroom featuring both a separate bath and shower. Occupying the entire second floor is an impressive master bedroom suite with fitted wardrobes and a modern en-suite shower room. Externally, the property boasts a beautifully landscaped rear garden with a paved patio seating area, along with a garage and allocated parking space. Further benefits include gas central heating and double glazing throughout. An internal viewing is highly recommended to fully appreciate the quality and space this superb home has to offer.
Entrance Hall
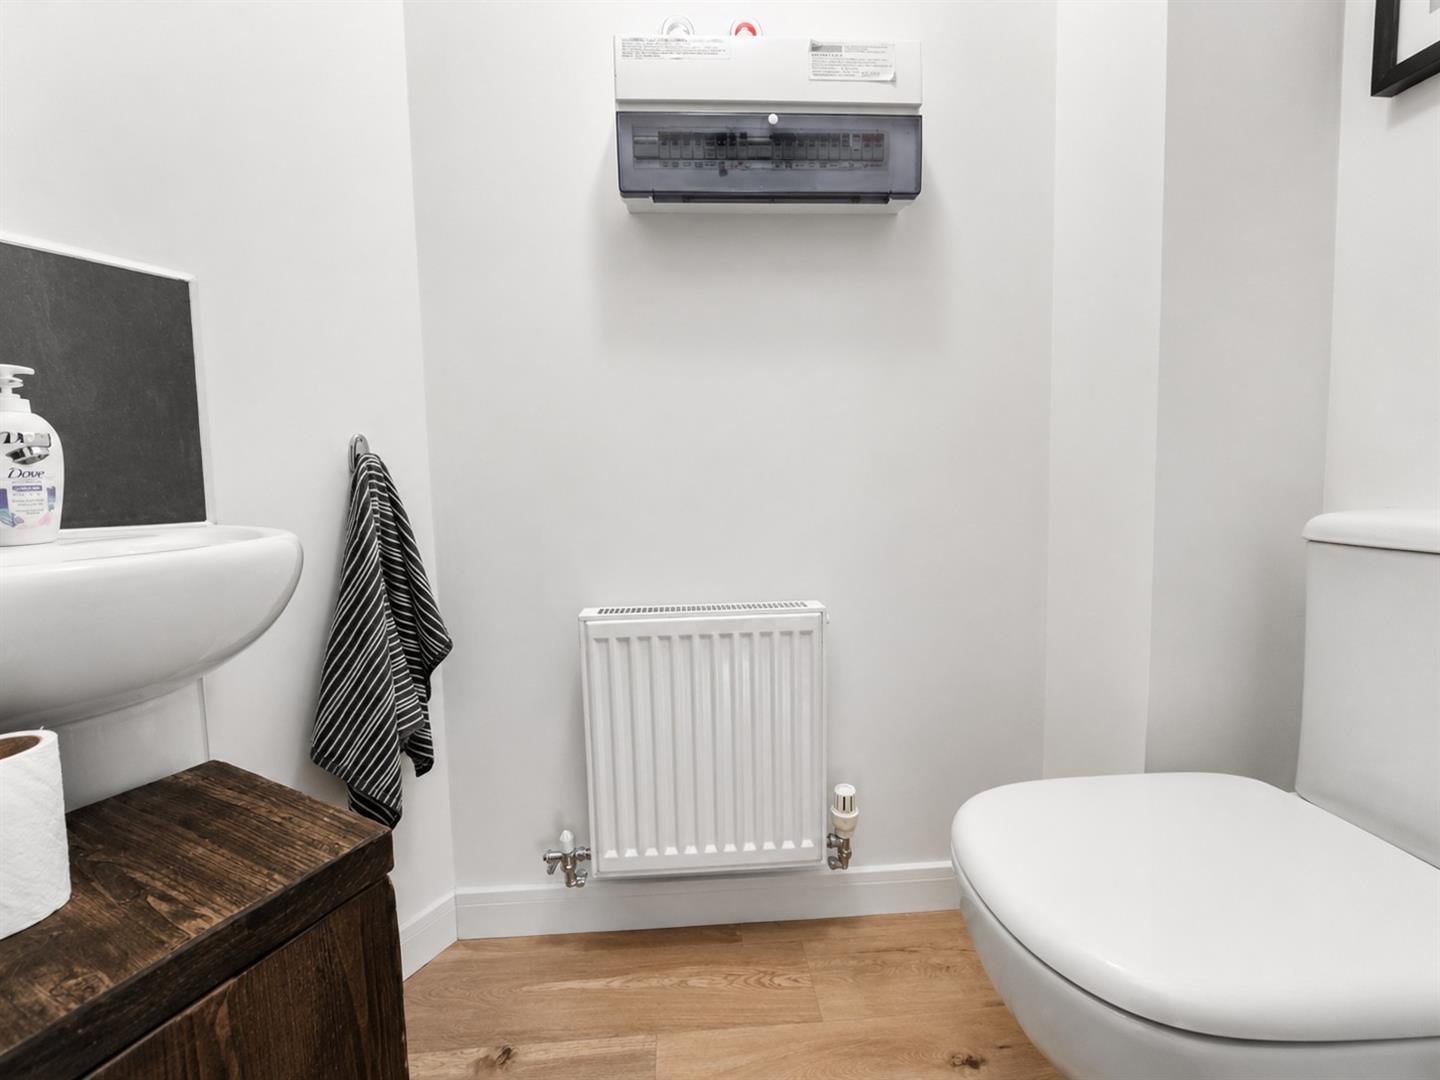
WC
Kitchen (3.28m x 3.12m (10'9 x 10'3))
Lounge/Dining room (4.78m x 4.47m (15'8 x 14'8))
Stairs to First Floor
First Floor Landing
Bedroom 2 (4.04m x 2.74m (13'3 x 9'))
Bedroom 3 (3.76m x 2.64m (12'4 x 8'8))
Bathroom
Stairs to Second Floor
Bedroom 1 (6.22m x 4.72m (max) (20'5 x 15'6 (max)))
En Suite
Private Garden
Garage & Parking Space
Great Denham
Great Denham is situated just 2 miles from Bedford Town Centre. This sought after village boasts many local amenities including a bistro, takeaway, dentist, vets, pharmacy, supermarkets, salon, estate agents and the added bonus of good schooling facilities with the local school having an outstanding Ofsted rating. Great Denham is also conveniently located for the Bedford bypass which offers great access onto the A421, A428, A6, A1, M1 and beyond. Bedford rail station is located approximately 2 miles away and offers transport links to Luton in 20 minutes and London St Pancras in under 40 minutes.
Management Charge
£240 per annum
Viewing
Please contact us on 01234 302043 if you wish to arrange a viewing appointment for this property, or require further information.
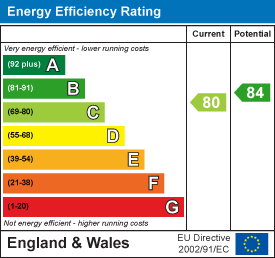
Energy Performance Certificate
Click here to view the Energy Efficiency Rating and Environmental Impact Rating for this property.
Taylor Made - MK40 endeavour to maintain accurate depictions of properties in Virtual Tours, Floor Plans and descriptions, however, these are intended only as a guide and purchasers must satisfy themselves by personal inspection.
Entrance Hall
WC
Kitchen (3.28m x 3.12m (10'9 x 10'3))
Lounge/Dining room (4.78m x 4.47m (15'8 x 14'8))
Stairs to First Floor
First Floor Landing
Bedroom 2 (4.04m x 2.74m (13'3 x 9'))
Bedroom 3 (3.76m x 2.64m (12'4 x 8'8))
Bathroom
Stairs to Second Floor
Bedroom 1 (6.22m x 4.72m (max) (20'5 x 15'6 (max)))
En Suite
Private Garden
Garage & Parking Space
Great Denham
Great Denham is situated just 2 miles from Bedford Town Centre. This sought after village boasts many local amenities including a bistro, takeaway, dentist, vets, pharmacy, supermarkets, salon, estate agents and the added bonus of good schooling facilities with the local school having an outstanding Ofsted rating. Great Denham is also conveniently located for the Bedford bypass which offers great access onto the A421, A428, A6, A1, M1 and beyond. Bedford rail station is located approximately 2 miles away and offers transport links to Luton in 20 minutes and London St Pancras in under 40 minutes.
Management Charge
£240 per annum
Viewing
Please contact us on 01234 302043 if you wish to arrange a viewing appointment for this property, or require further information.
Energy Performance Certificate
Click here to view the Energy Efficiency Rating and Environmental Impact Rating for this property.
Taylor Made - MK40 endeavour to maintain accurate depictions of properties in Virtual Tours, Floor Plans and descriptions, however, these are intended only as a guide and purchasers must satisfy themselves by personal inspection.