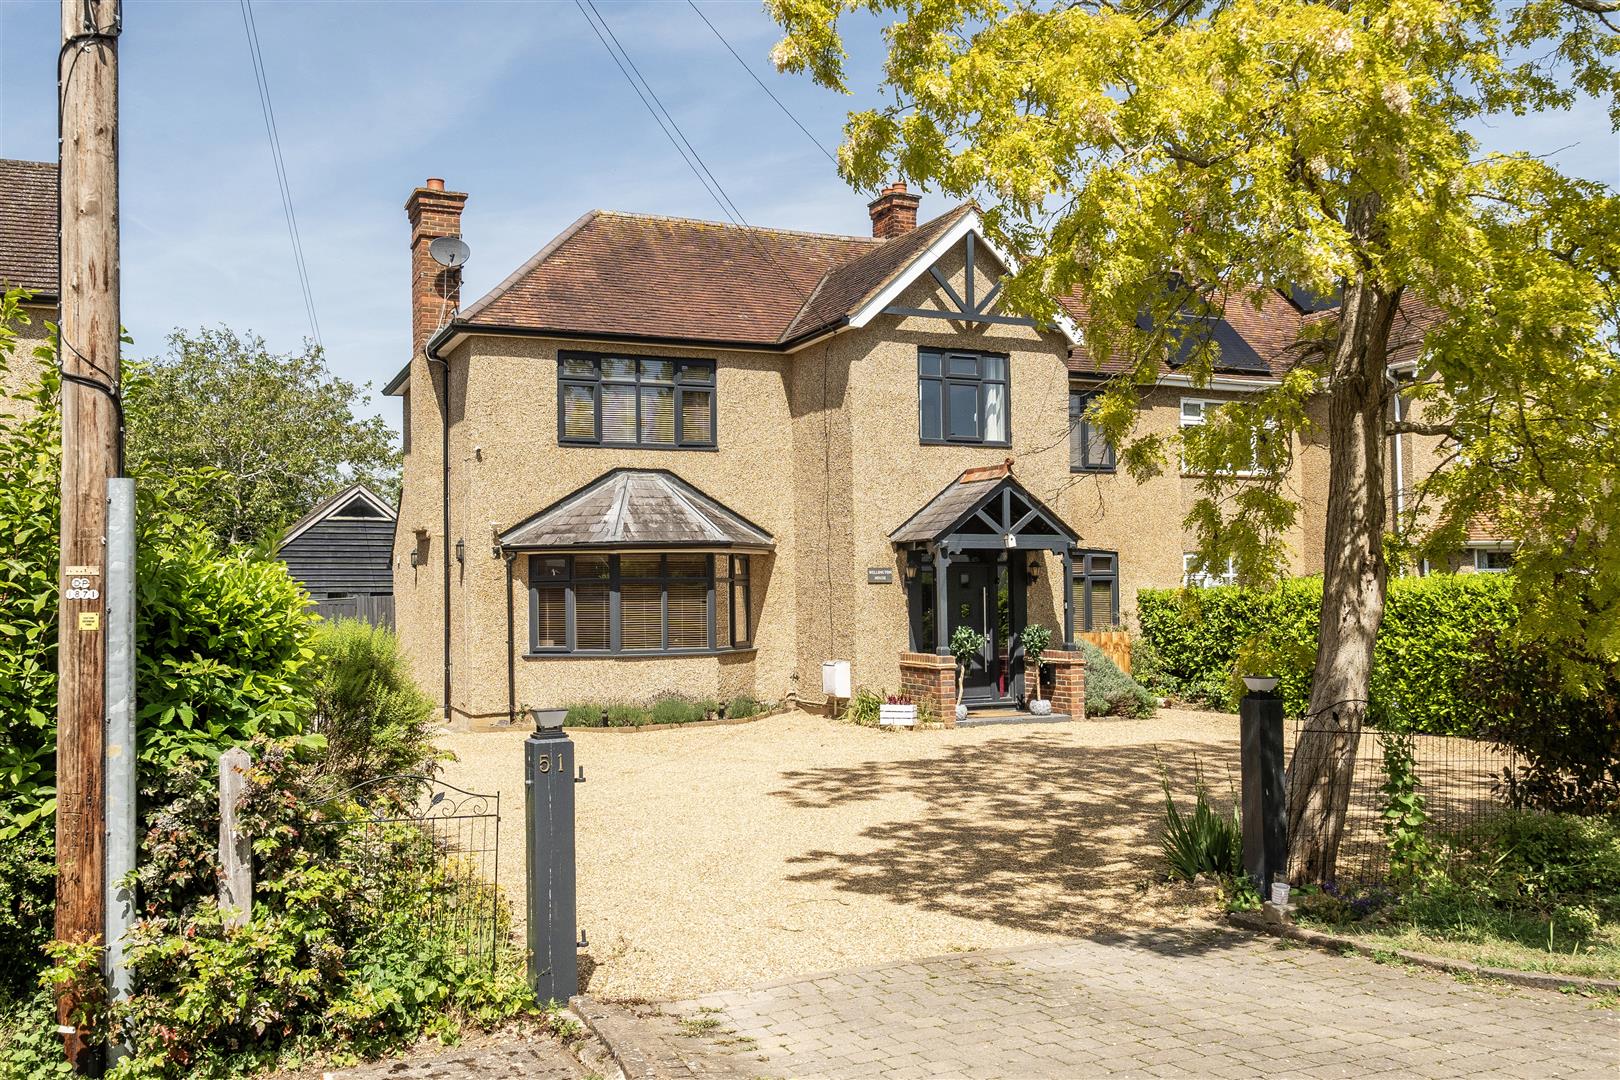
- Beautifully Presented 4 Bedroom Semi Detached Family Home
- 20 Minute Walk From Bedford Station
- 3 Reception Rooms
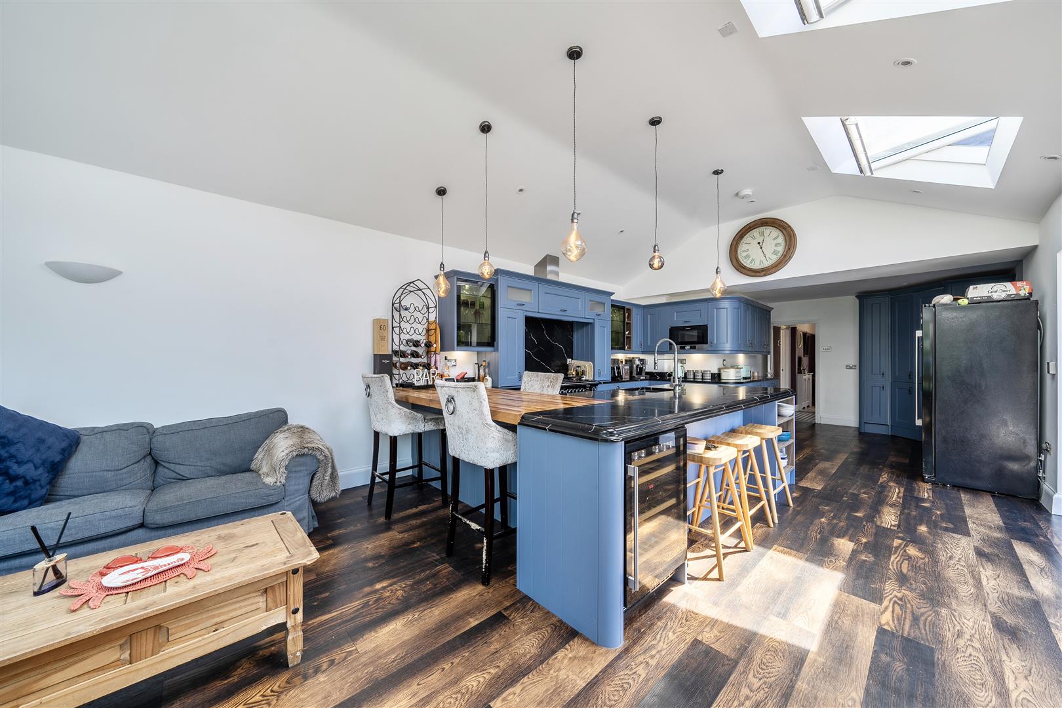
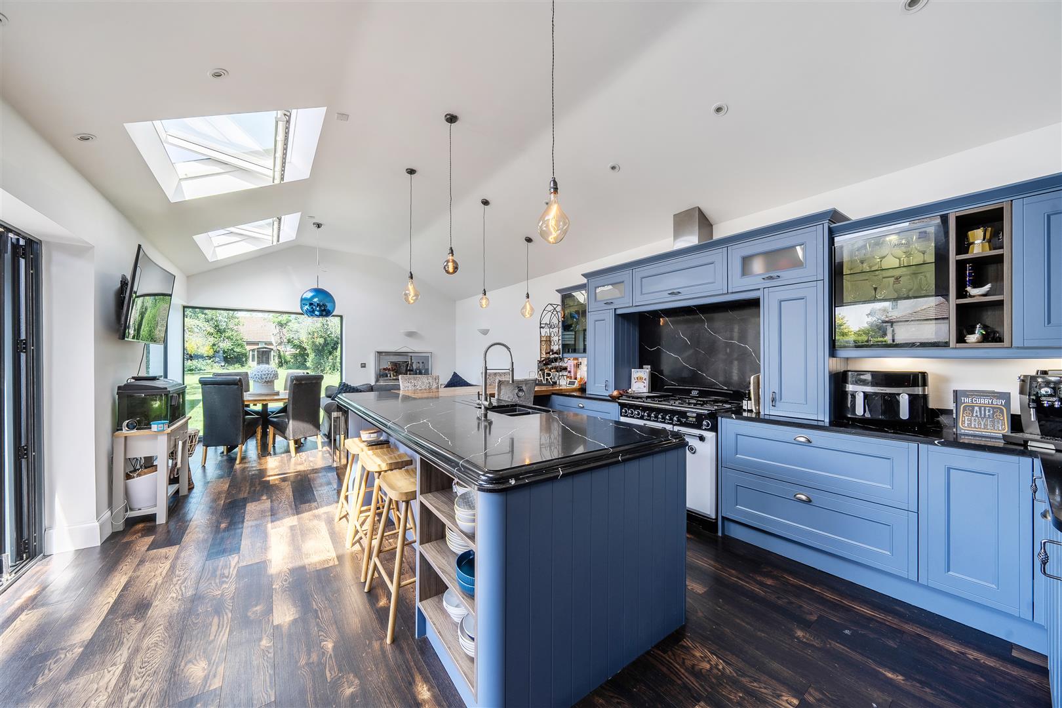
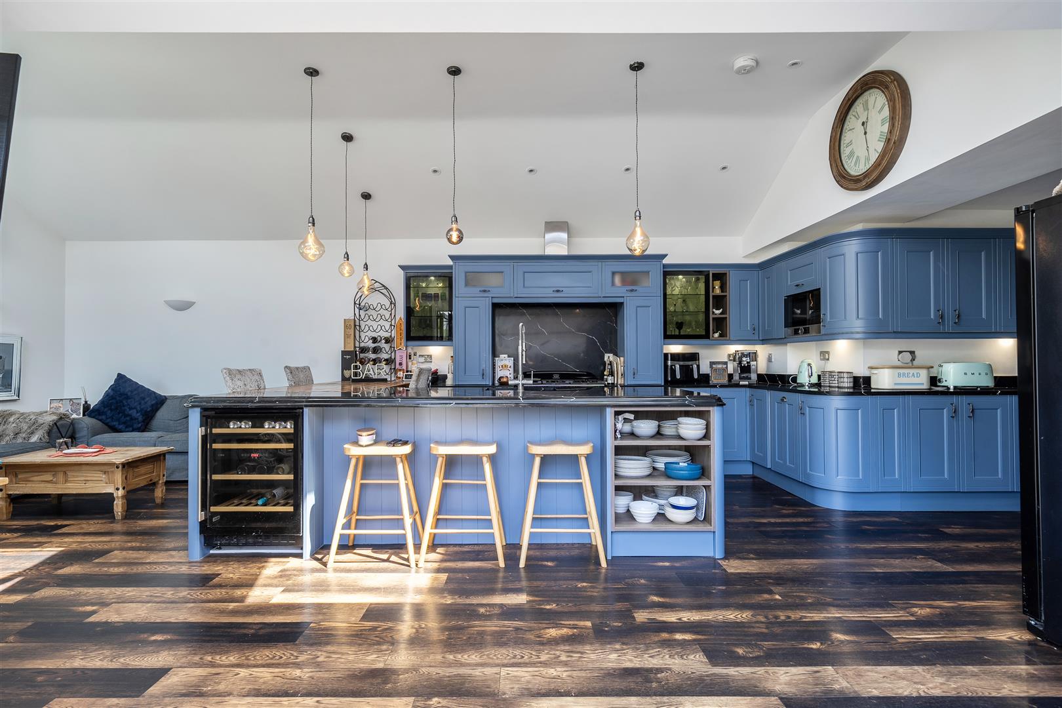
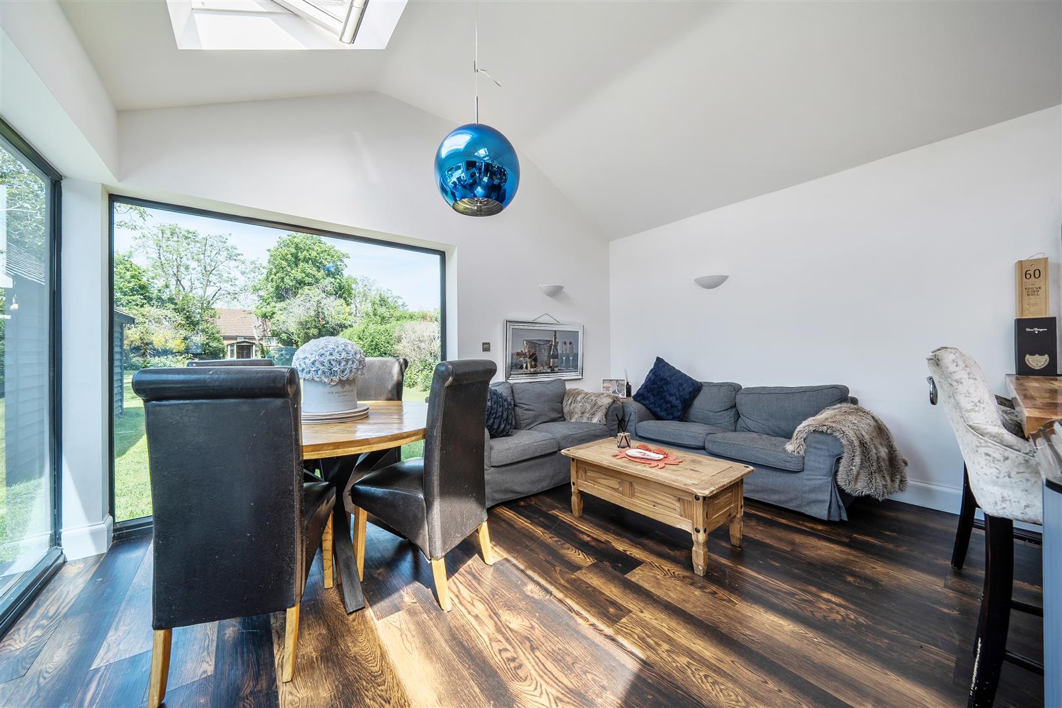
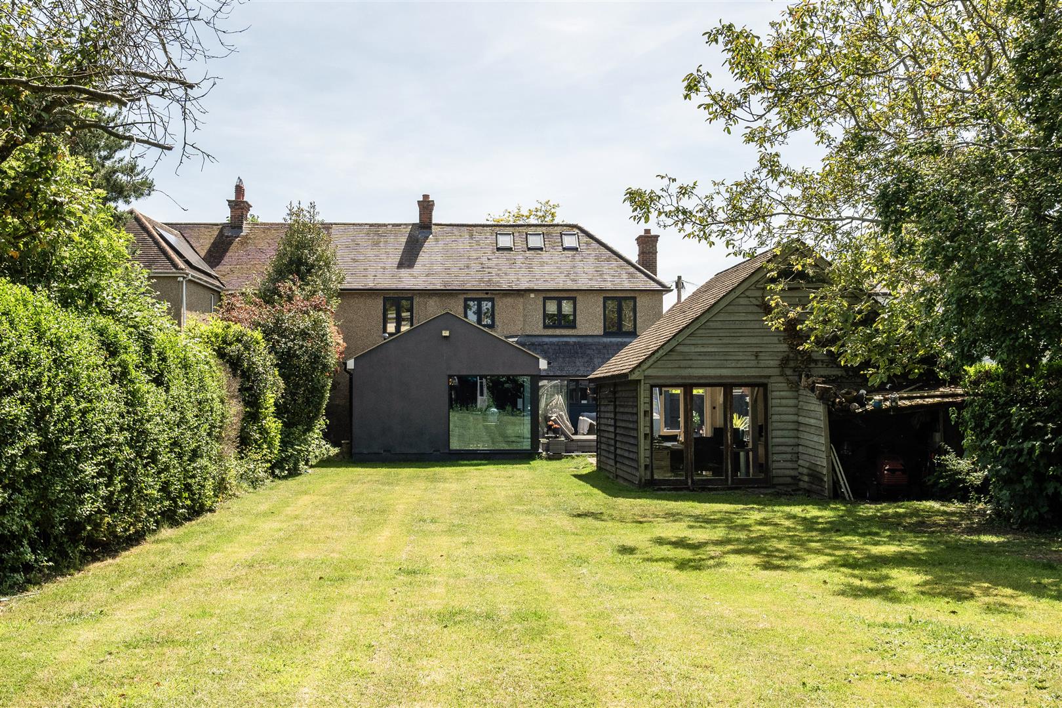
- Stunning Kitchen/Dining/Family Room Overlooking The Garden
- Outbuilding Currently Used As Office
- Peaceful Village Setting
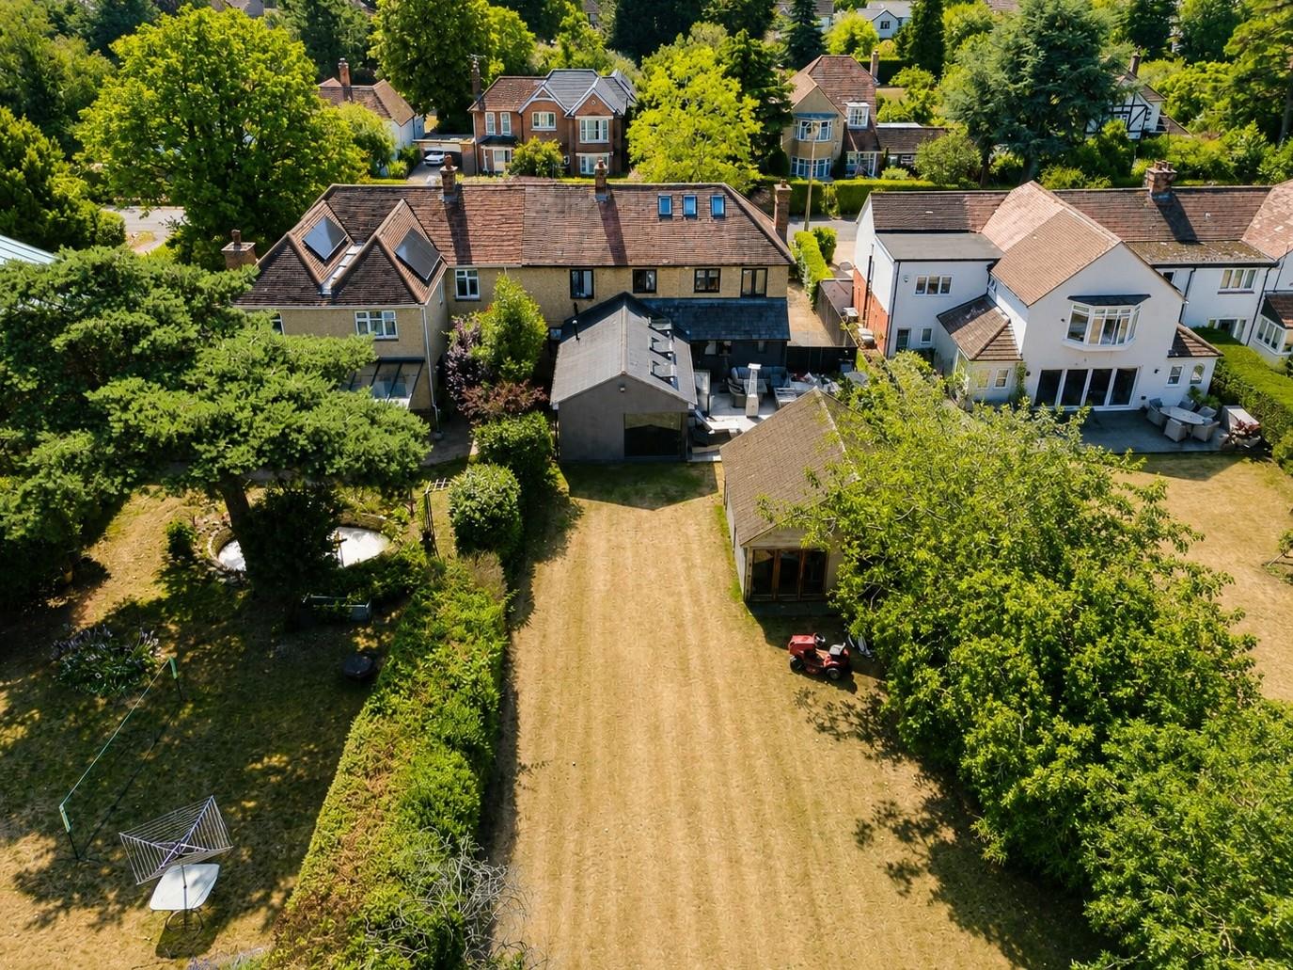
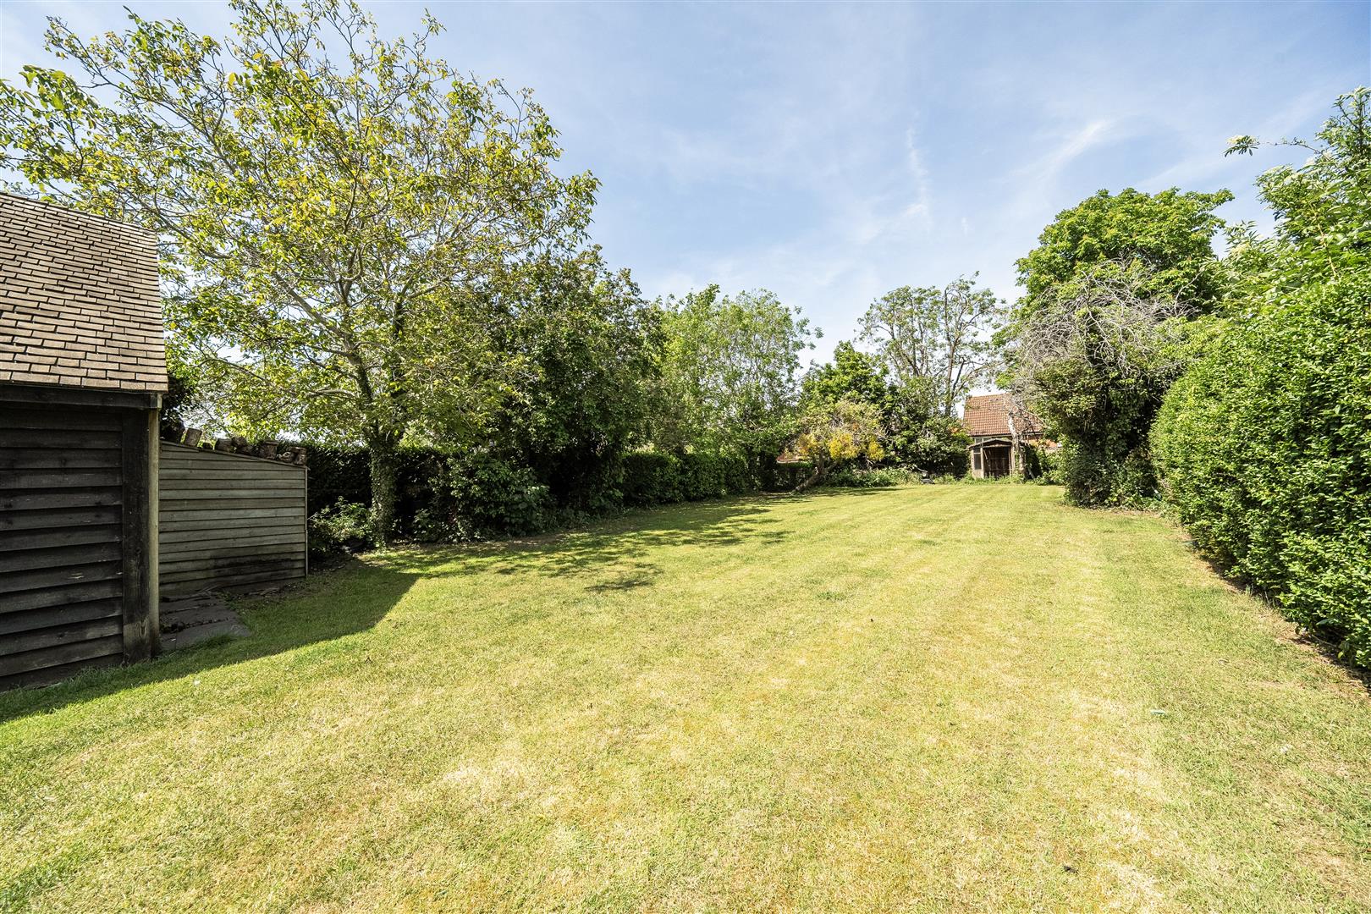
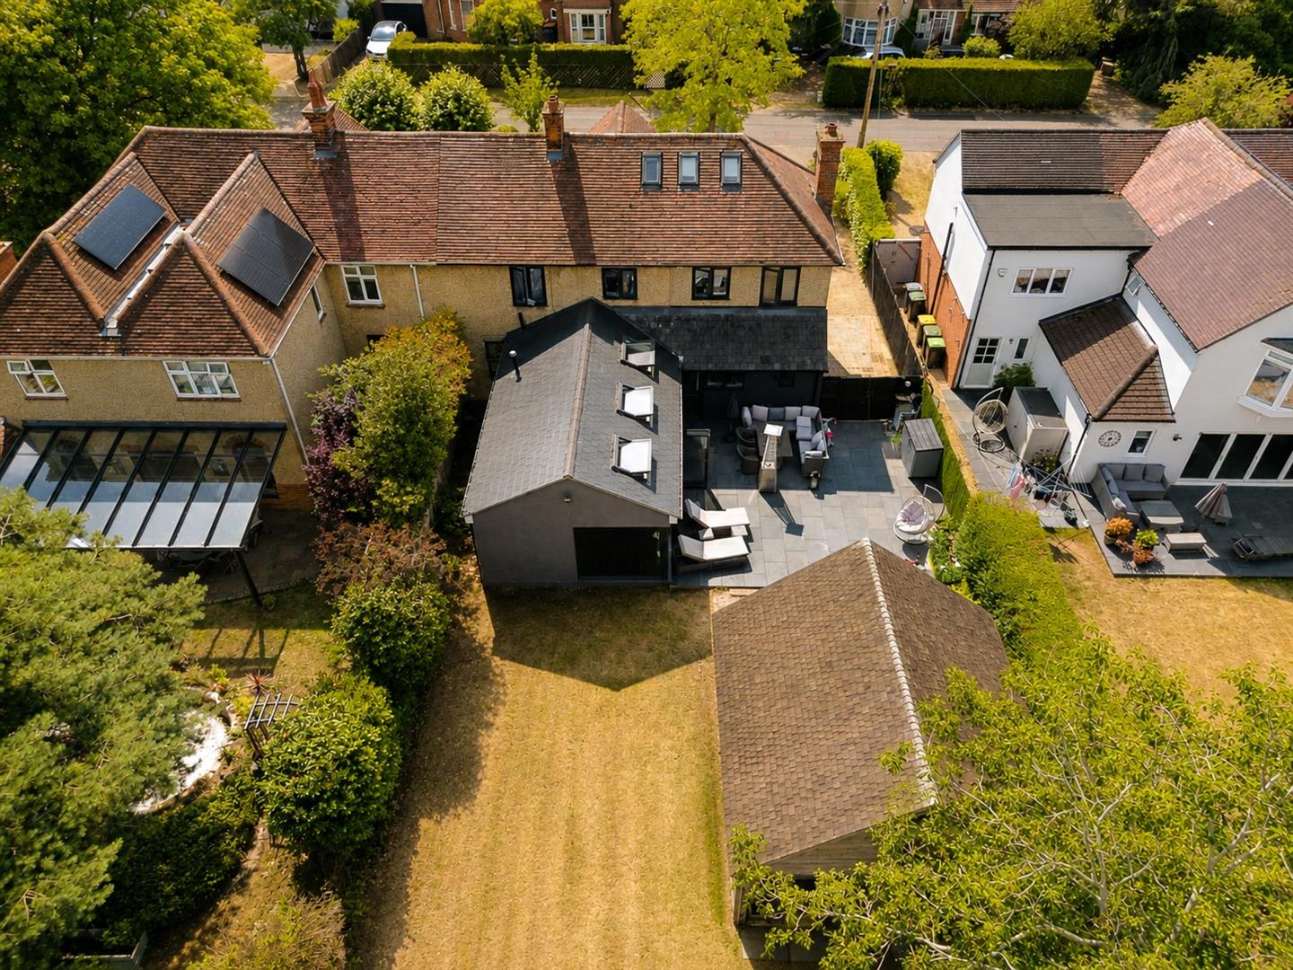
- 150ft Rear Garden
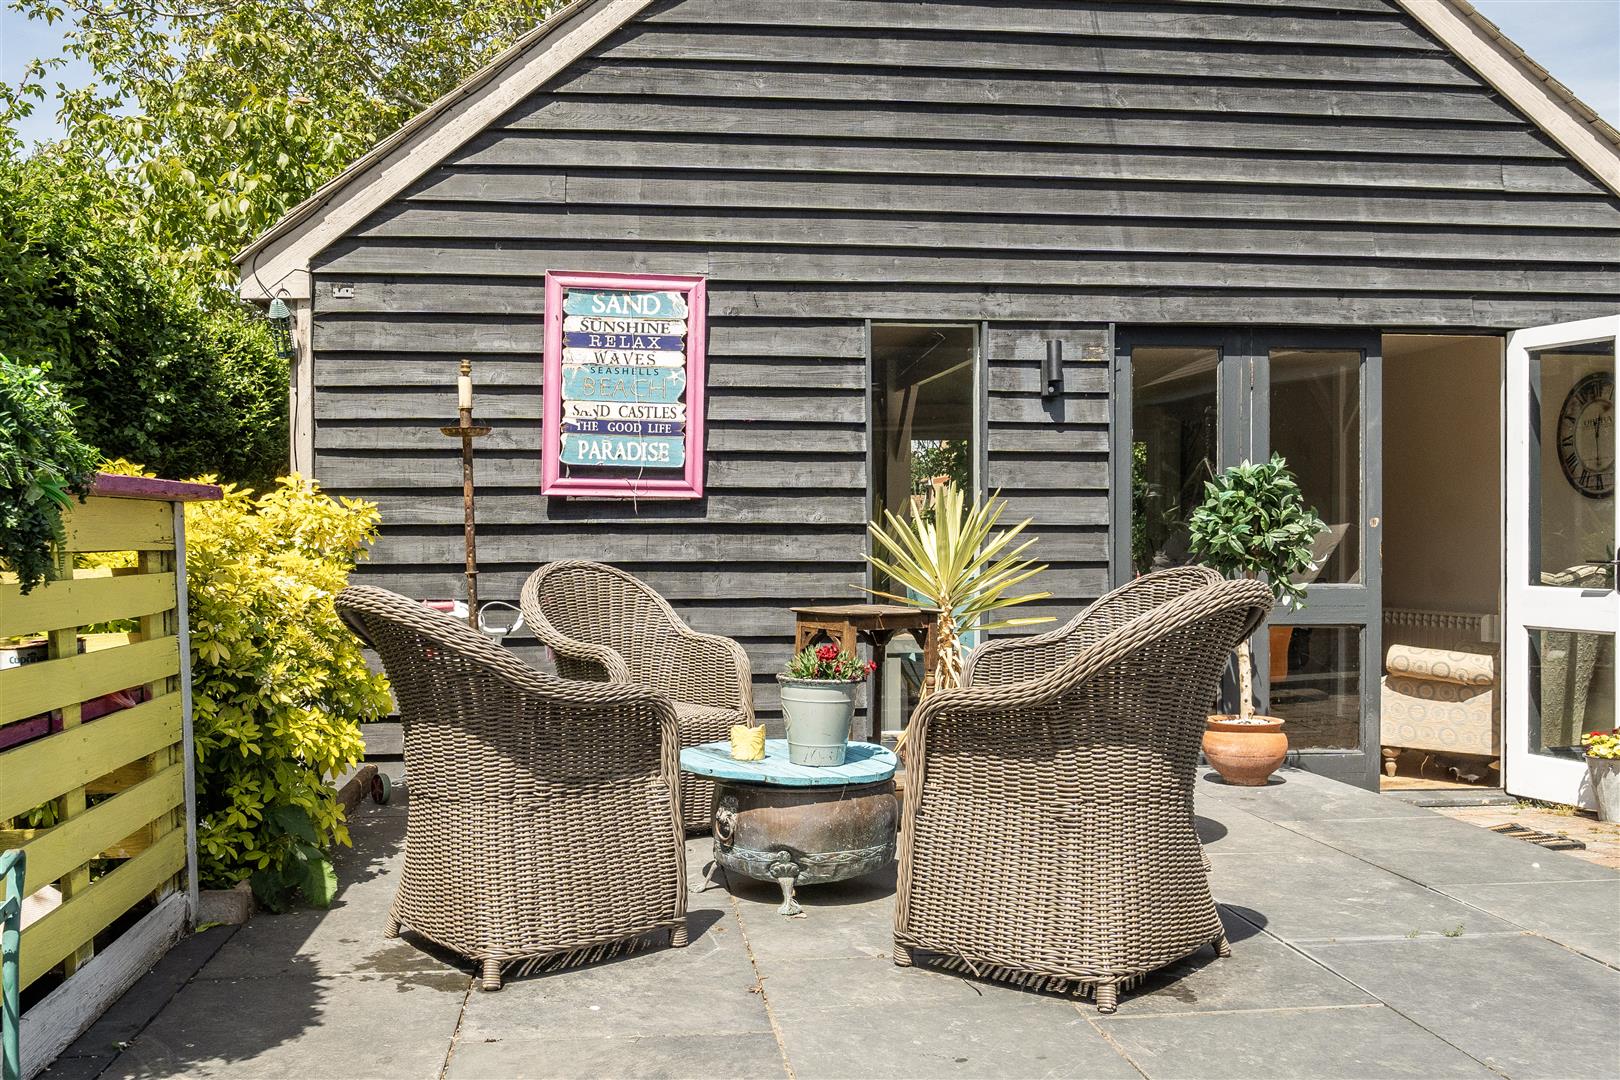
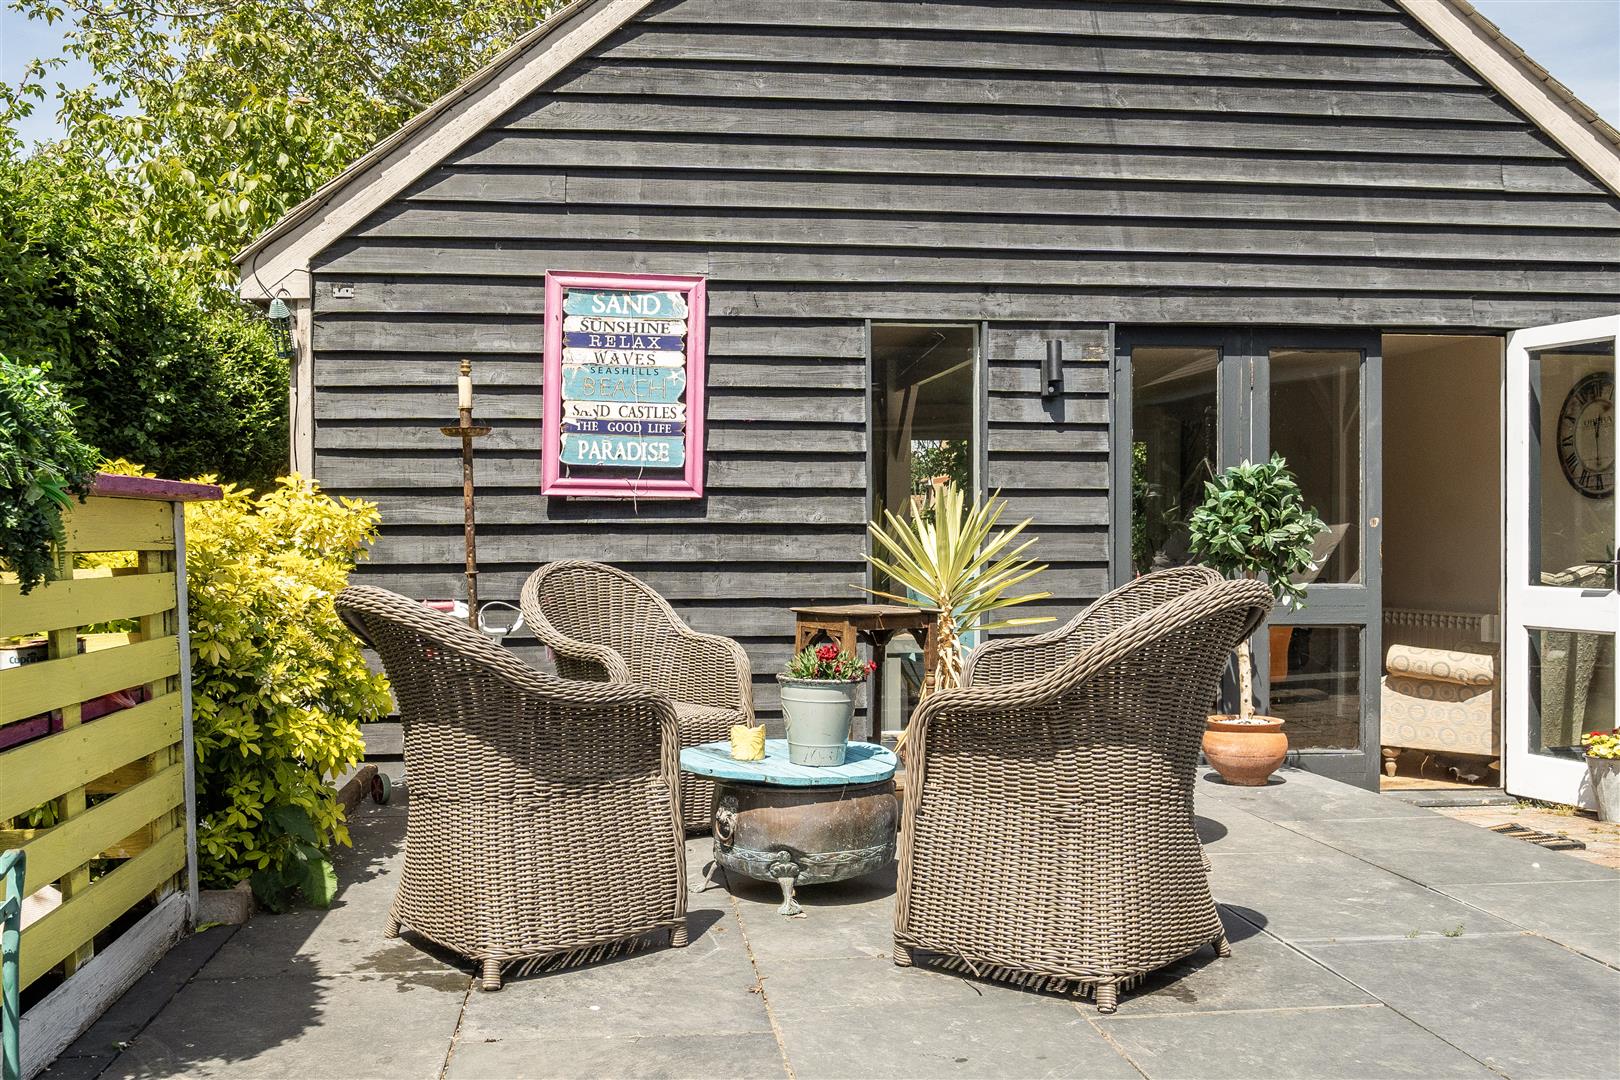
- Fantastic Outdoor Patio Seating Area
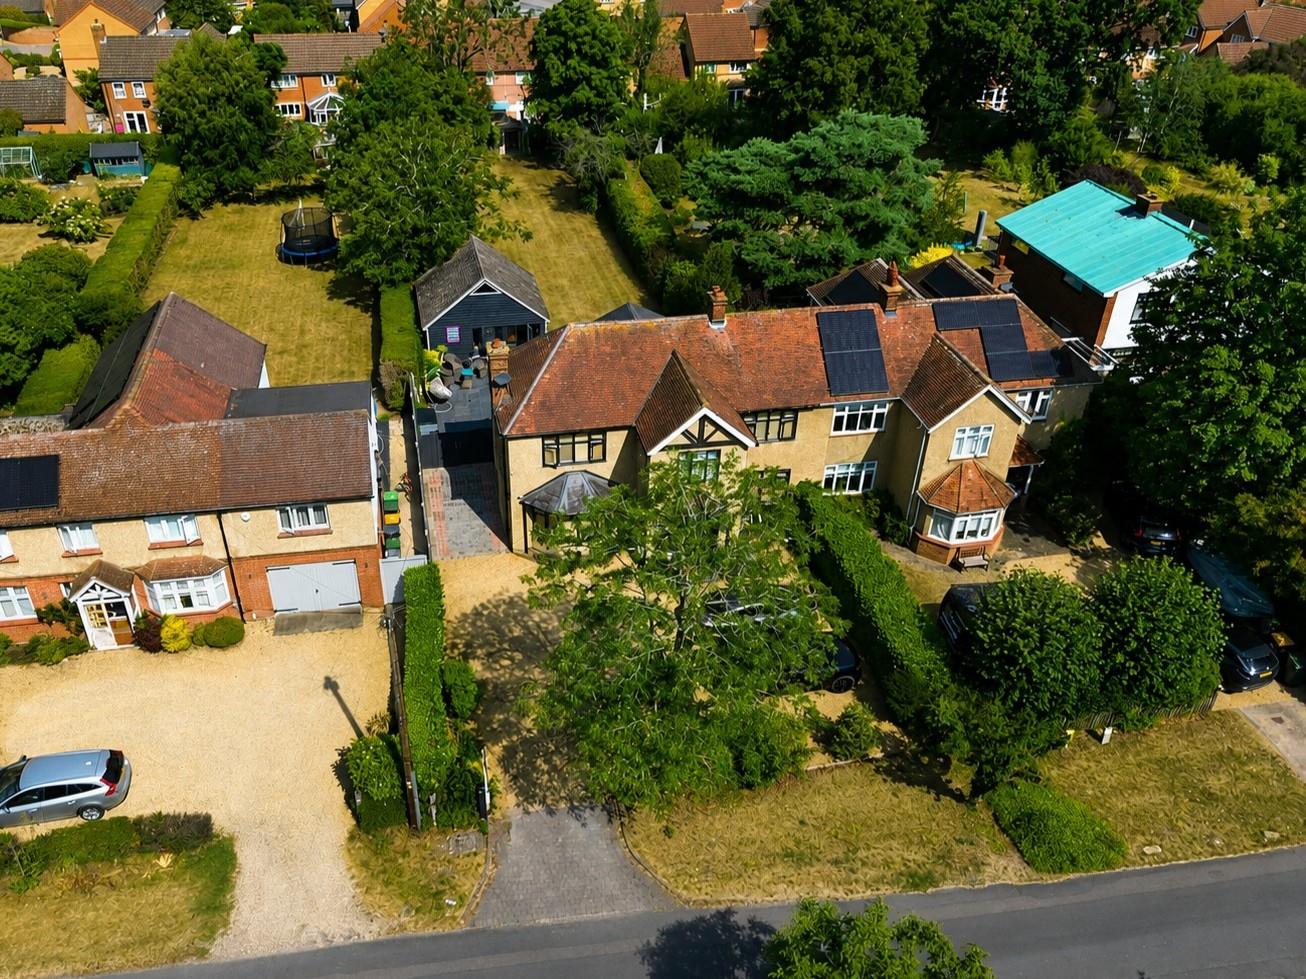
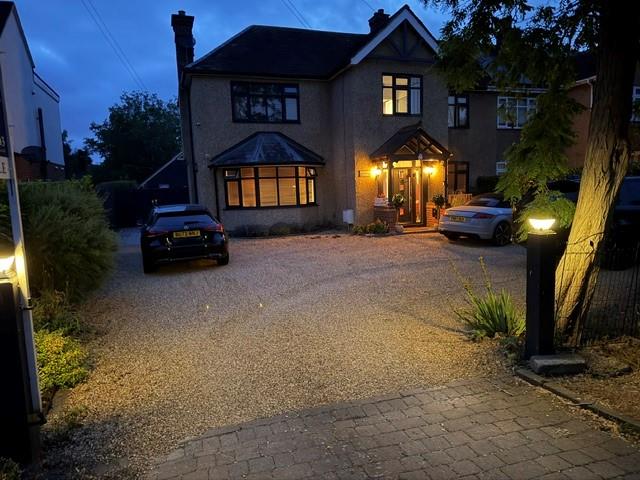
- Large Driveway
Full Description
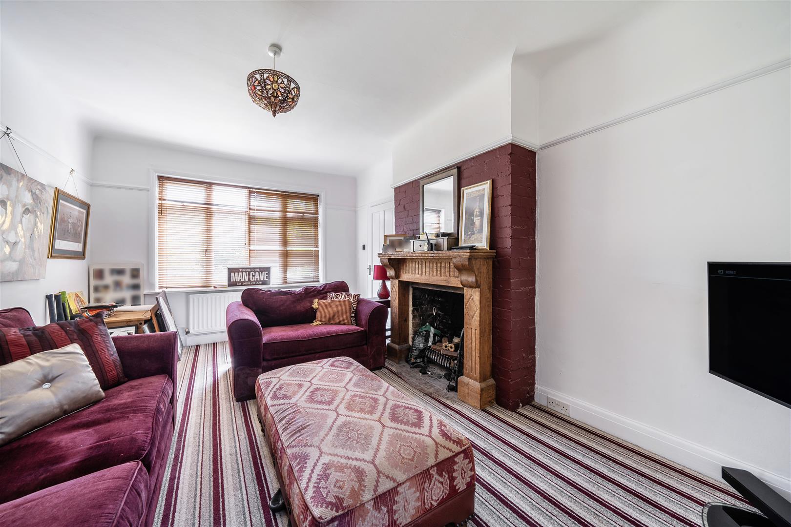
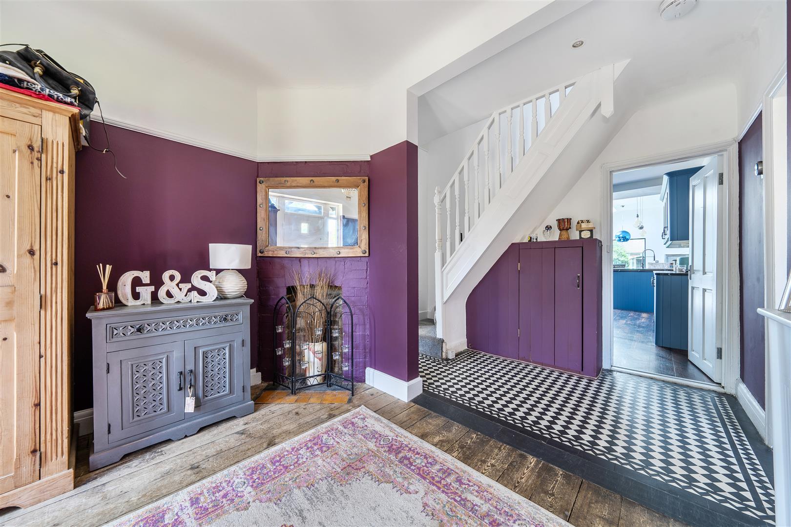
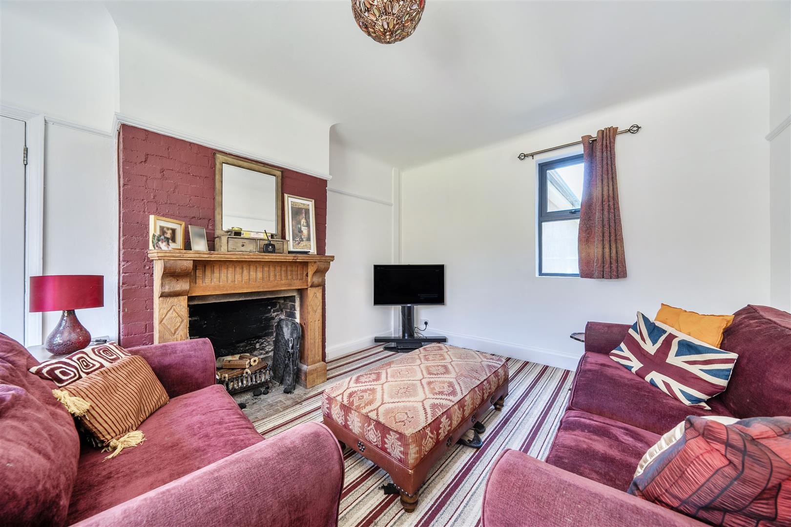
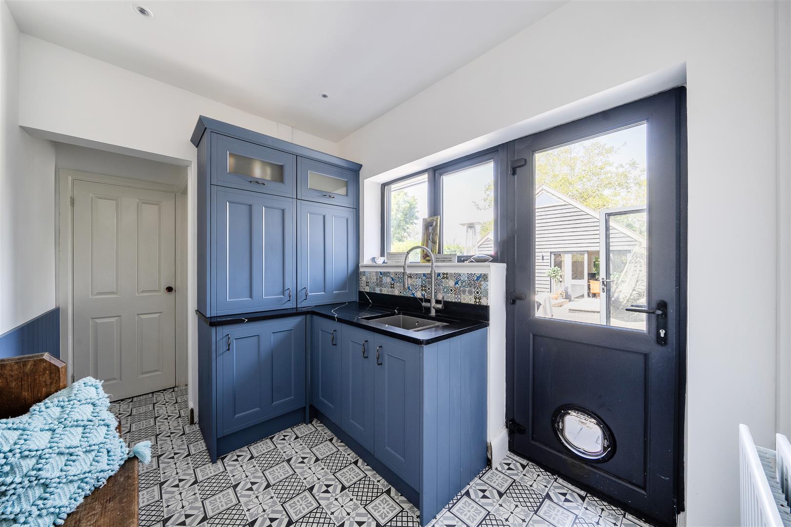
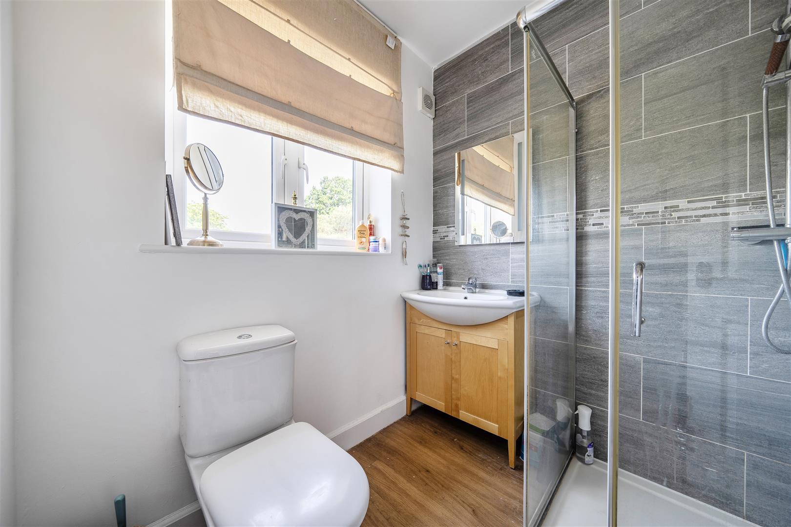
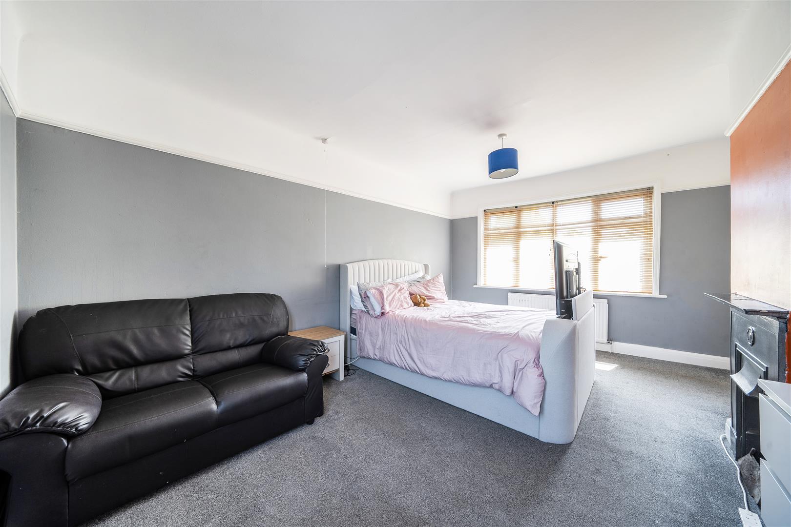
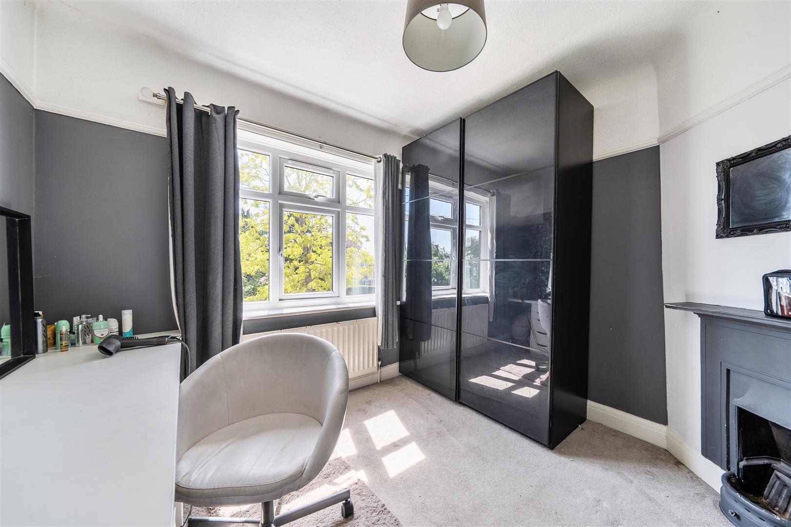
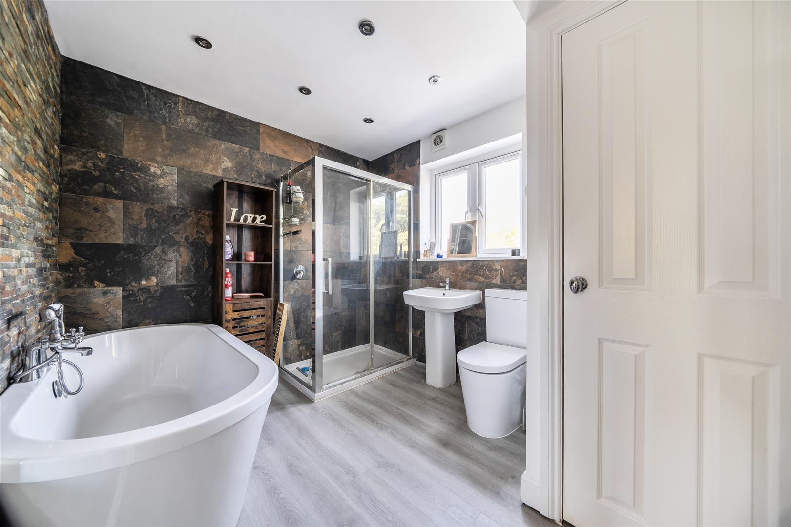
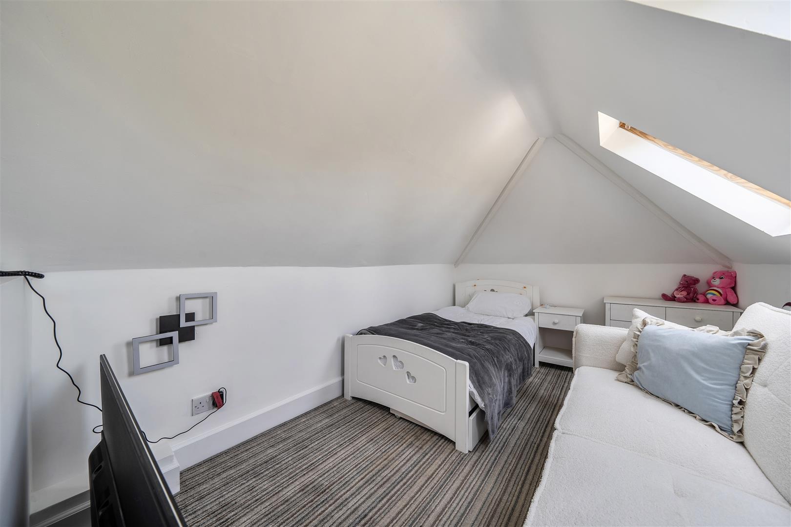
A striking and characterful 1925 home in a commanding position on quiet, tree-lined Days Lane, offering privacy, charm and an impressive modern extension. The vaulted kitchen with dramatic glazing and full-width bi-folds creates a standout living and entertaining space, complemented by two elegant lounges, a cloakroom and utility. Upstairs are two generous double bedrooms, a third bedroom and a stylish bathroom, with the principal bedroom featuring an en suite, plus a cosy loft room ideal as a child’s room, study or hobby space. The 150ft garden is private and mature, offering superb potential for landscaping and outdoor living. A fully converted outbuilding sits just five metres from the house, providing a warm, versatile space for home working or a studio. The large driveway enhances the home’s attractive roadside presence, completing a rare opportunity to secure a premium character property in one of Biddenham’s most desirable village lanes.
Entrance Hall
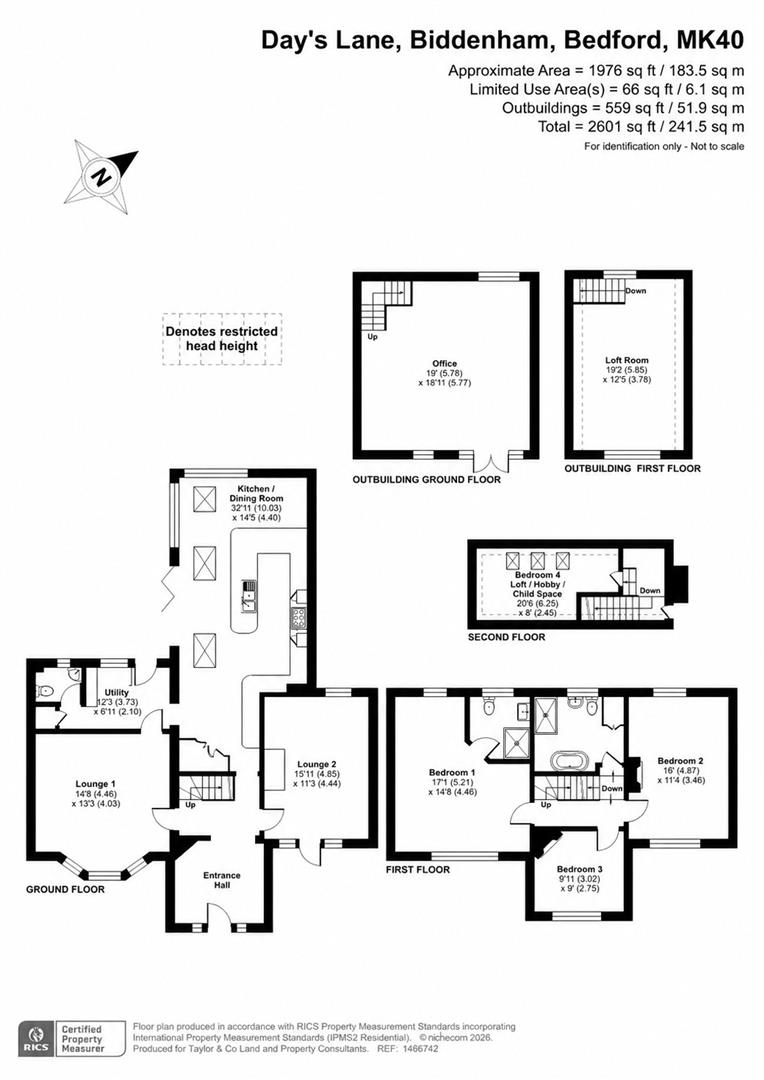
Lounge 1 (4.47m x 4.04m (14'8 x 13'3))
Kitchen/Dining Room (10.03m x 4.39m (max) (32'11 x 14'5 (max)))
Utility Room (3.73m x 2.11m (12'3 x 6'11))
Lounge 2 (4.85m x 3.43m (15'11 x 11'3))
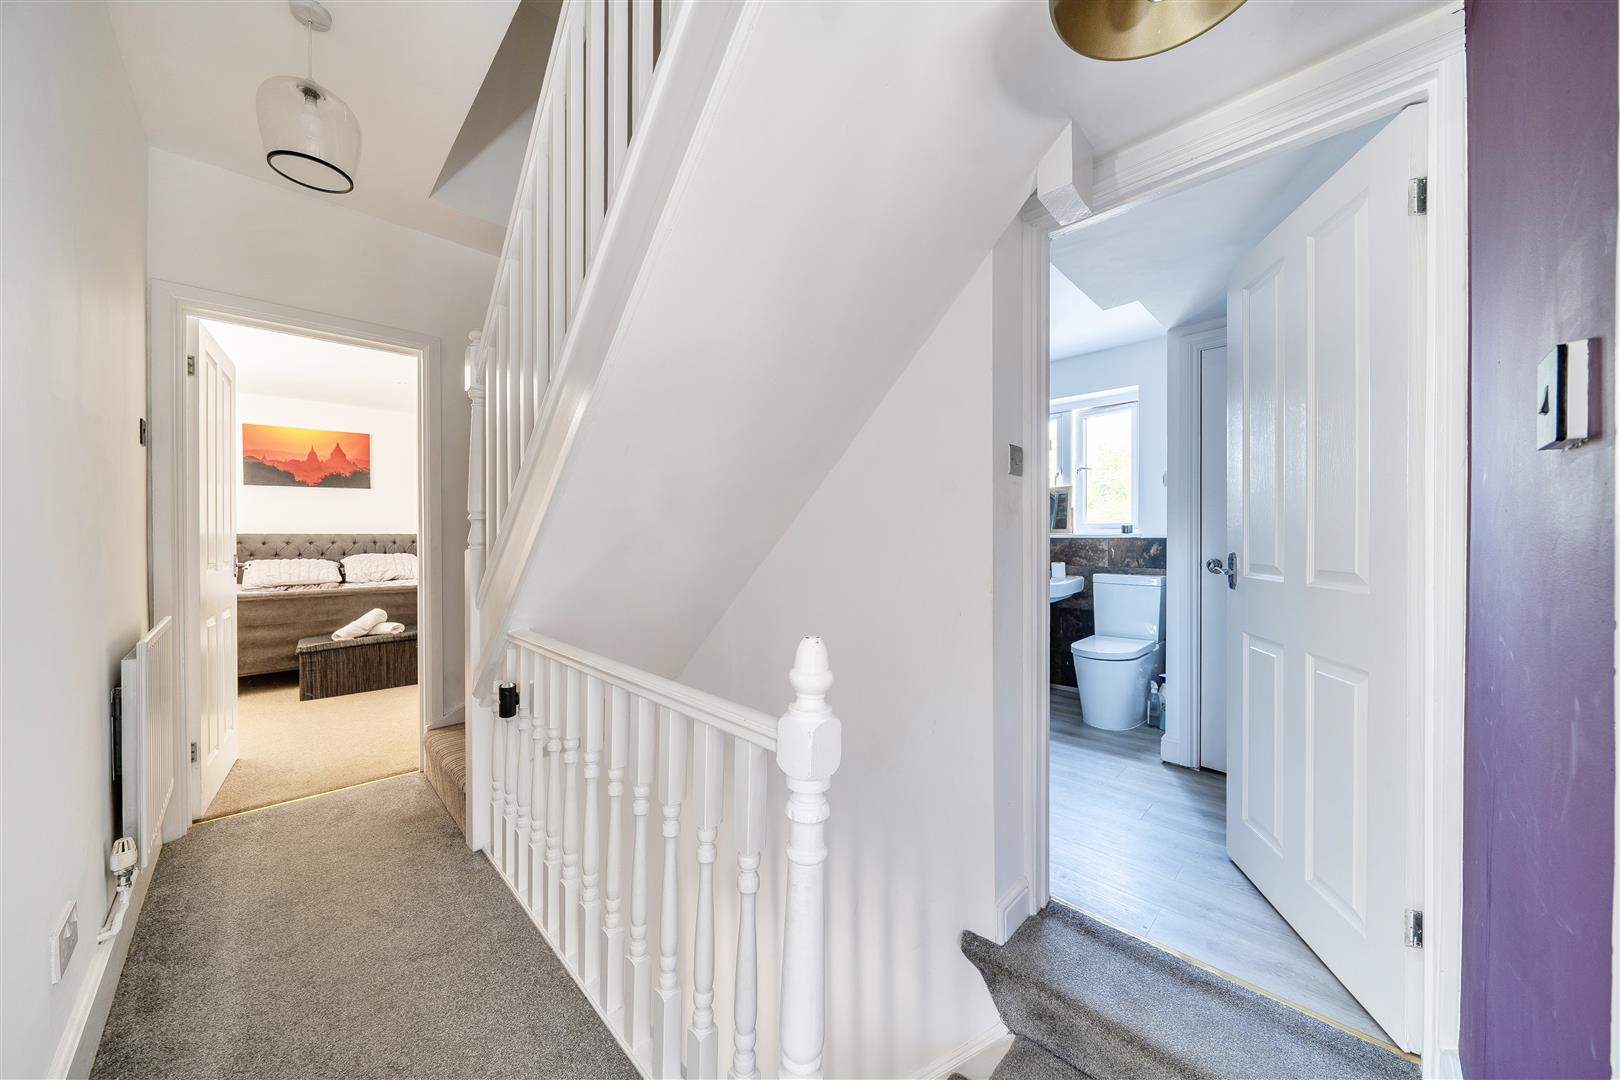
First Floor Landing
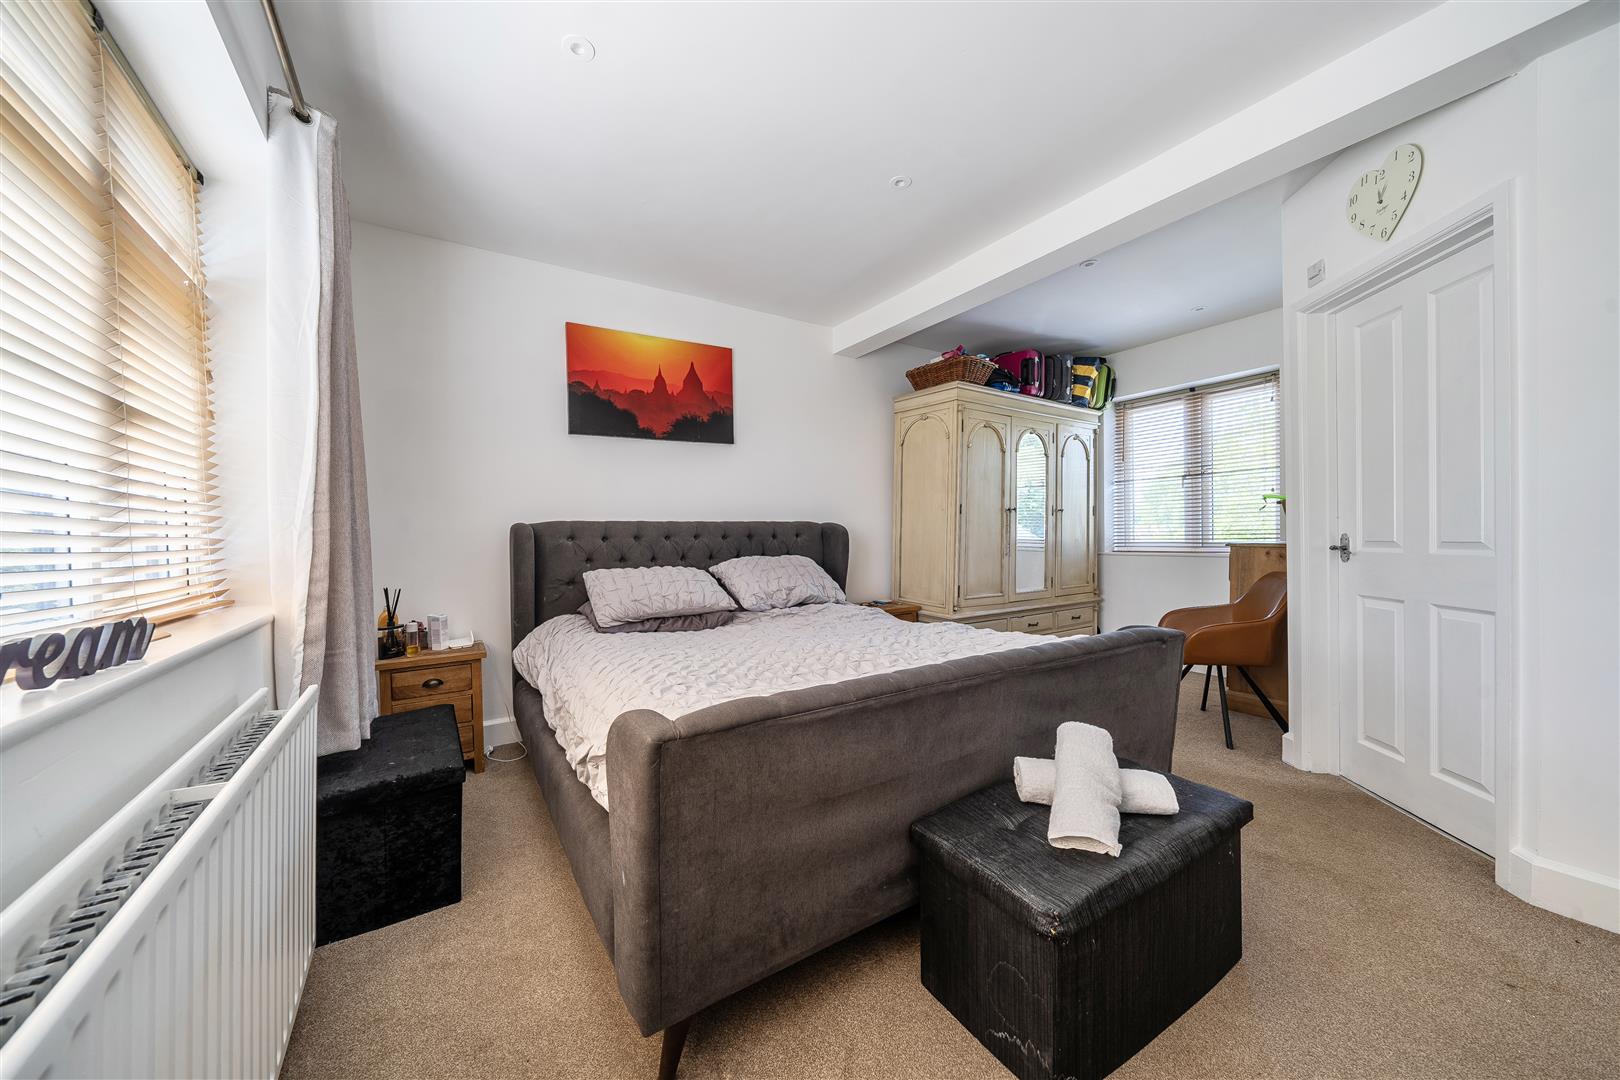
Bedroom 1 (5.21m x 4.47m (max) (17'1 x 14'8 (max)))
Ensuite
Bedroom 2 (4.88m x 3.45m (16' x 11'4))
Bedroom 3 (3.02m x 2.74m (9'11 x 9'0))
Bathroom
Second Floor Landing
Bedroom 4 loft/hobby/child space (6.25m x 2.44m (max) (20'6 x 8' (max)))
Outbuilding - Ground Floor Office (5.79m x 5.77m (19' x 18'11))
Outbuilding - First Floor Loft Room (5.84m x 3.78m (19'2 x 12'5))
Enclosed Rear Garden
Driveway
Biddenham Village
Biddenham is a highly desirable village near to the River Great Ouse and is located approximately 2 miles from Bedford Town Centre and just over a mile from Bedford Train Station. It has three schools, a private hospital, church and a village pub. The village hall and a secondary pavilion with grounds are used for sports and other village activities. There are great road and rail connections with good vehicular access to the A428, A6 and the A421 which leads on to the A1(M) and M1 Motorways.
Viewing
Please contact us on 01234 302043 if you wish to arrange a viewing appointment for this property, or require further information.
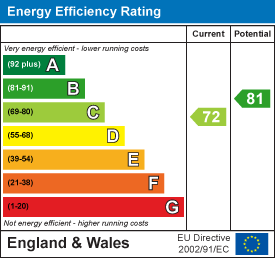
Energy Performance Certificate
Click here to view the Energy Efficiency Rating and Environmental Impact Rating for this property.
Taylor Made - MK40 endeavour to maintain accurate depictions of properties in Virtual Tours, Floor Plans and descriptions, however, these are intended only as a guide and purchasers must satisfy themselves by personal inspection.
Entrance Hall
Lounge 1 (4.47m x 4.04m (14'8 x 13'3))
Kitchen/Dining Room (10.03m x 4.39m (max) (32'11 x 14'5 (max)))
Utility Room (3.73m x 2.11m (12'3 x 6'11))
Lounge 2 (4.85m x 3.43m (15'11 x 11'3))
First Floor Landing
Bedroom 1 (5.21m x 4.47m (max) (17'1 x 14'8 (max)))
Ensuite
Bedroom 2 (4.88m x 3.45m (16' x 11'4))
Bedroom 3 (3.02m x 2.74m (9'11 x 9'0))
Bathroom
Second Floor Landing
Bedroom 4 loft/hobby/child space (6.25m x 2.44m (max) (20'6 x 8' (max)))
Outbuilding - Ground Floor Office (5.79m x 5.77m (19' x 18'11))
Outbuilding - First Floor Loft Room (5.84m x 3.78m (19'2 x 12'5))
Enclosed Rear Garden
Driveway
Biddenham Village
Biddenham is a highly desirable village near to the River Great Ouse and is located approximately 2 miles from Bedford Town Centre and just over a mile from Bedford Train Station. It has three schools, a private hospital, church and a village pub. The village hall and a secondary pavilion with grounds are used for sports and other village activities. There are great road and rail connections with good vehicular access to the A428, A6 and the A421 which leads on to the A1(M) and M1 Motorways.
Viewing
Please contact us on 01234 302043 if you wish to arrange a viewing appointment for this property, or require further information.
Energy Performance Certificate
Click here to view the Energy Efficiency Rating and Environmental Impact Rating for this property.
Taylor Made - MK40 endeavour to maintain accurate depictions of properties in Virtual Tours, Floor Plans and descriptions, however, these are intended only as a guide and purchasers must satisfy themselves by personal inspection.