
Garratt Lane, Thurleigh, Bedford
£425,000 (Tenant Fees)


-
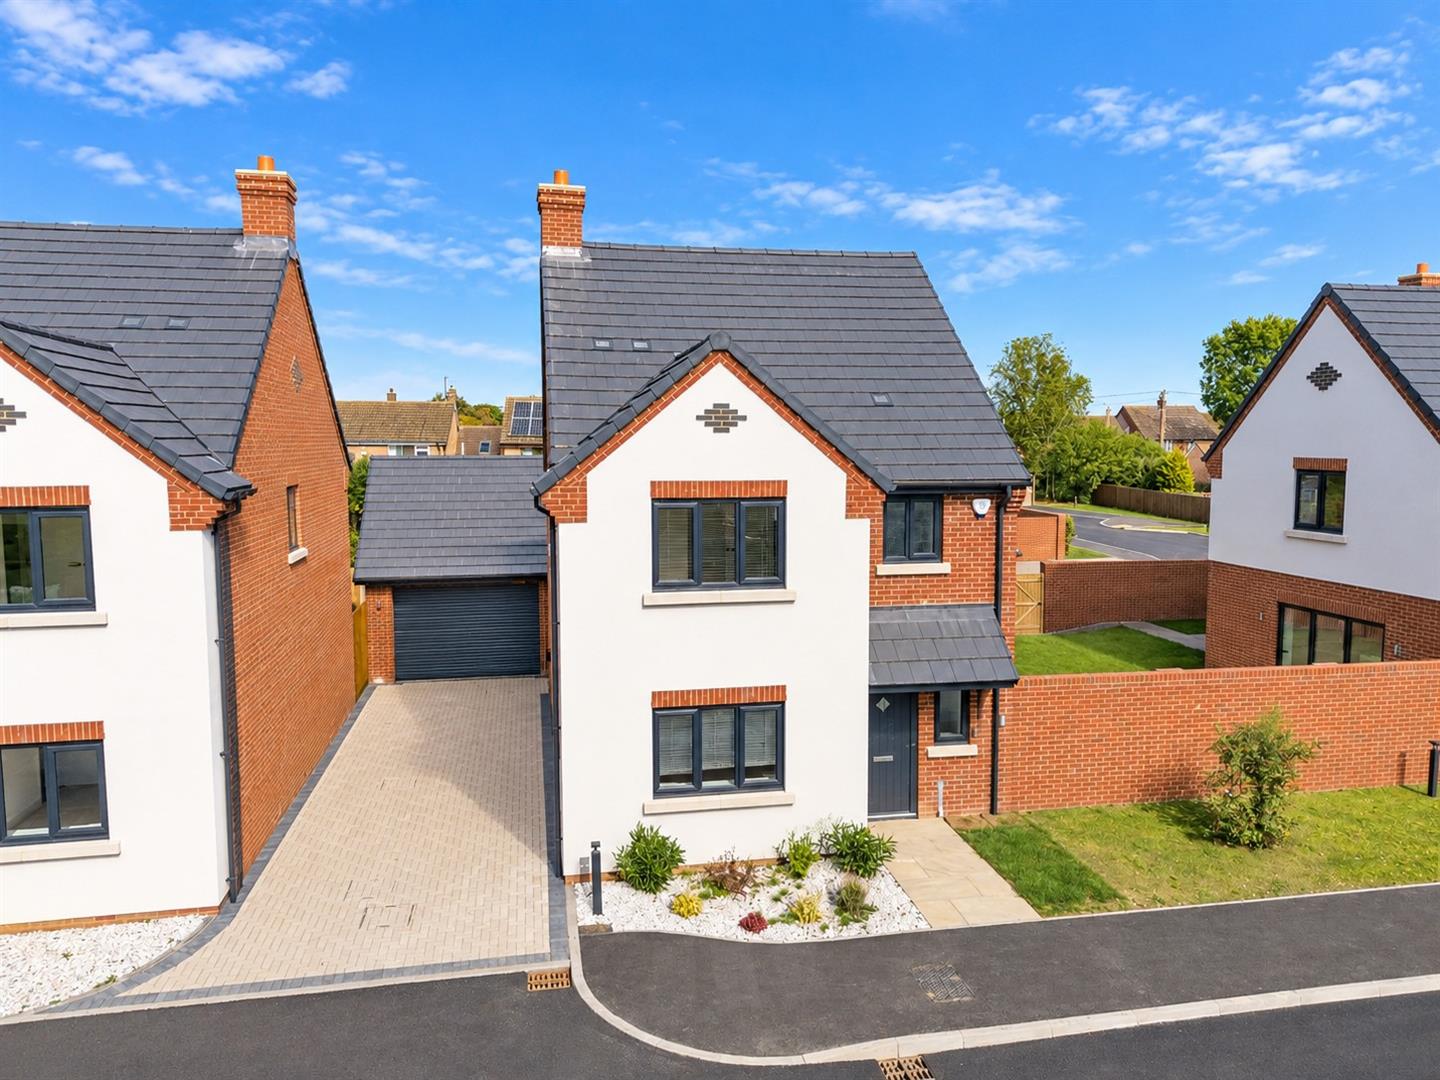
Front
-
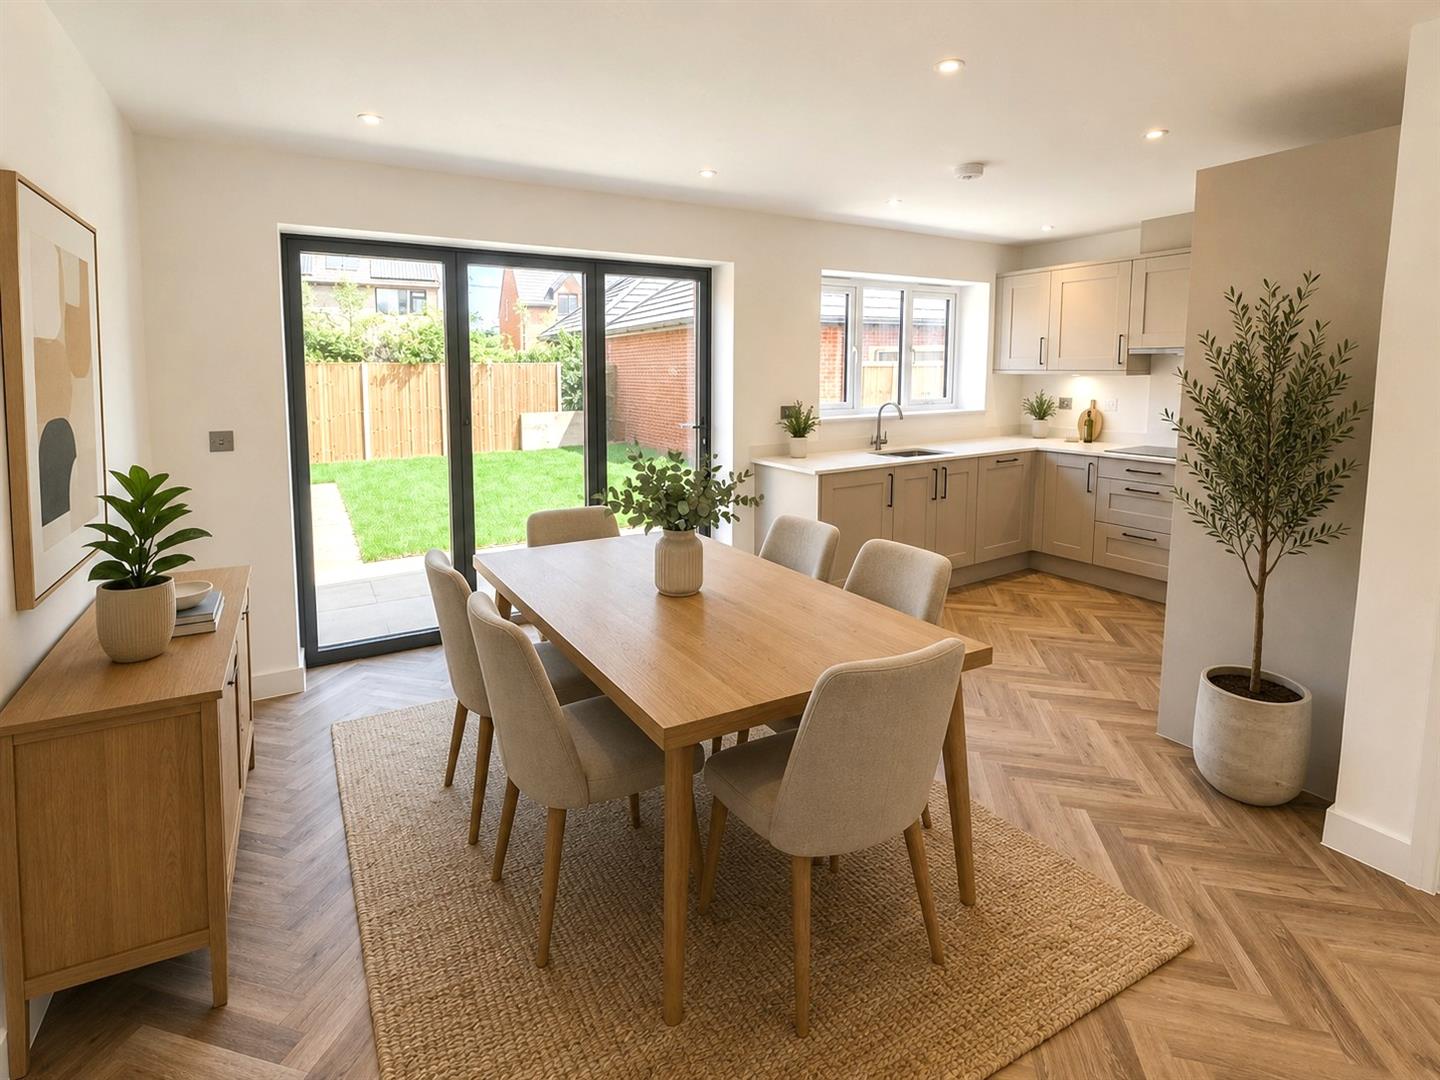
Kitchen/Diner
-
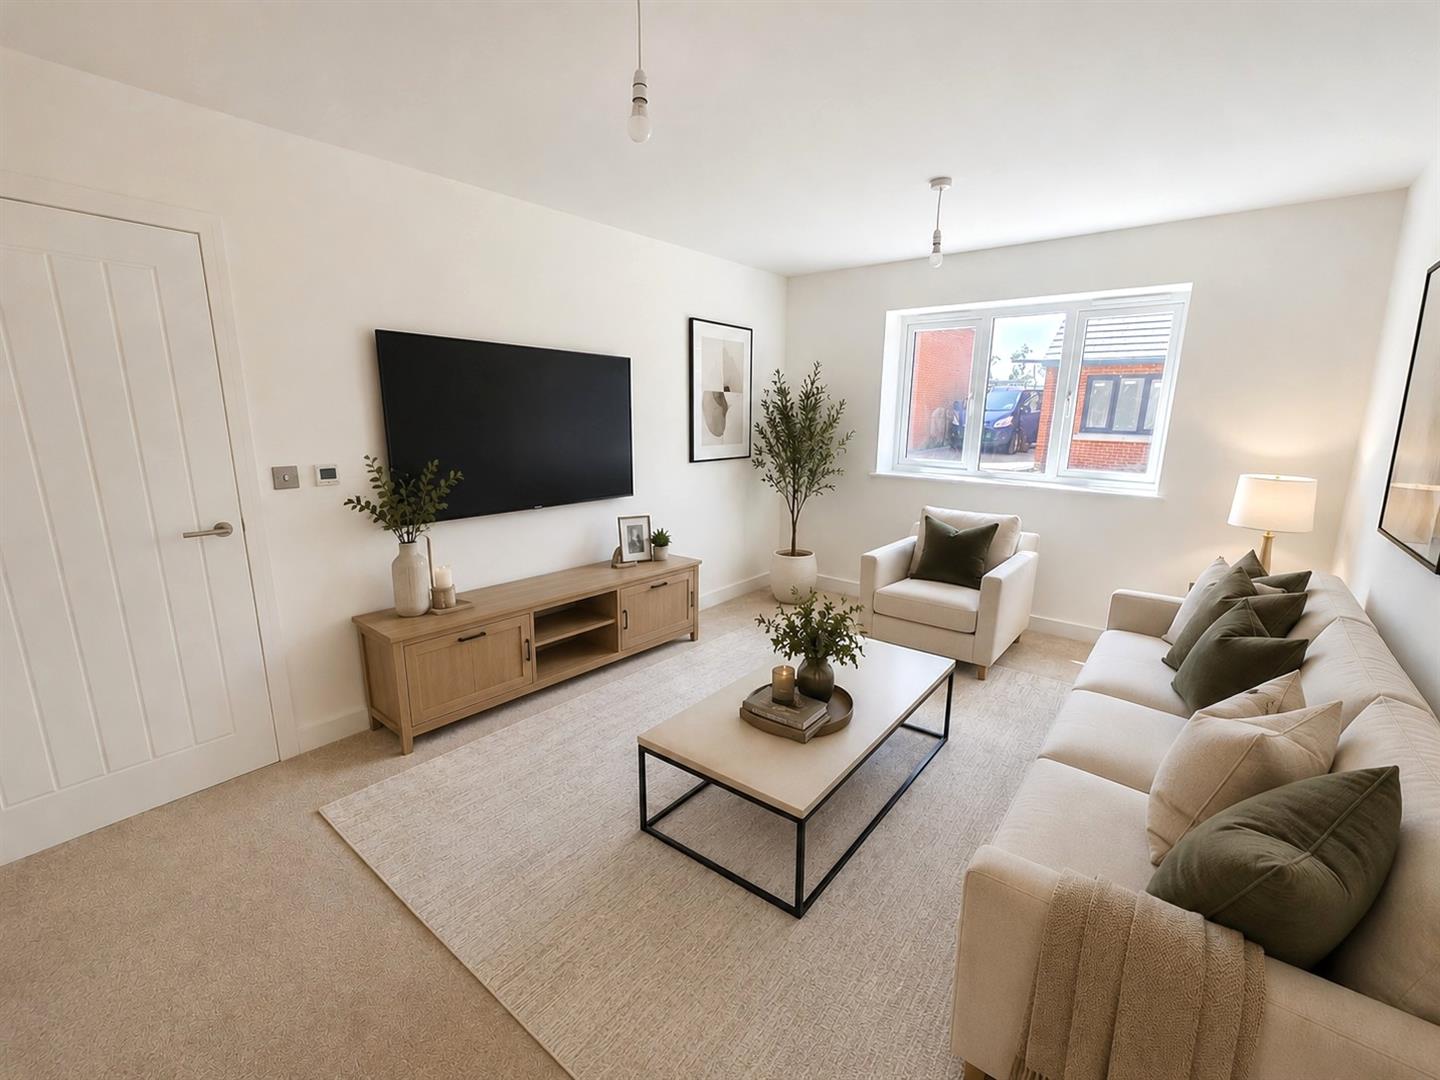
Living Room
-
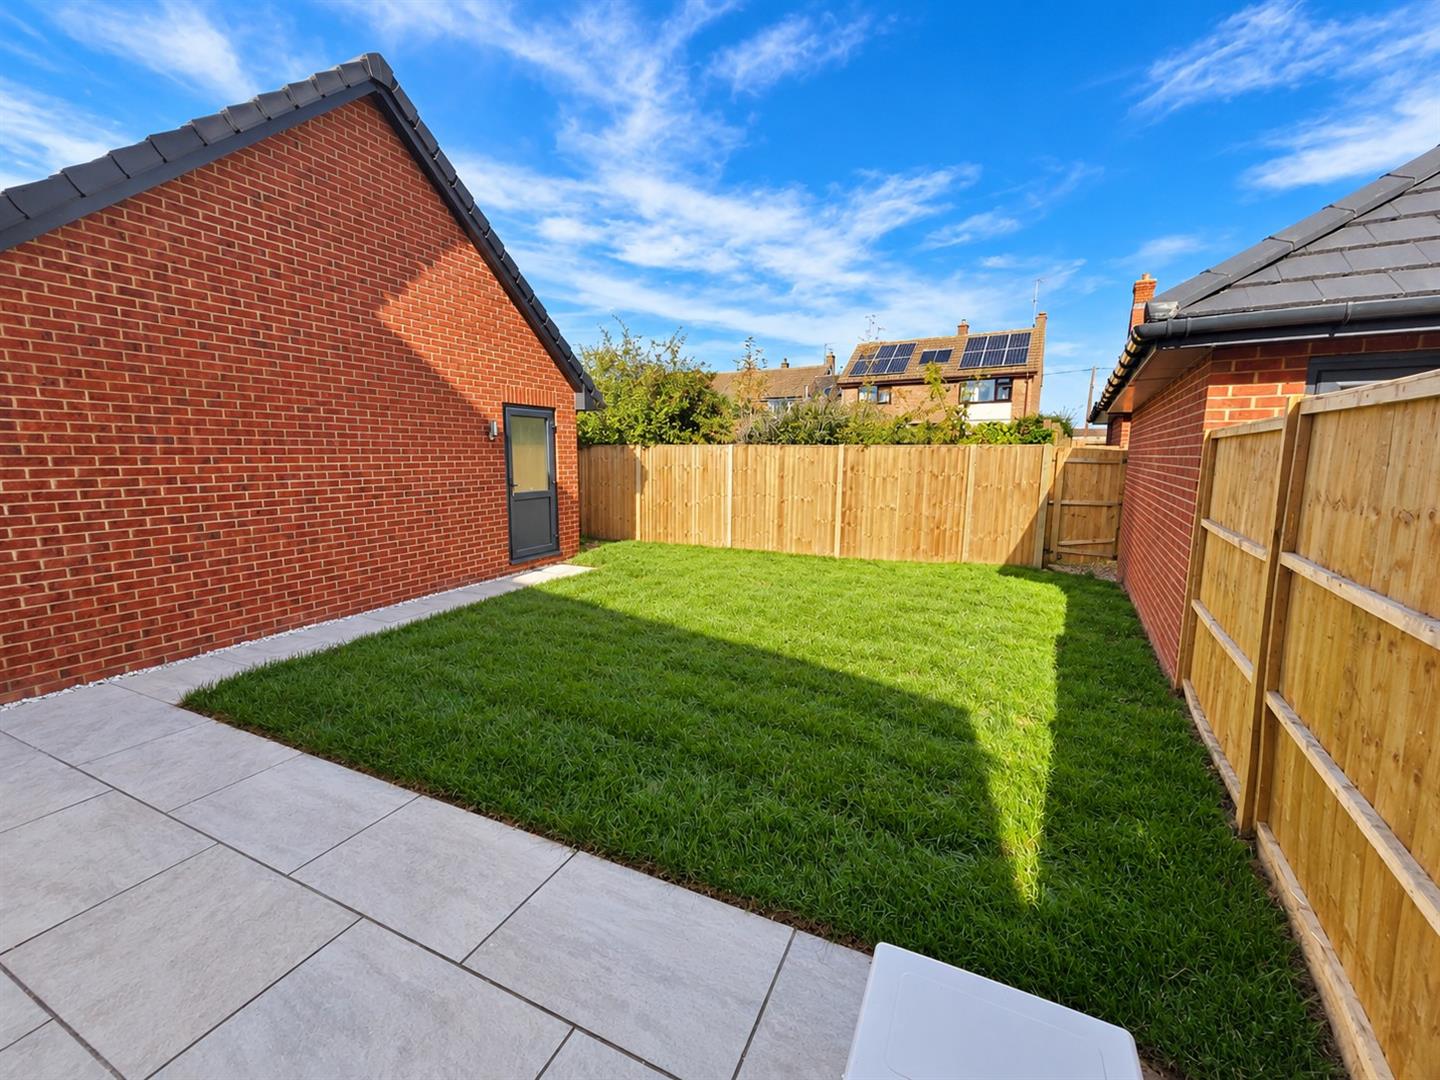
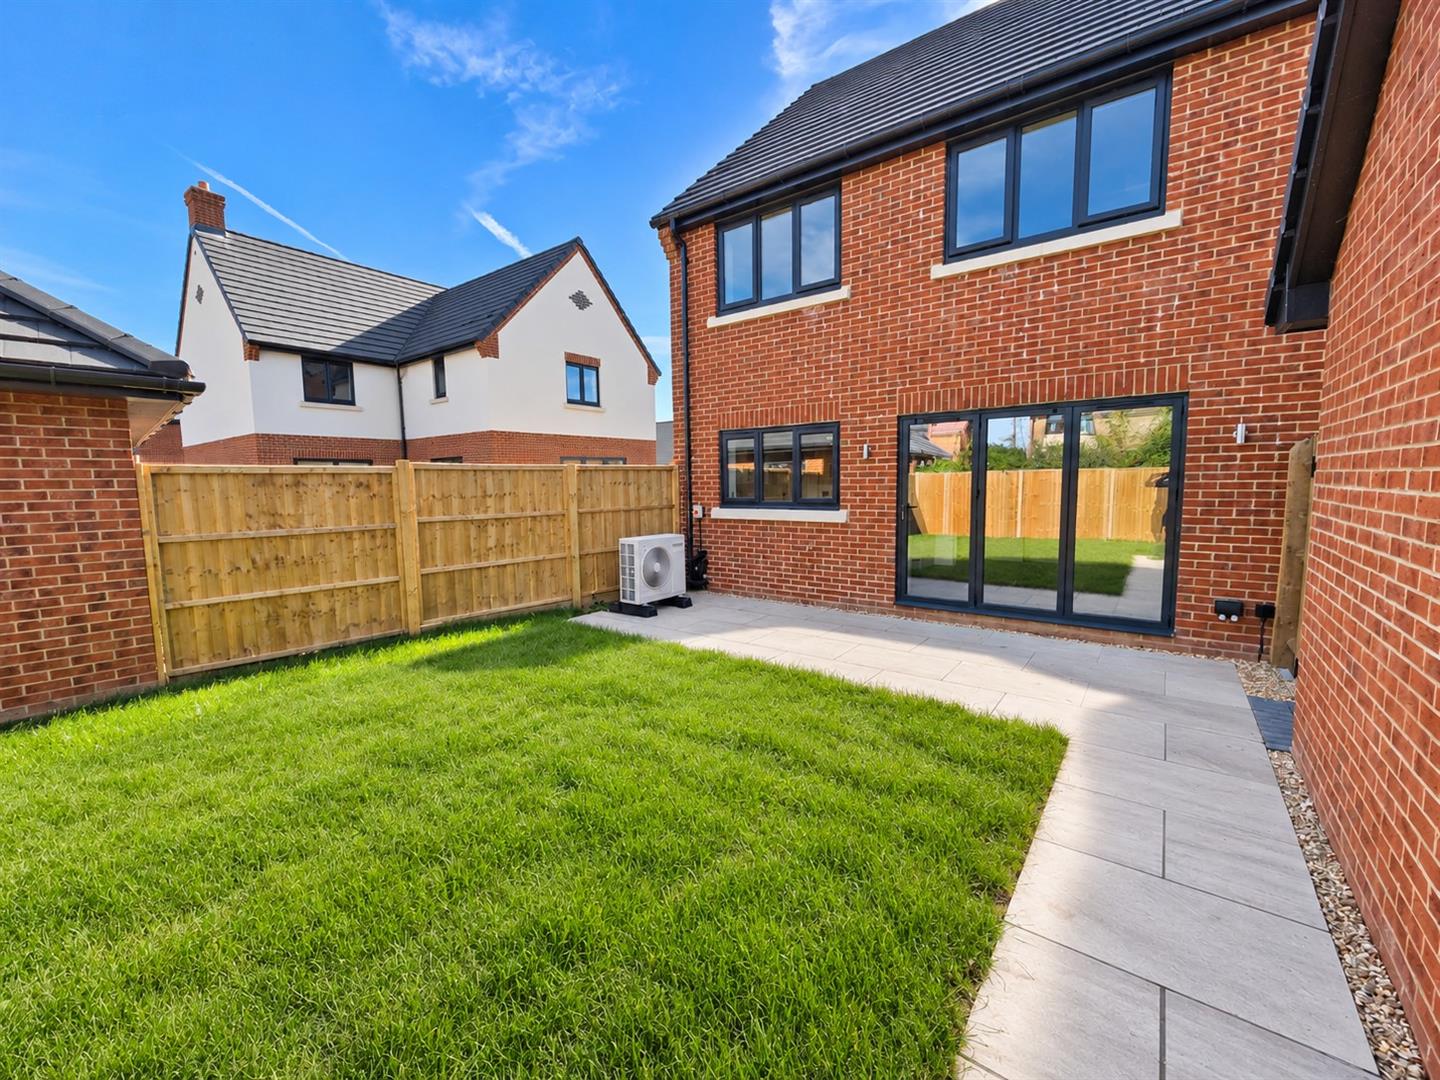
garden
-
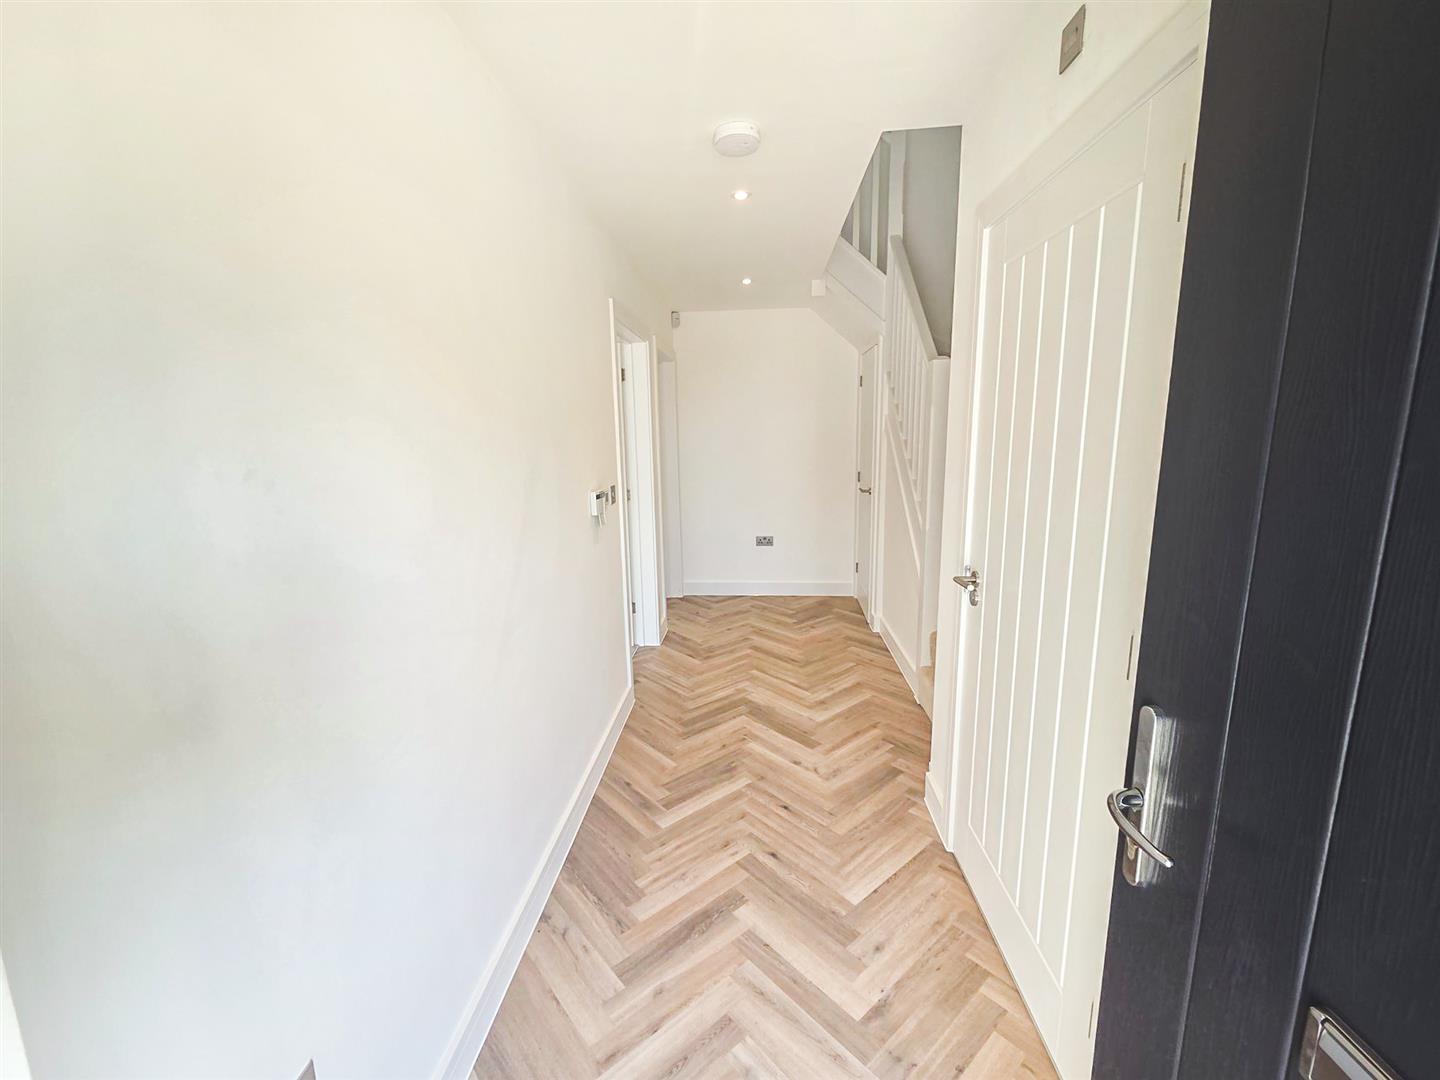
Entrance
-
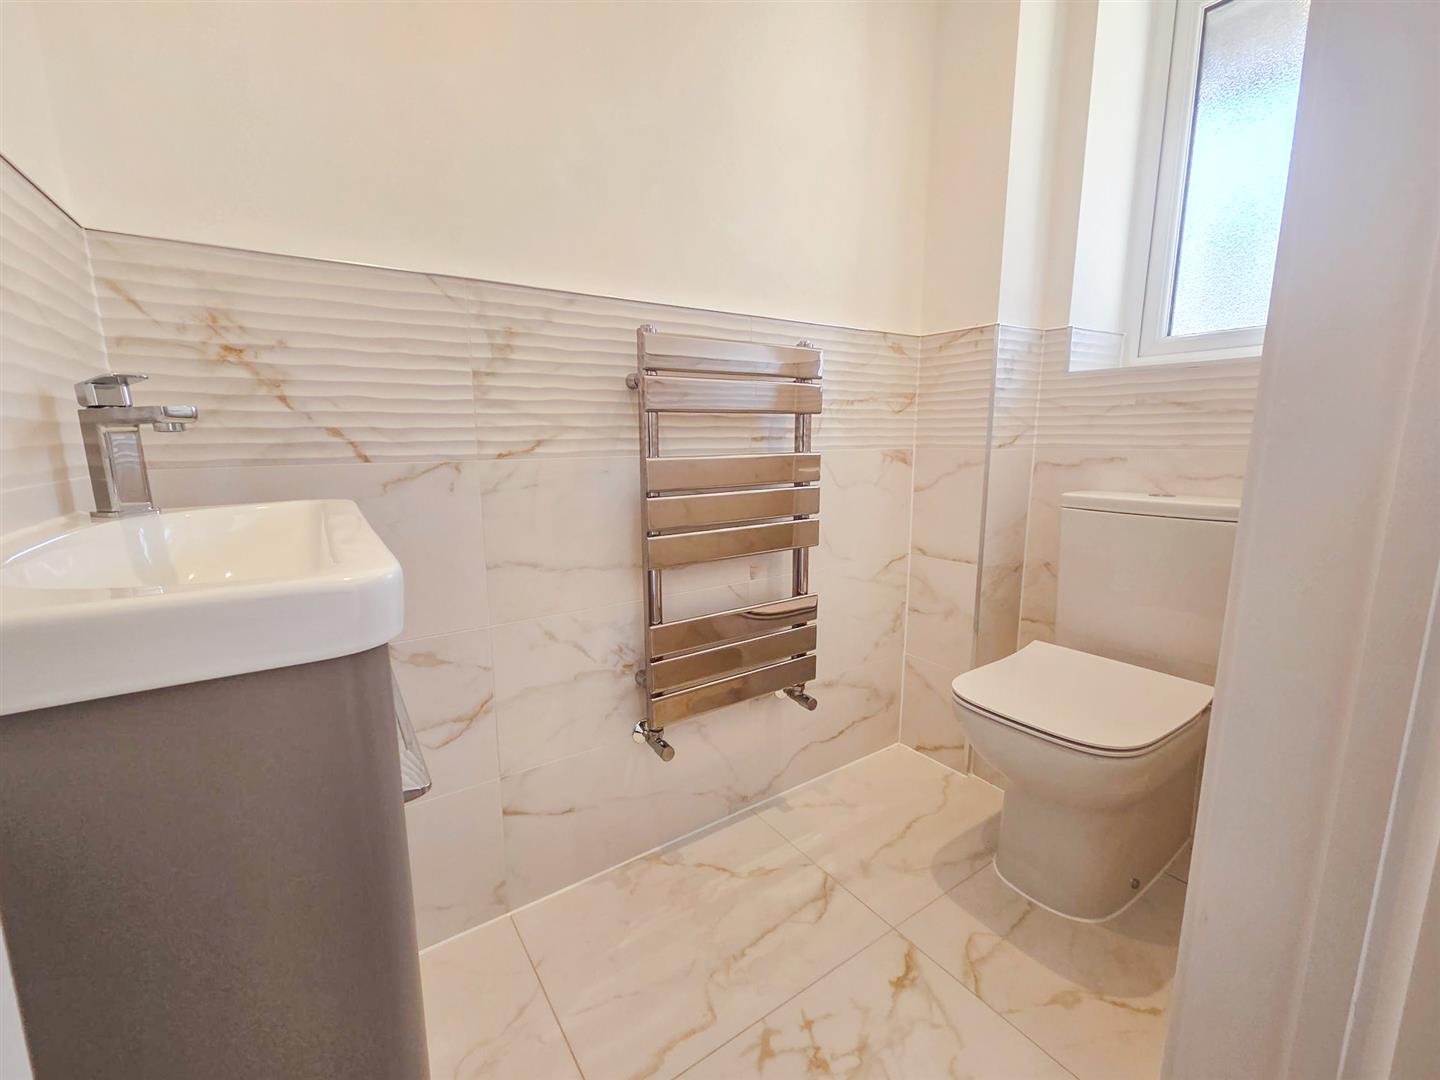
WC
-
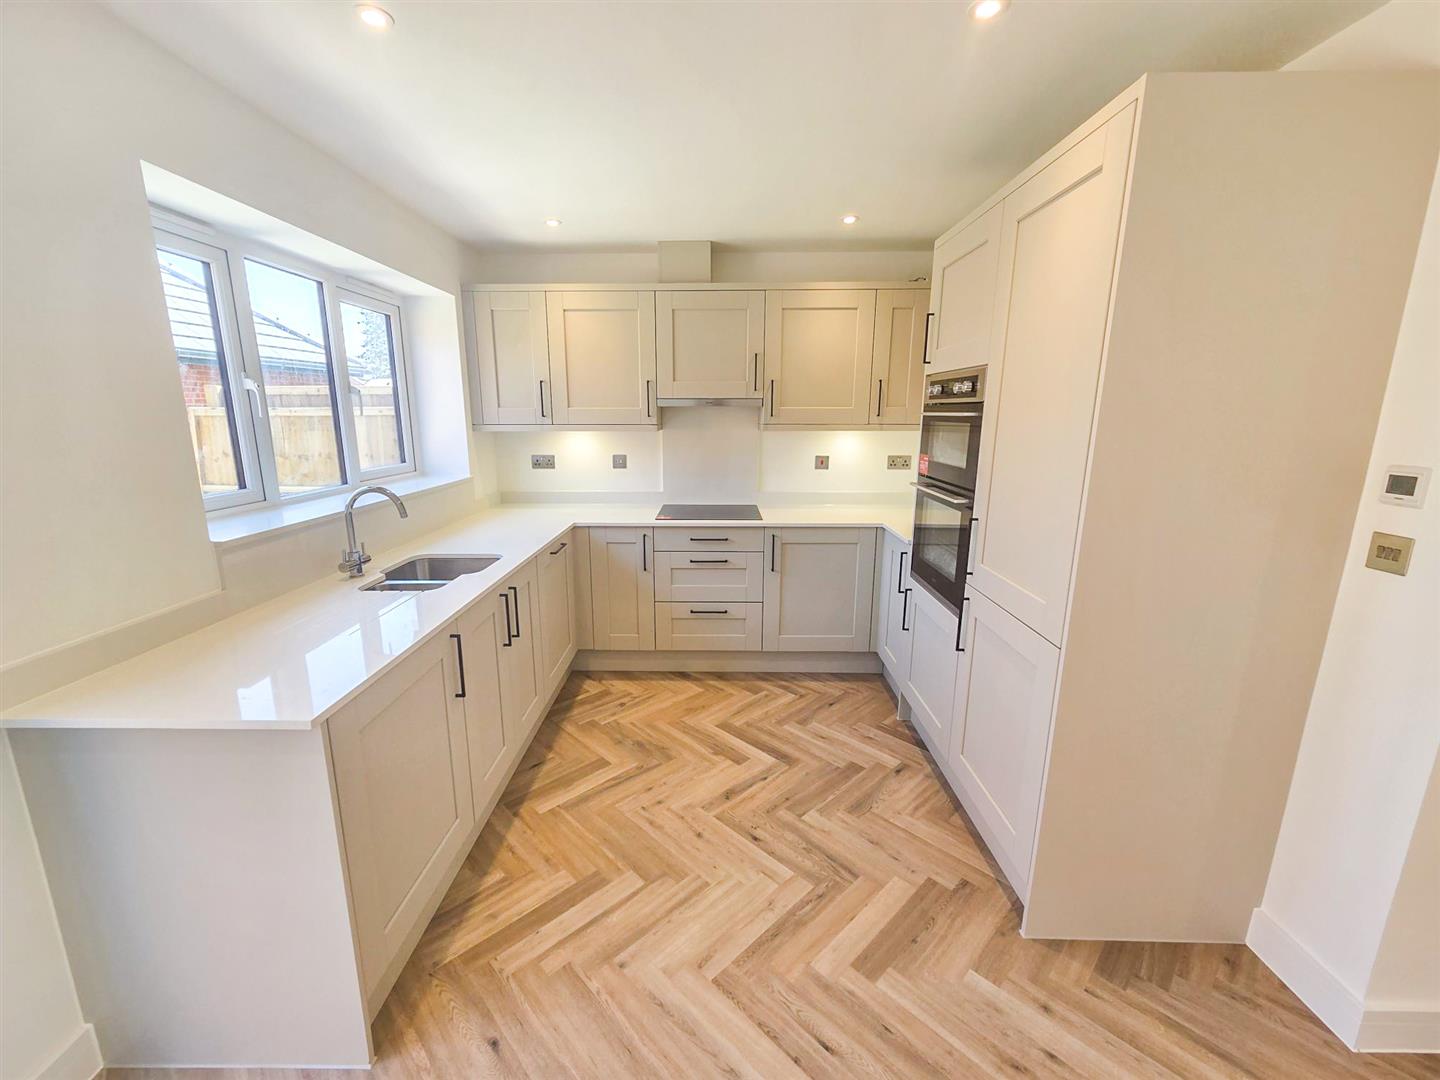
Kitchen
-
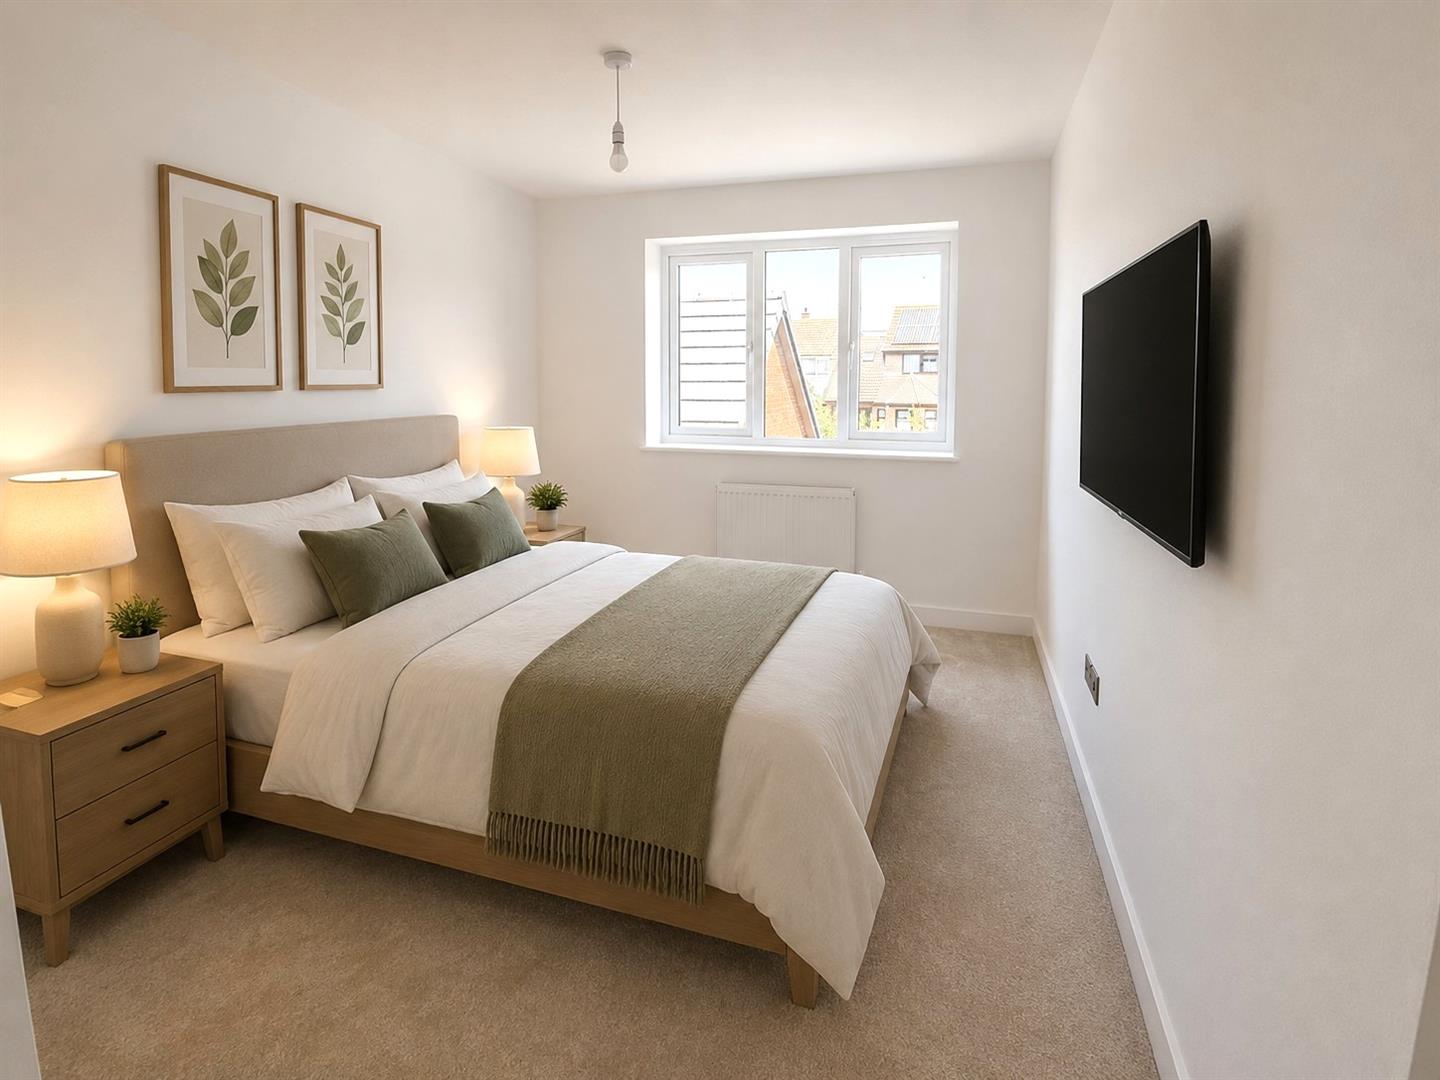
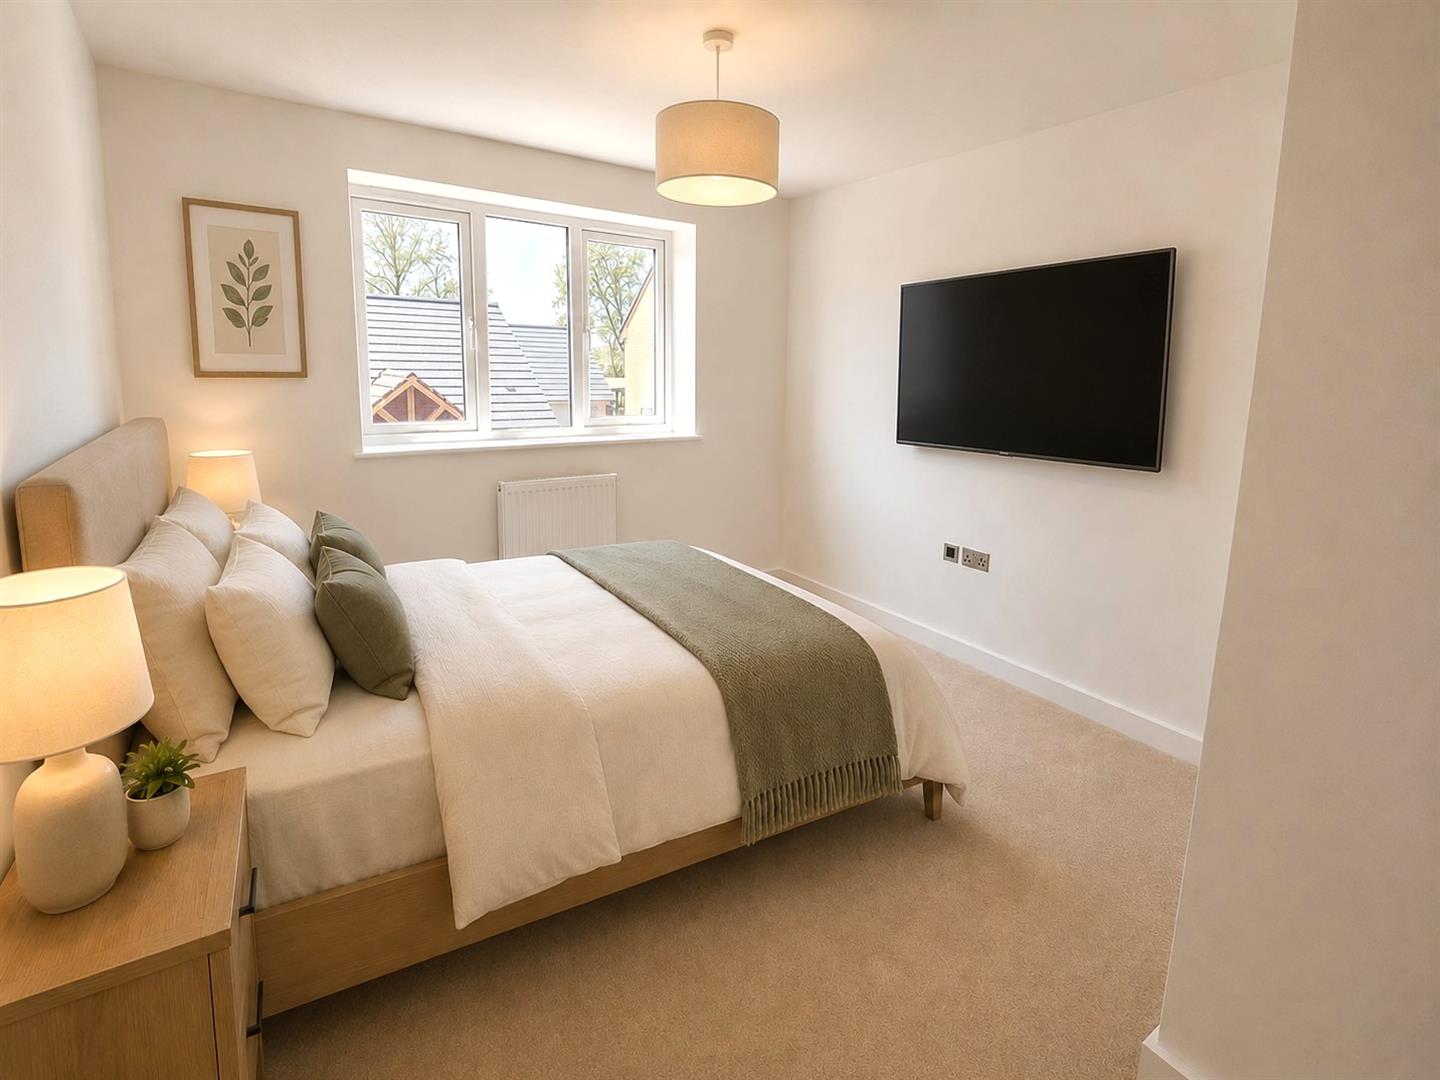
Bed 1
-
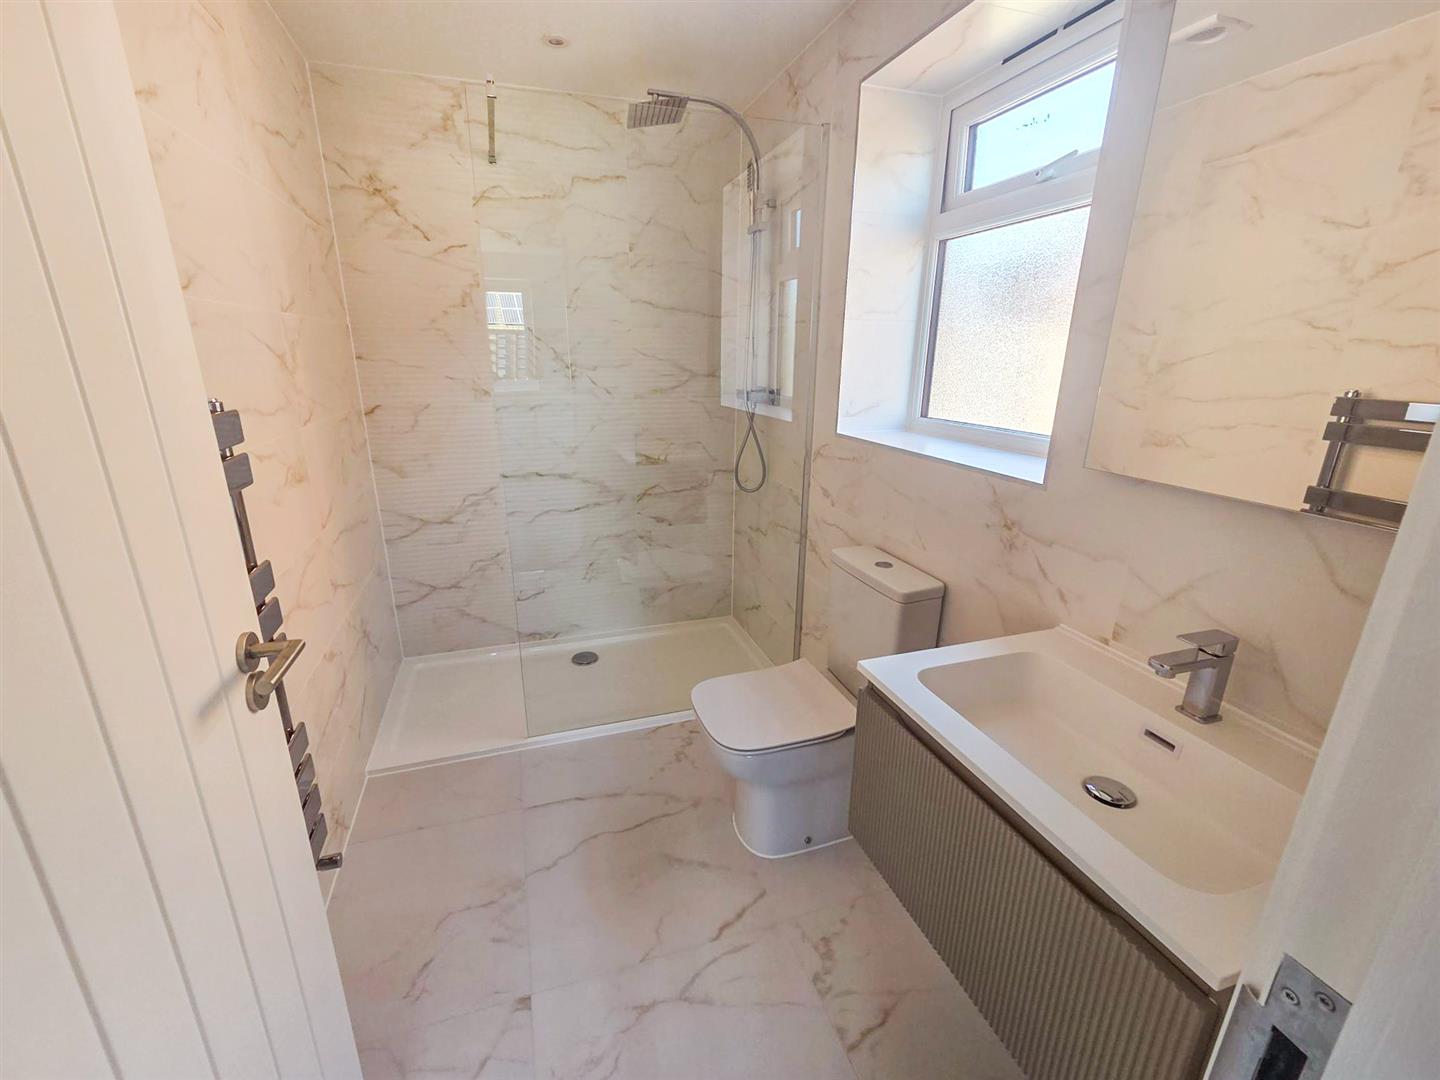
En Suite
-
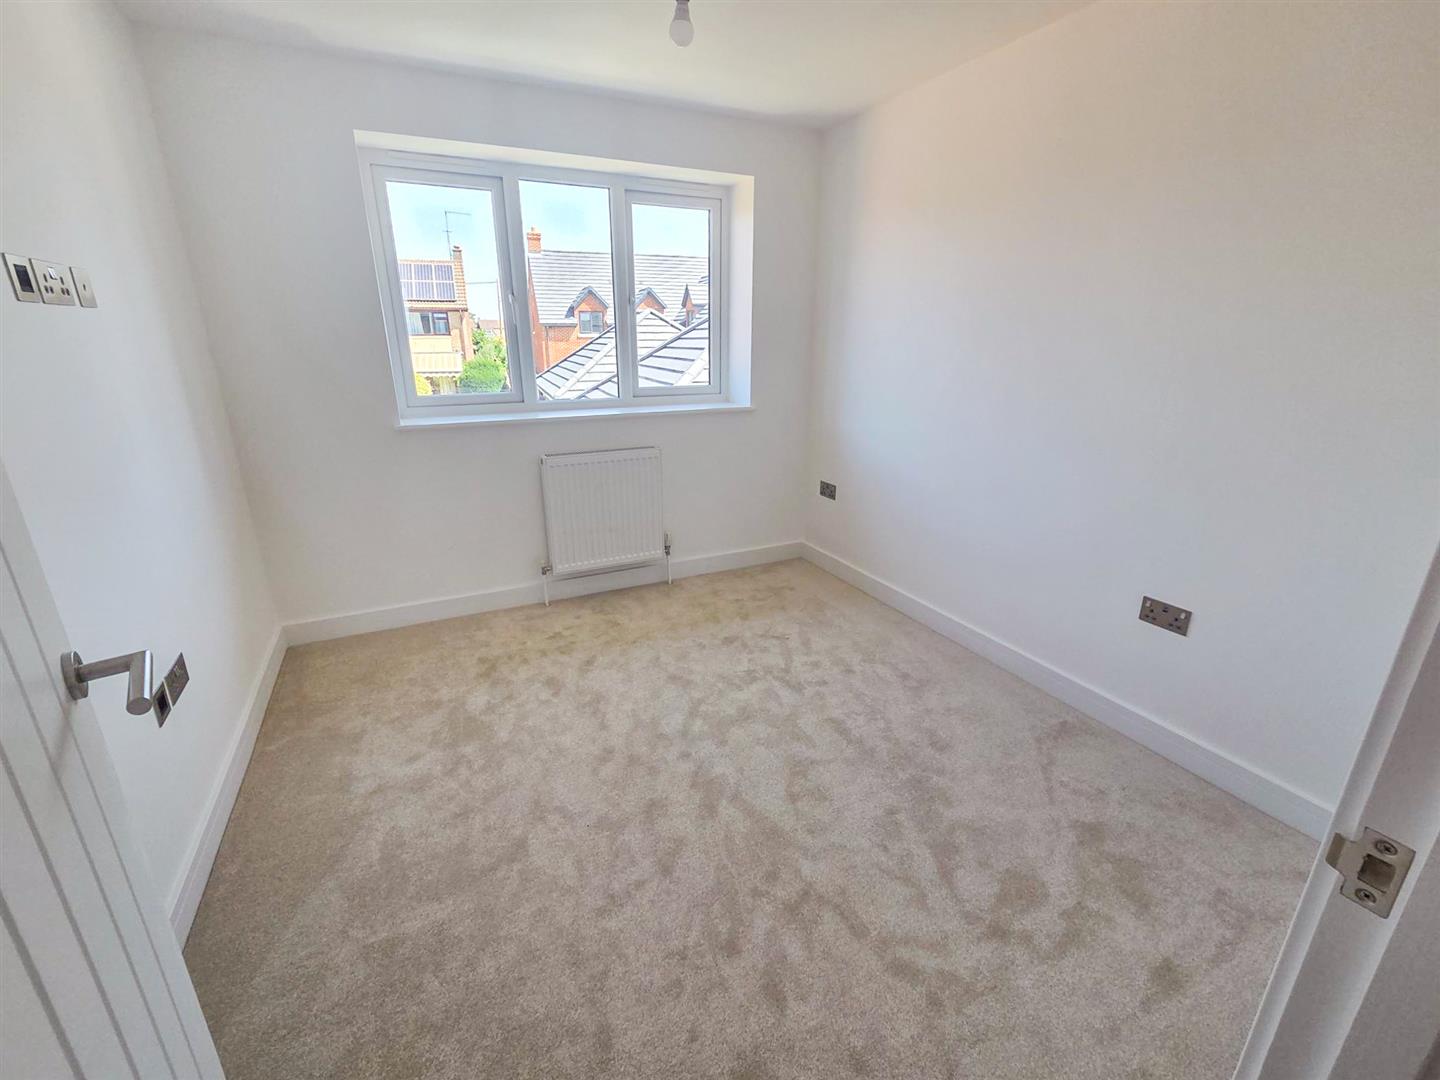
Bed 2
-
Bed 3
-
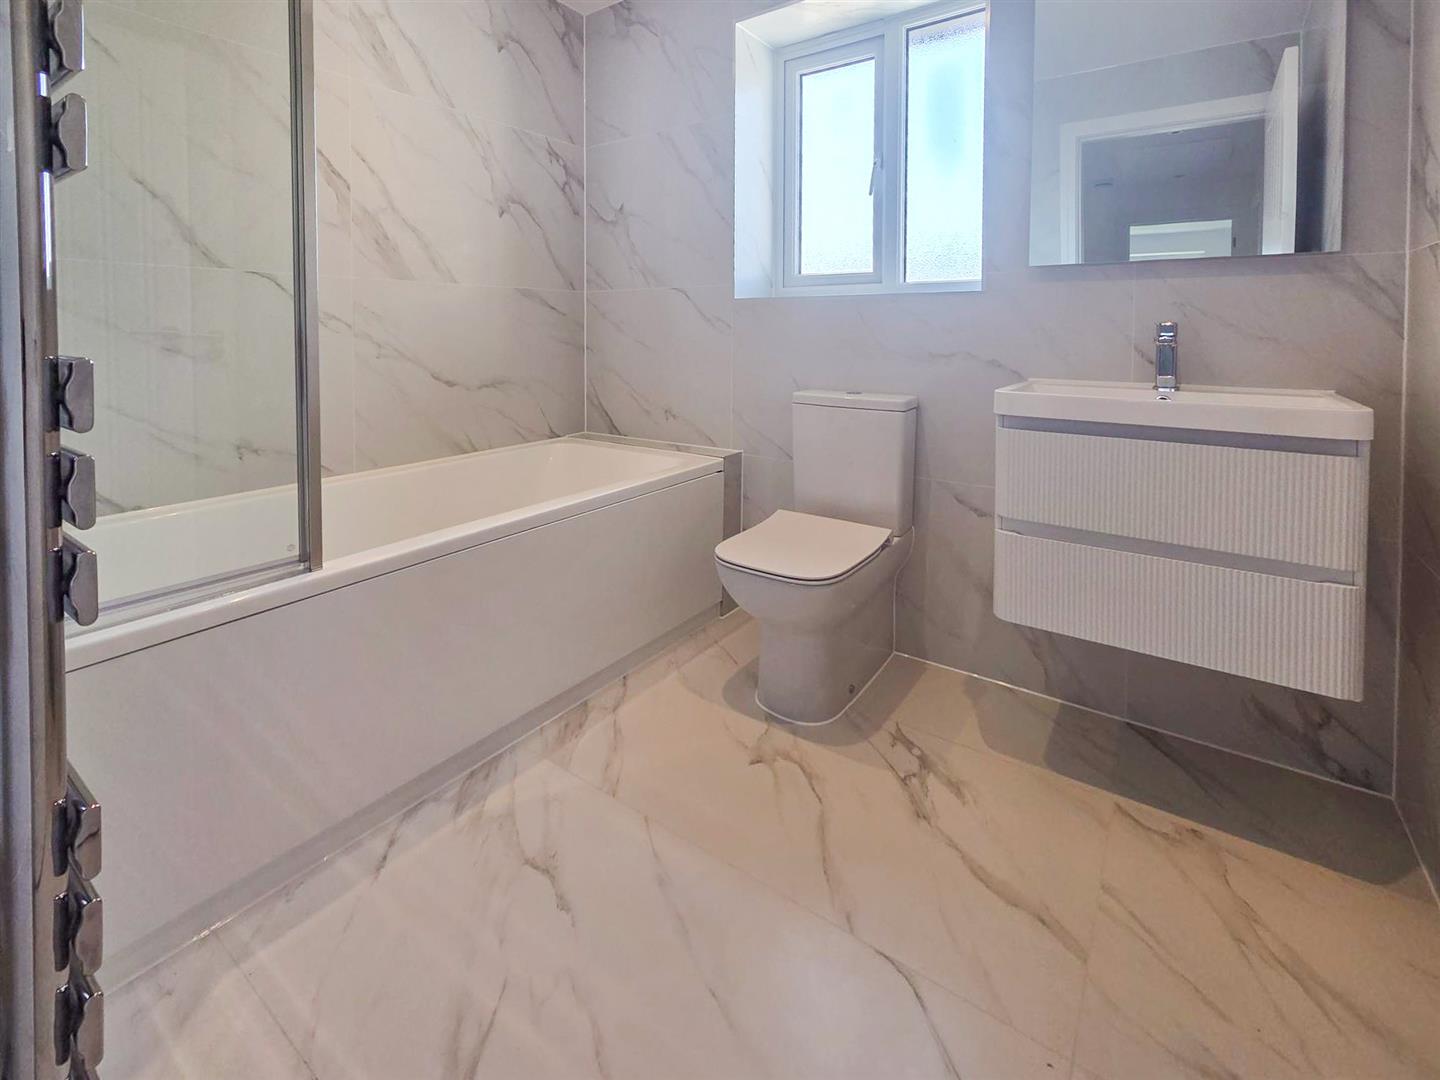
Bathroom
-
garden
-
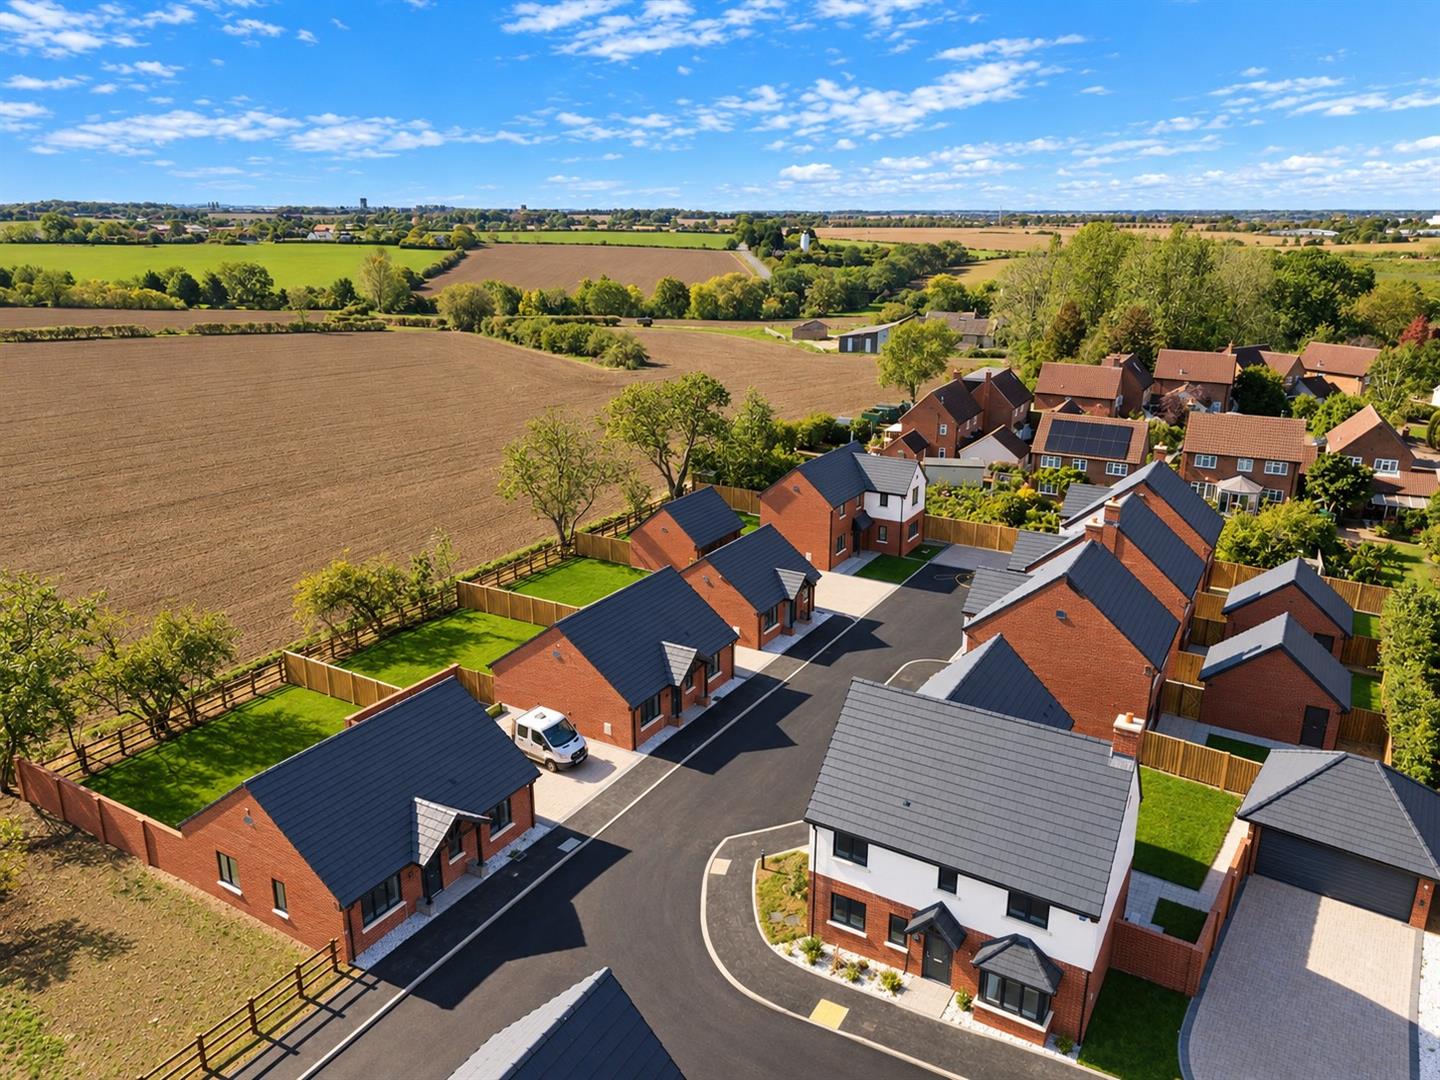
development photo
-
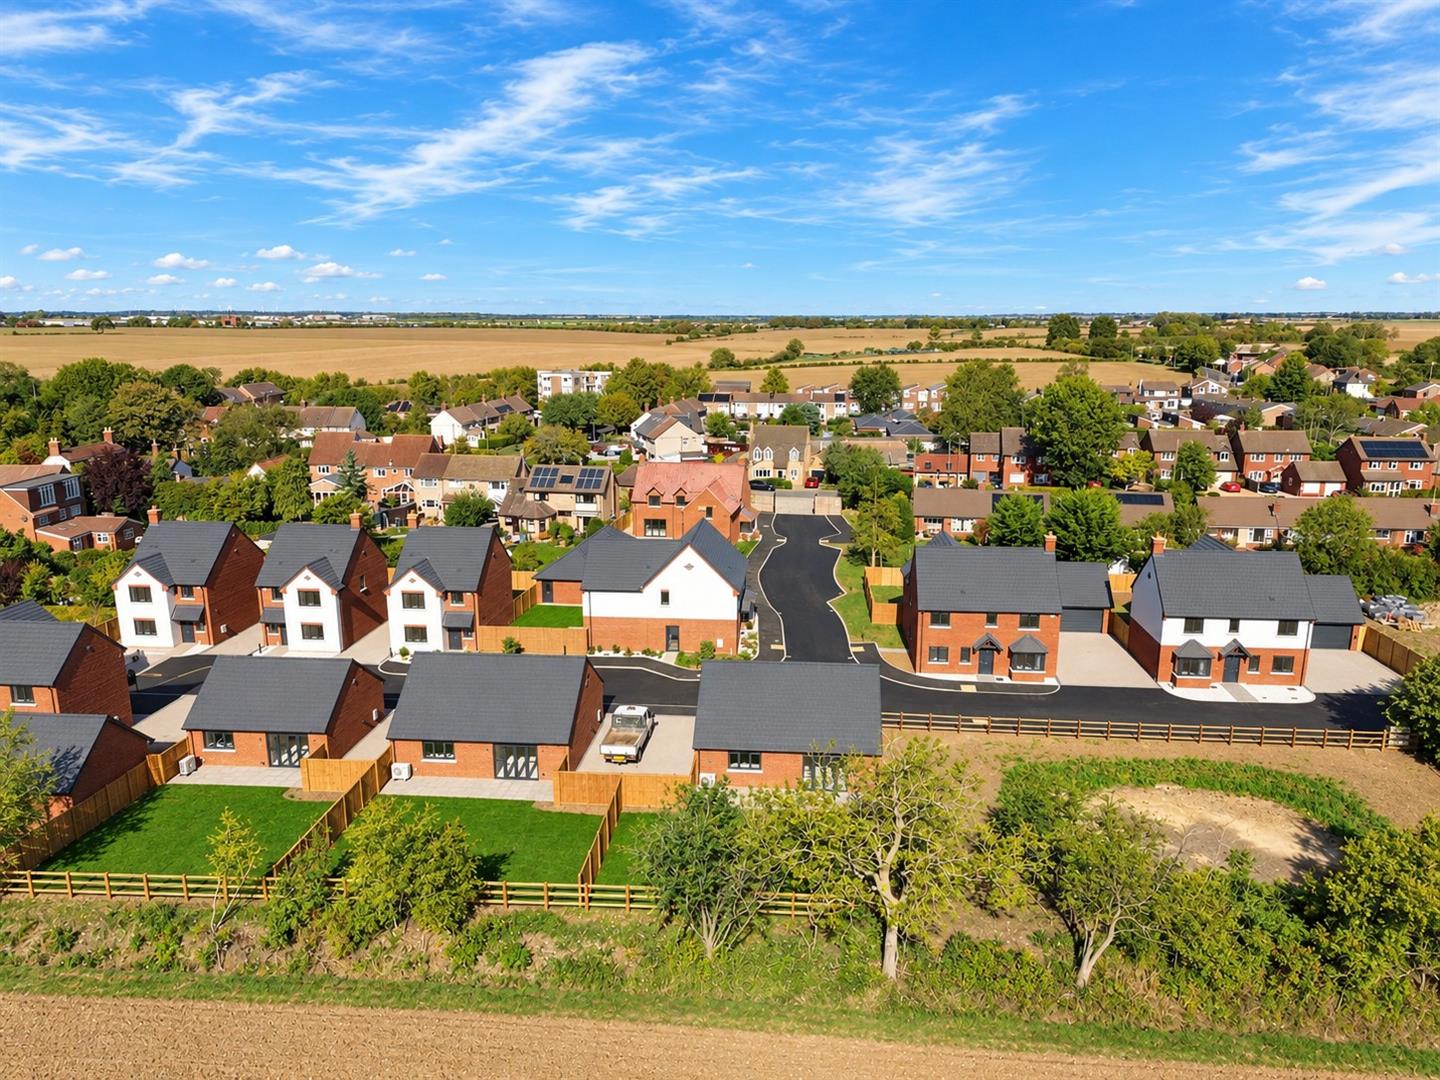
Rear of development
-
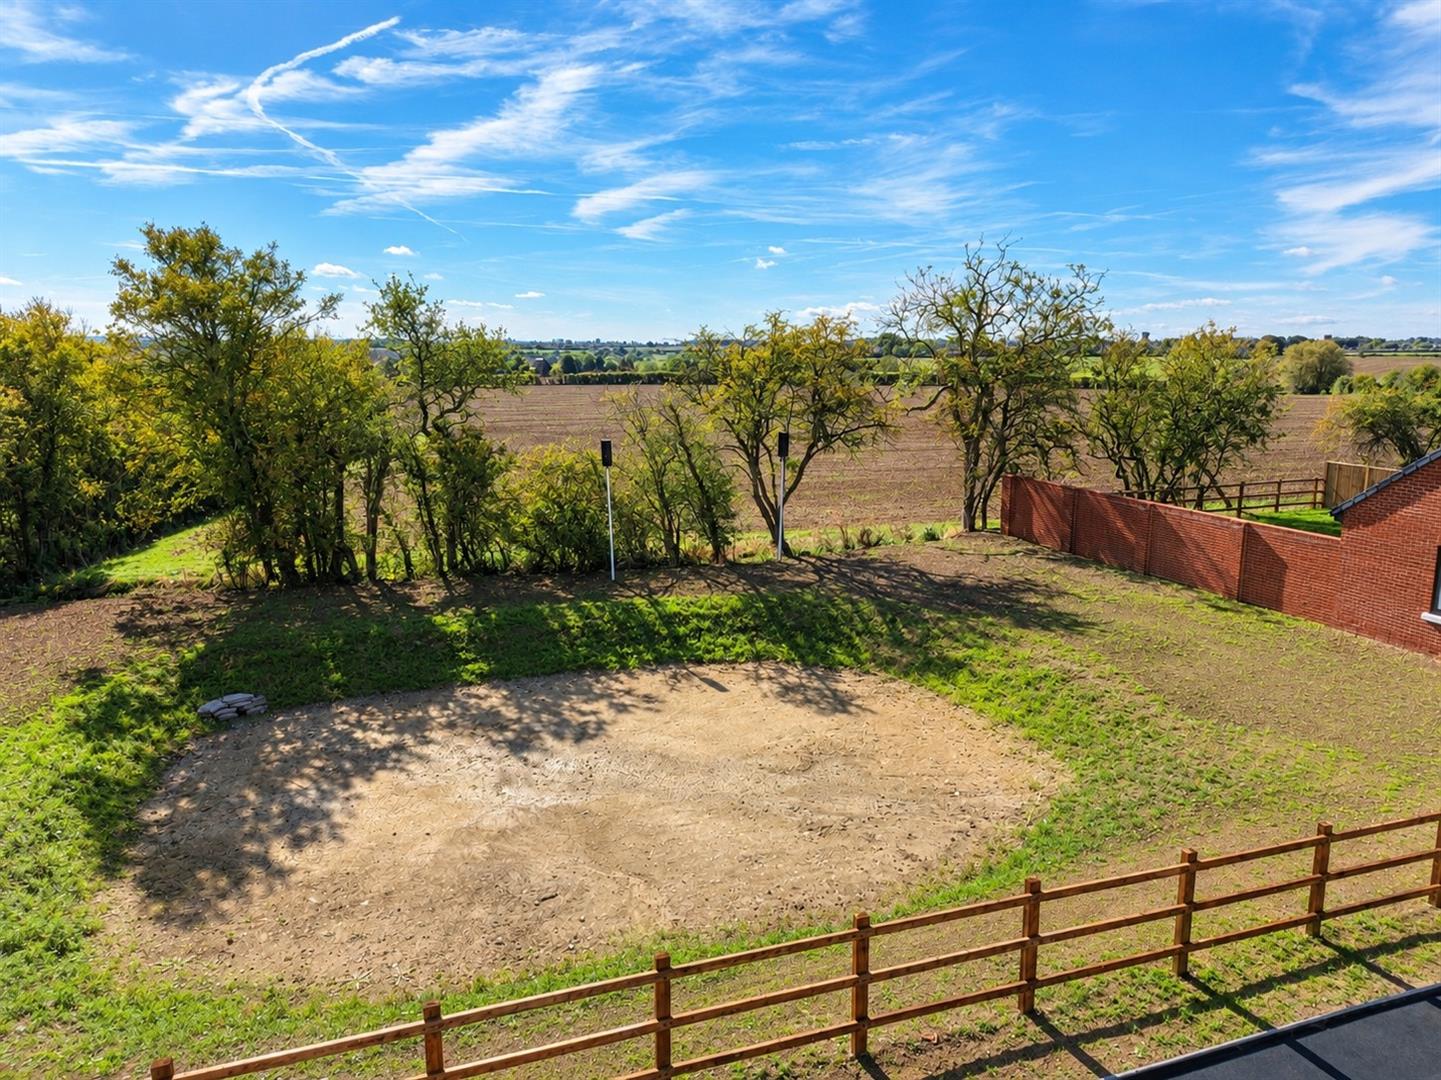
balancing pond
- 3 Bedroom Detached
- High Specification New Home
- Luxury Fitted Kitchen and Sanitaryware
- Bi folds to Kitchen/Diner
- Spacious Living Room
- En Suite to Master Bedroom & Family Bathroom
- Driveway Leading to Single Garage
- Enclosed Turfed Rear Garden
- Flooring Included
- 10 Year Building Warranty
Introducing this stunning brand new 3 bedroom detached home, situated within 'The Beeches', an exclusive development of just 11 properties in the sought-after village of Thurleigh. Finished to a high standard throughout and ready for immediate occupation, this superb home offers stylish, contemporary living in a delightful village setting.
Upon entering, the property welcomes you with a spacious entrance hall featuring a cloakroom and useful storage cupboard. The ground floor accommodation includes a generous living room and an impressive open-plan kitchen/diner, complete with integrated appliances and bi-fold doors opening directly onto the private rear garden.
Upstairs, the impressive master bedroom benefits from a luxurious, fully tiled en suite shower room, whilst two further generously sized bedrooms and a beautifully appointed family bathroom complete the first floor accommodation.
Externally, the property boasts a private driveway providing off-road parking for two vehicles, leading to the single garage. To the rear is a fully enclosed garden, featuring a generous paved patio area and newly laid turf.
Further benefits of this exceptional new home include underfloor heating to the ground floor, an energy-efficient air source heat pump, carpets and flooring included throughout, an electric vehicle charging point and a 10-year new build warranty.
Offering the perfect combination of modern living, energy efficiency and an attractive village location, this fantastic home is ready to move straight into. Internal viewing is highly recommended!
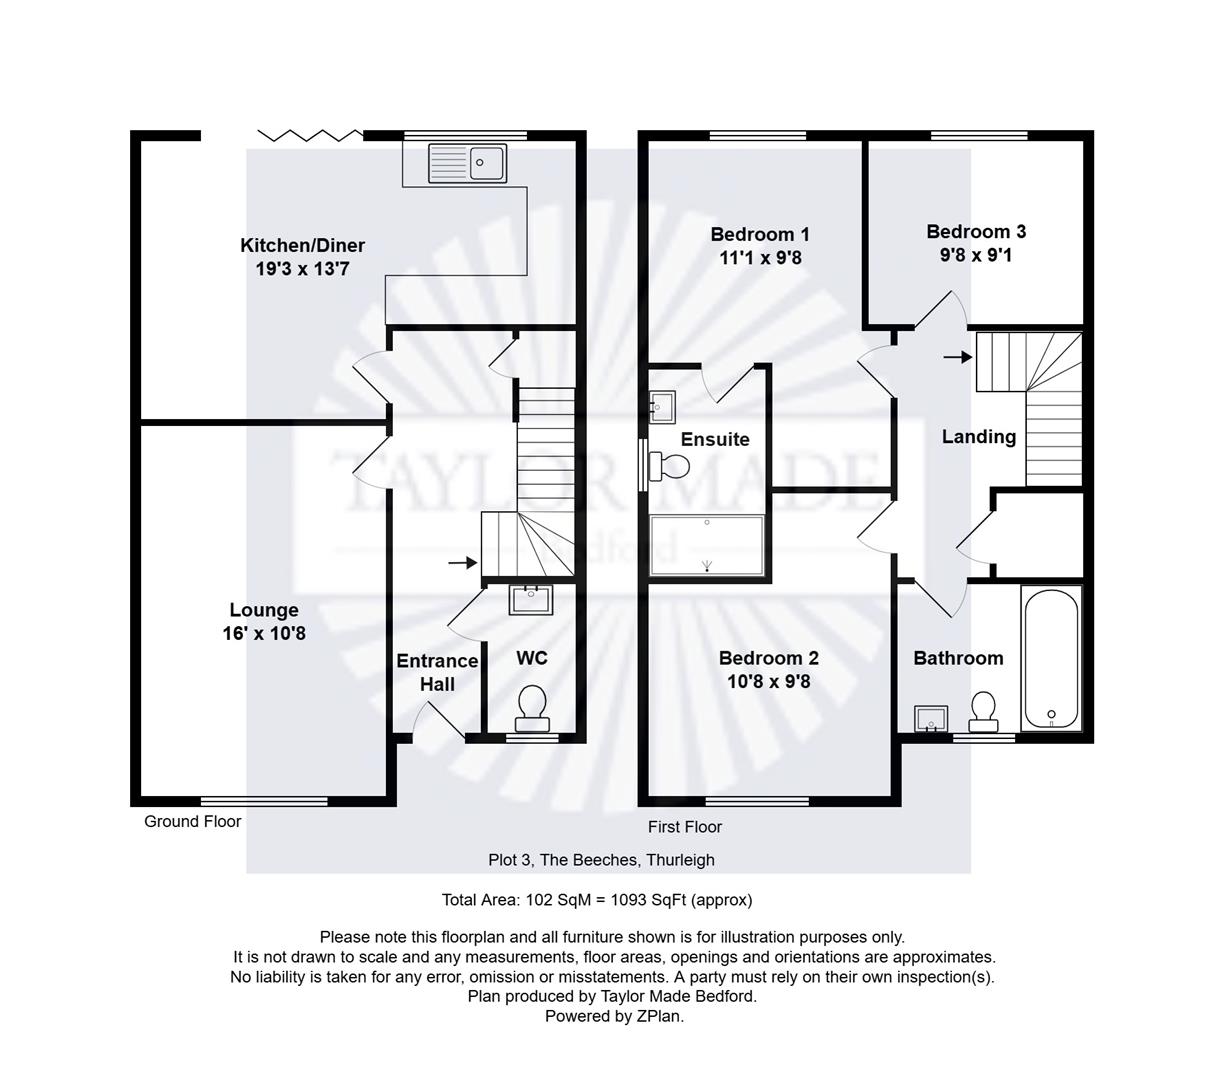
Entrance Hall
WC
Lounge4.88m x 3.25m (16' x 10'8)
Kitchen/Diner5.87m x 4.14m (19'3 x 13'7)
Landing
Bedroom 13.38m x 2.95m (11'1 x 9'8)
Ensuite
Bedroom 23.25m x 2.95m (10'8 x 9'8)
Bedroom 32.95m x 2.77m (9'8 x 9'1)
Bathroom
Enclosed Rear Garden
Garage & Driveway
ThurleighThurleigh is located in the North Bedfordshire countryside with many ideal walks and is home to around 250 dwellings that make up a vibrant and friendly community. Village life is centred around the sociable village hall and cricket club with sports and social facilities. Nearby, the larger village of Sharnbrook offers schooling, a variety of pubs, restaurants, theatre, surgery and range of independent shops is just a short drive or cycle ride away with free buses to Sharnbrook School plus a mobile library and post office. Bedford town is approx 8 miles away with further shopping and the main Bedford Train Station. There is easy access to the A6 and the A421 providing access to the M1 and A1 motorways. Thurleigh has many bridle paths and is close to the equestrian facilities of the College Equestrian Centre at Keysoe.
SpecificationsKITCHEN - Luxury shaker style kitchen units
Quartz work surfaces
Neff double oven
Caple/AEG appliances including: full height fridge/ freezer, induction hob, dishwasher and washing machine.
Monobloc mixer tap
Luxury Karndean flooring
Under unit lighting
BI folds to rear garden
BATHROOMS & ENSUITES - Fully tiled with Verona signature Tiles
Luxury sanitaryware with high quality vanity units to sinks
Rain head and normal head to showers
Vado chrome ironmongery
Chrome heated towel rails
Mist free mirrors with lighting
GENERAL - Samsung Air source heat pumps serving underfloor heating to ground floor and radiators to first floor
Mains powered smoke and heat detectors
Cottage style internal doors finished in white with chrome handles
Quality carpets fitted to main reception, stairs and the remainder of the first floor
Chrome sockets throughout
Downlighters to entrance hall, kitchen/diners and all wetrooms
Glazed balustrade to feature staircase
Cat 5e cabling for high speed broadband
Mains powered alarm
OUTSIDE - Landscaped front gardens and turfed rear gardens
Generous patios and paving in modern porcelain slabs
Outside tap and power point
Chrome wall lights at all points of exit from the property
Power and light to the garage where applicable
Block paved driveways
Service Charges£300 per annum
Agents NotesCertain photographs have been virtually staged using AI-generated furnishings and décor for illustrative purposes.
Click image to enlarge:
- 3 Bedroom Detached
- High Specification New Home
- Luxury Fitted Kitchen and Sanitaryware
- Bi folds to Kitchen/Diner
- Spacious Living Room
- En Suite to Master Bedroom & Family Bathroom
- Driveway Leading to Single Garage
- Enclosed Turfed Rear Garden
- Flooring Included
- 10 Year Building Warranty


