
Edith Avenue, Great Denham, Bedford
£675,000 (Tenant Fees)


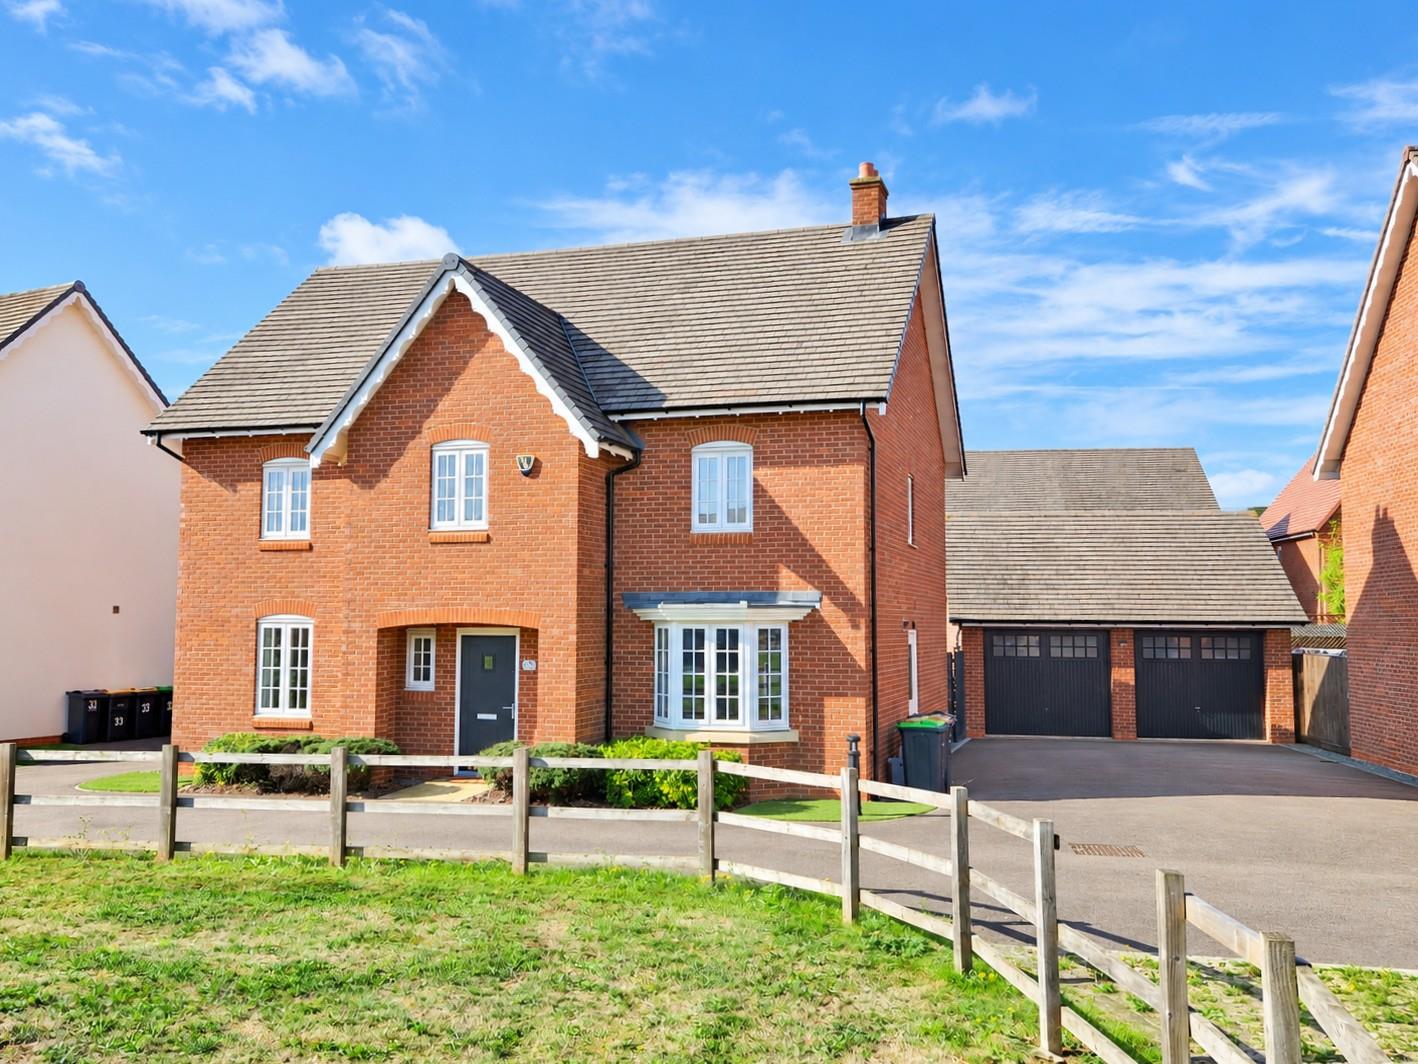
- Beautifully Presented Detached Executive Family Home
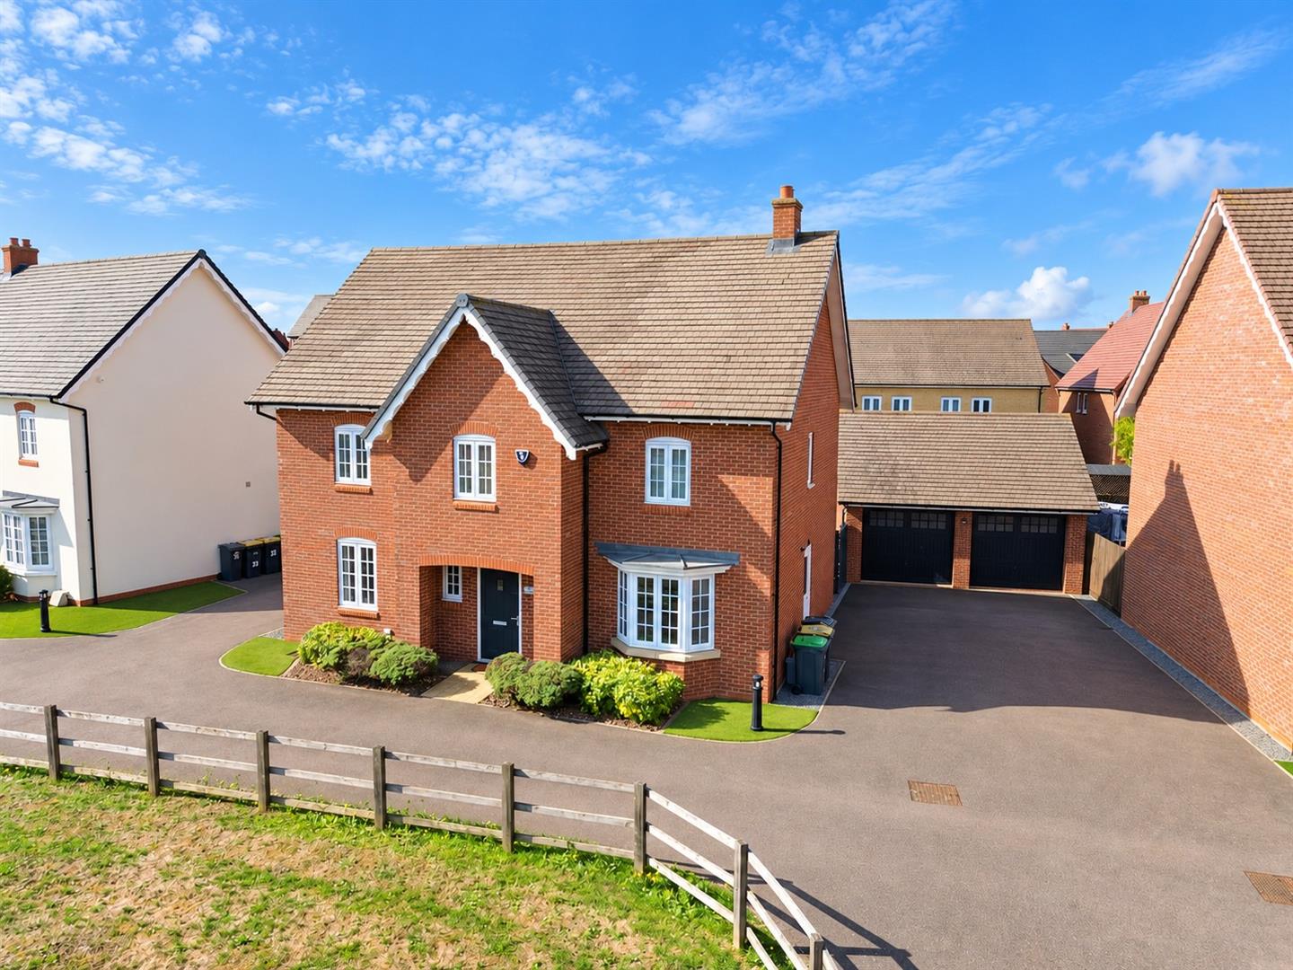
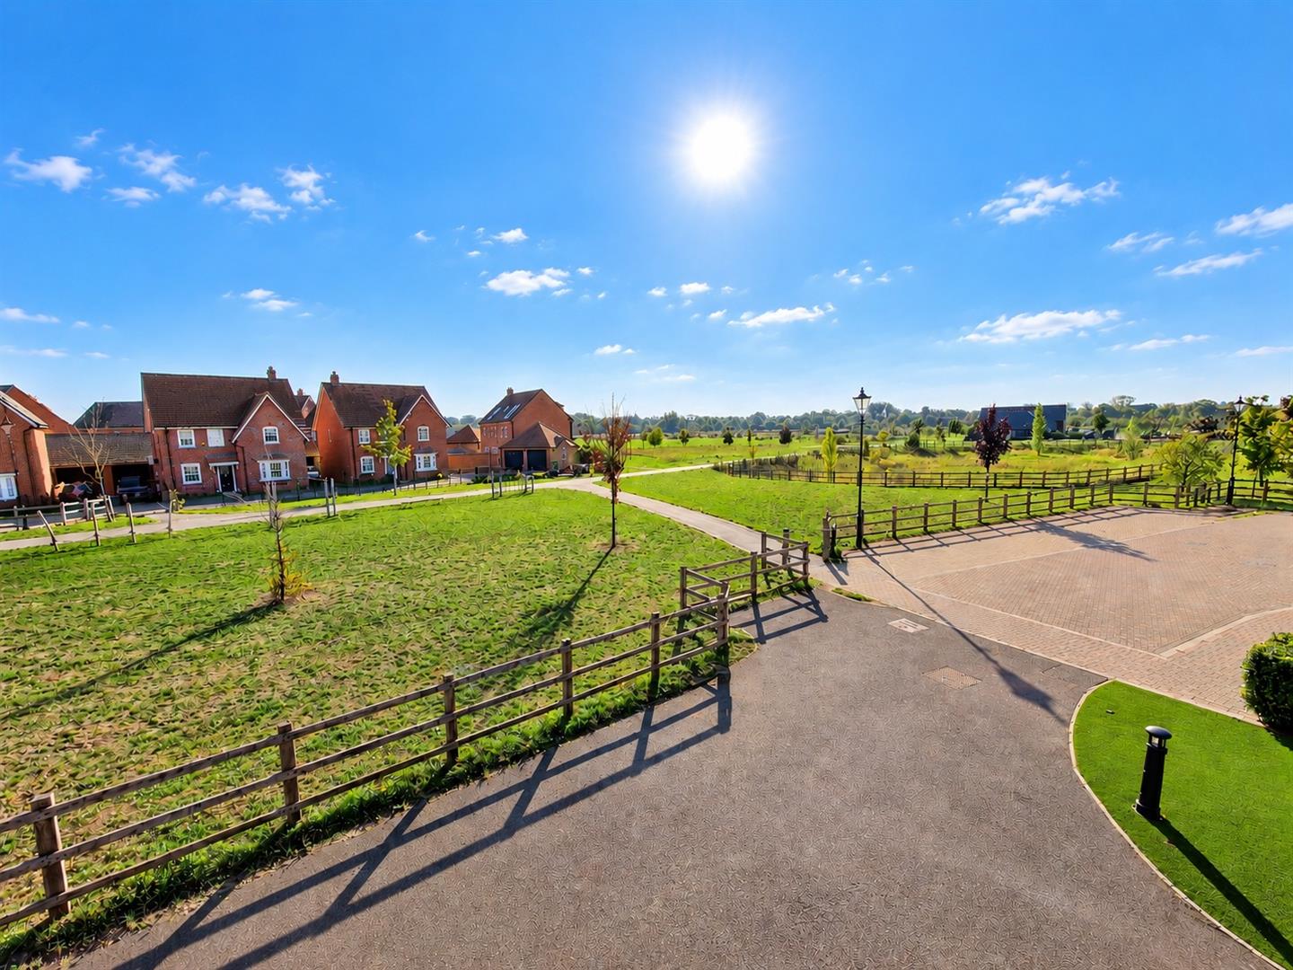
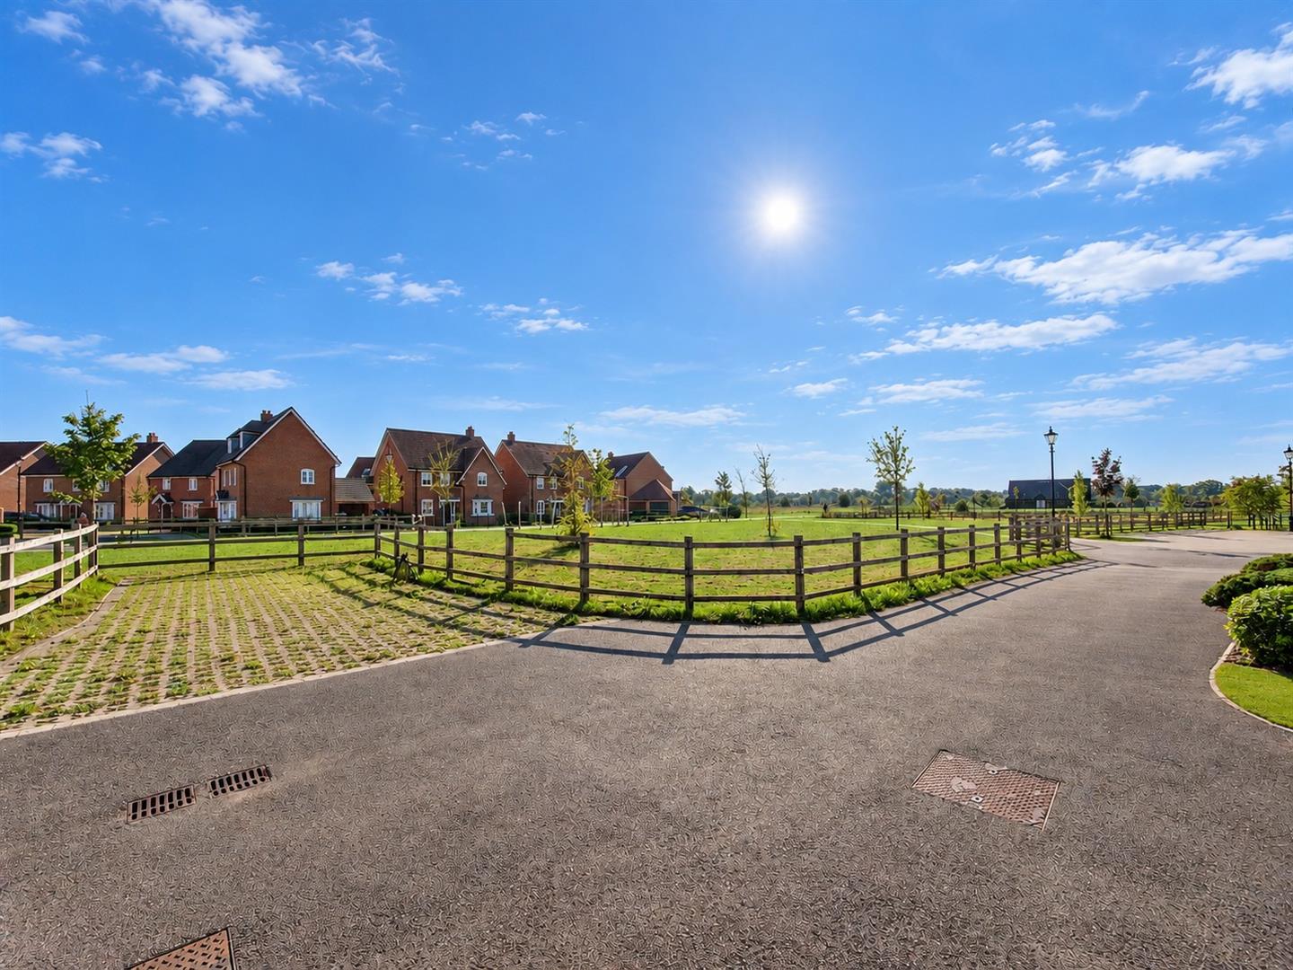
- Stunning Open Views Out To The Great Denham Country Park
- 4 Double Bedrooms
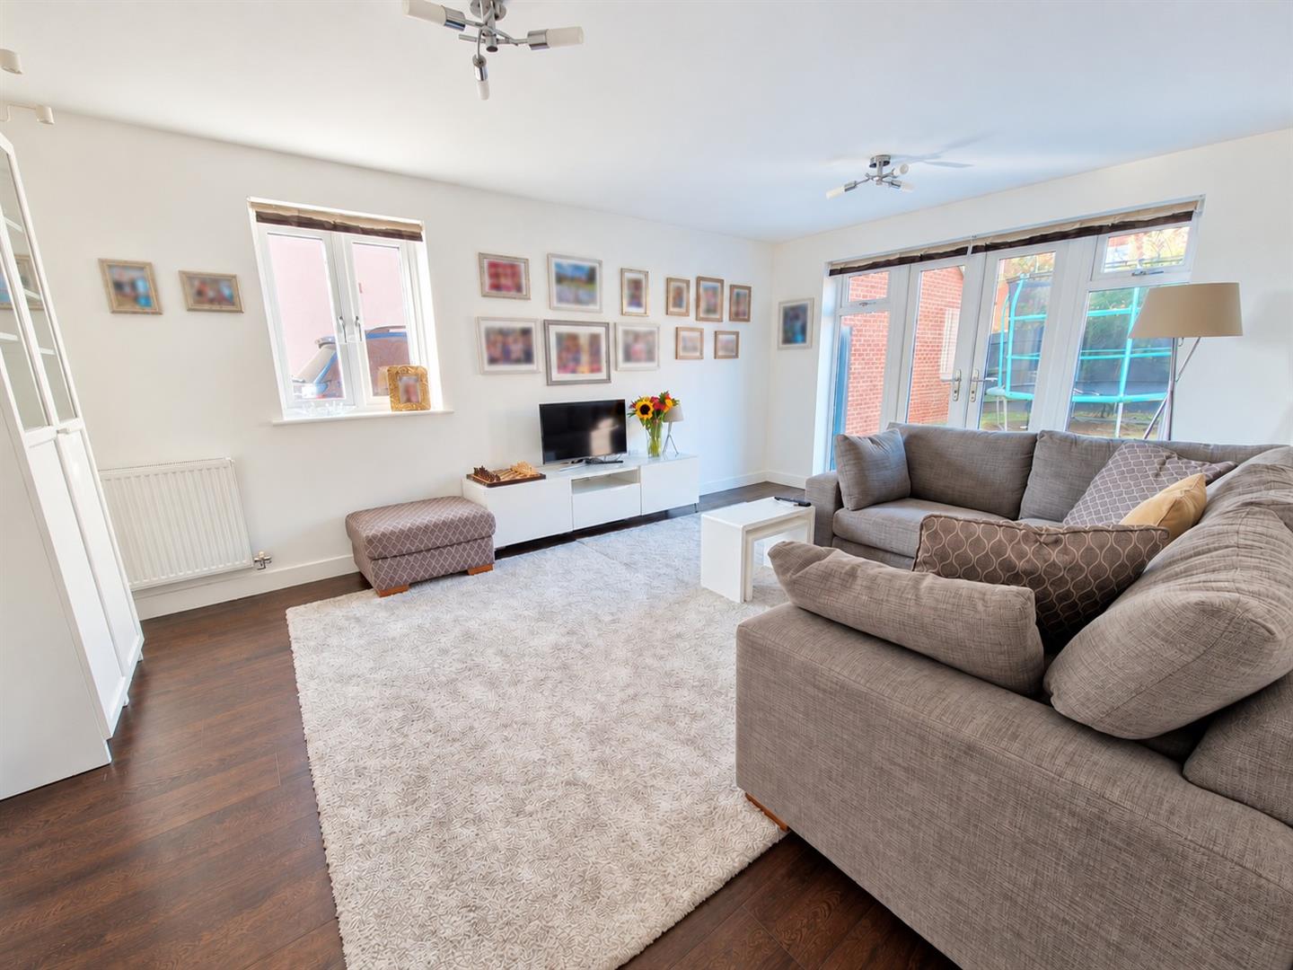
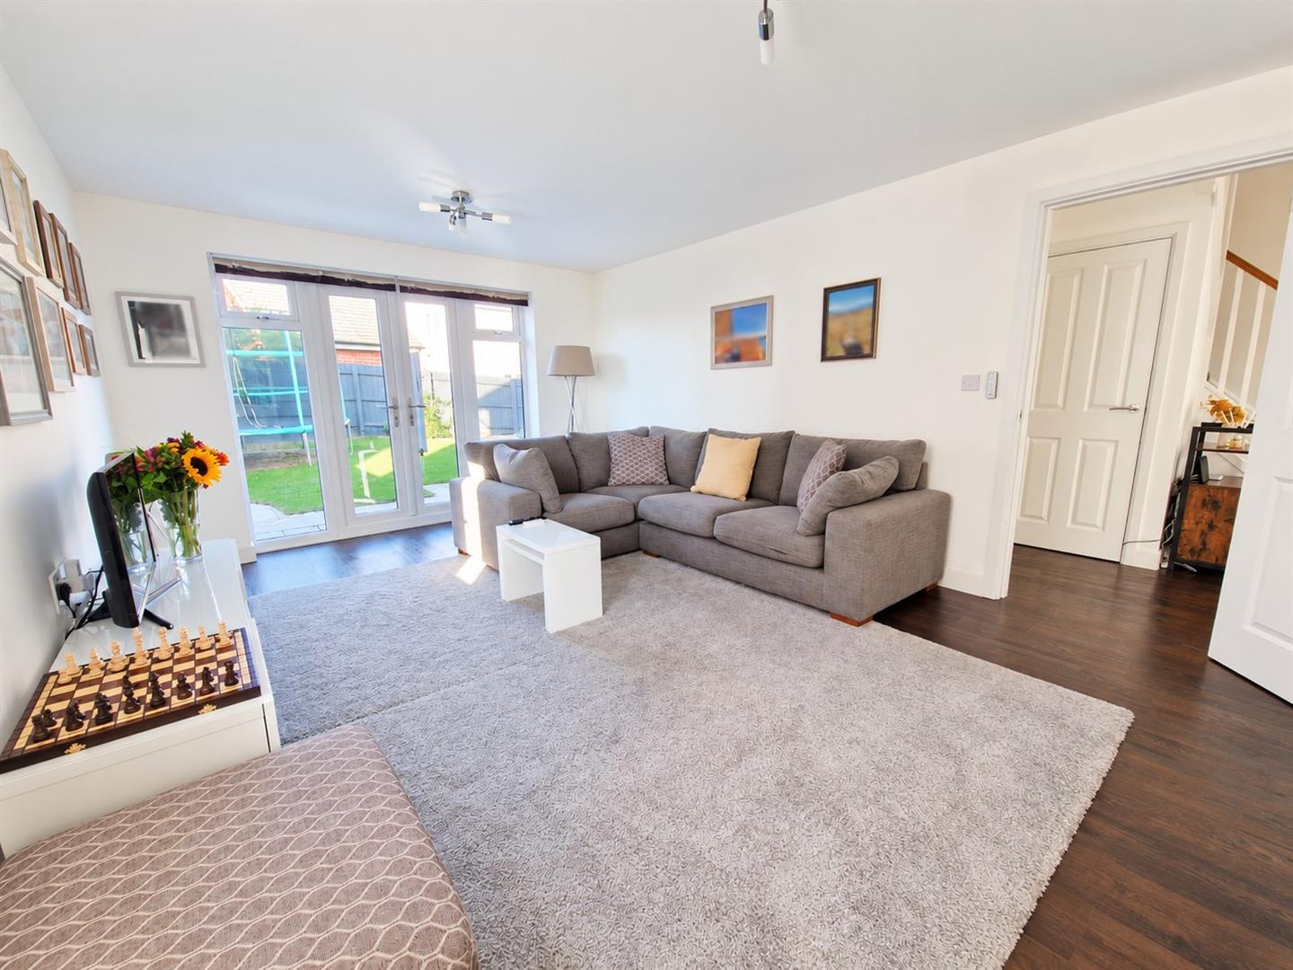
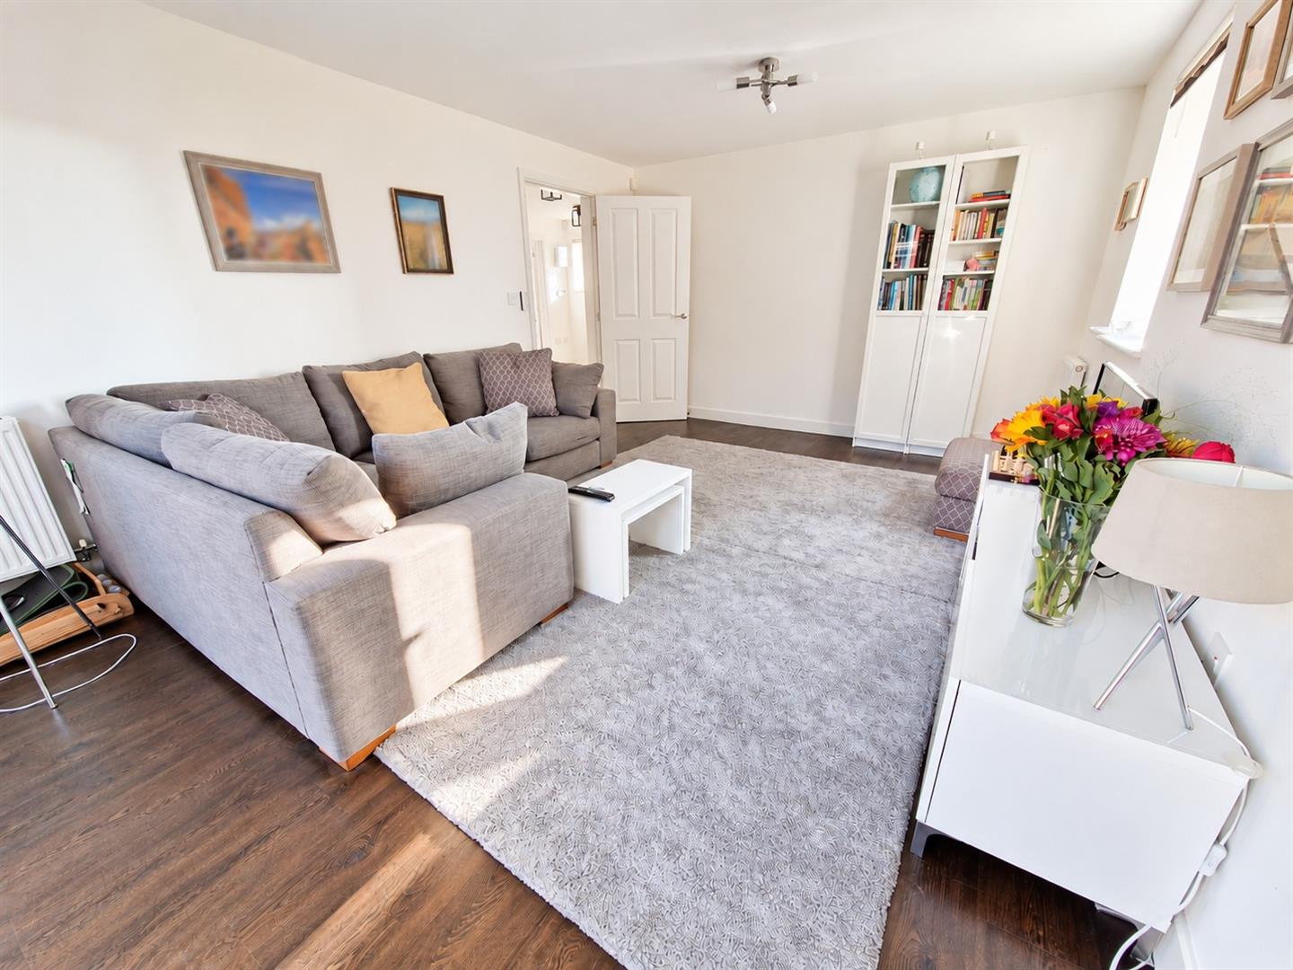
- Spacious Lounge
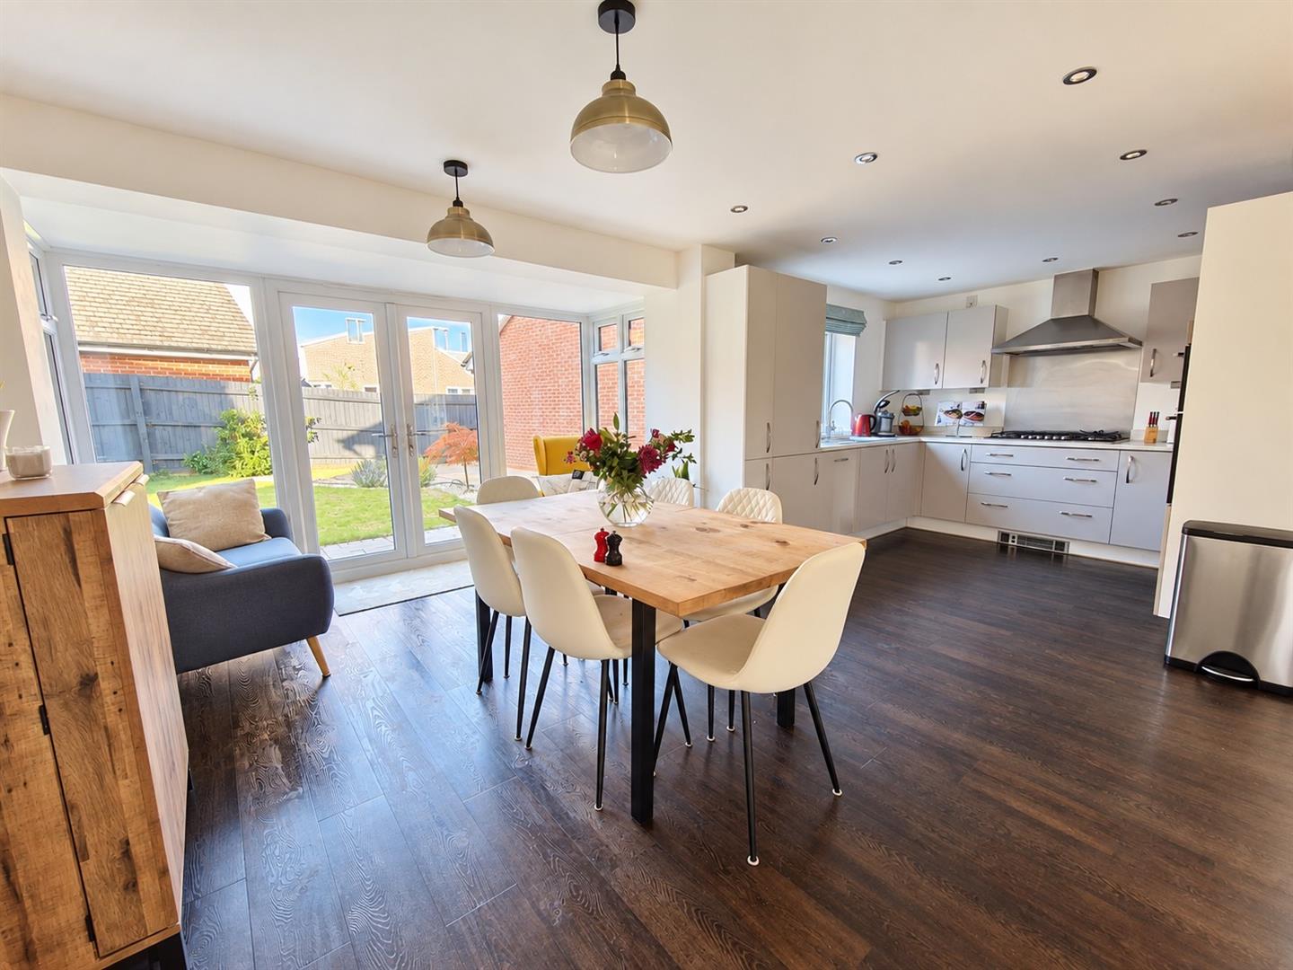
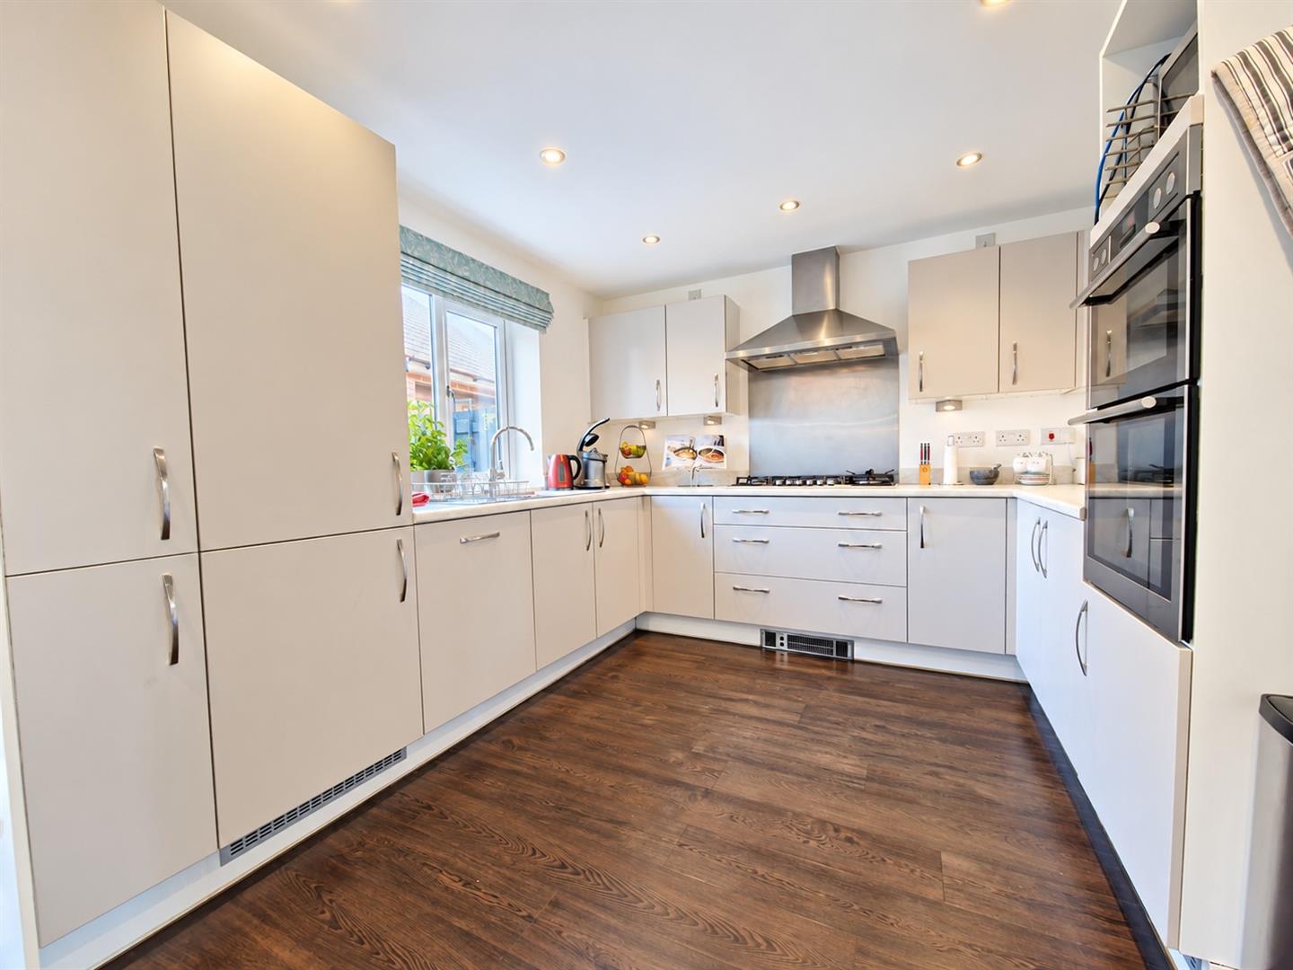
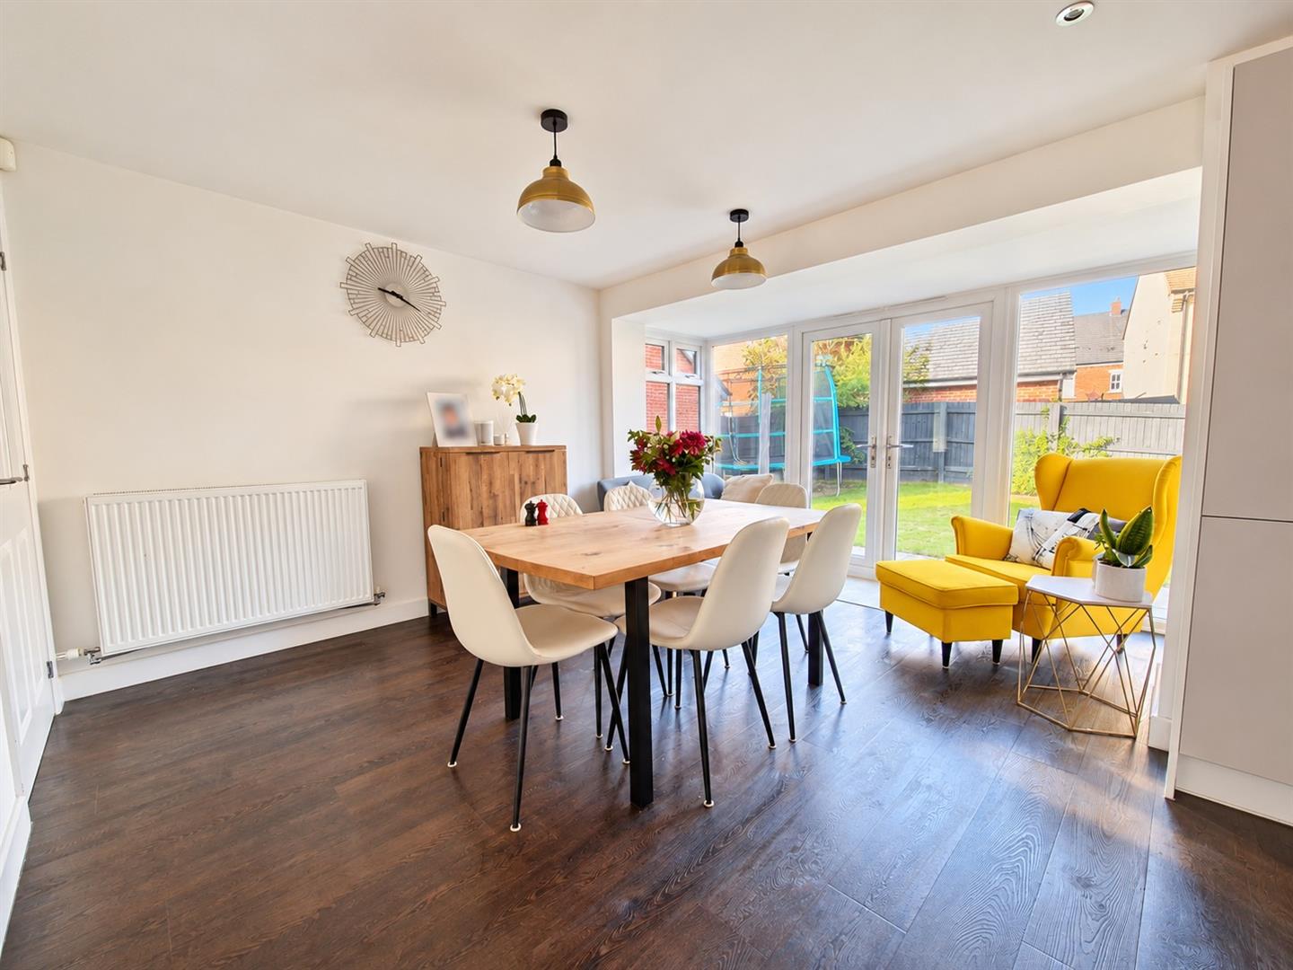
- Stunning Kitchen/Breakfast Room
- Dining Room & Study
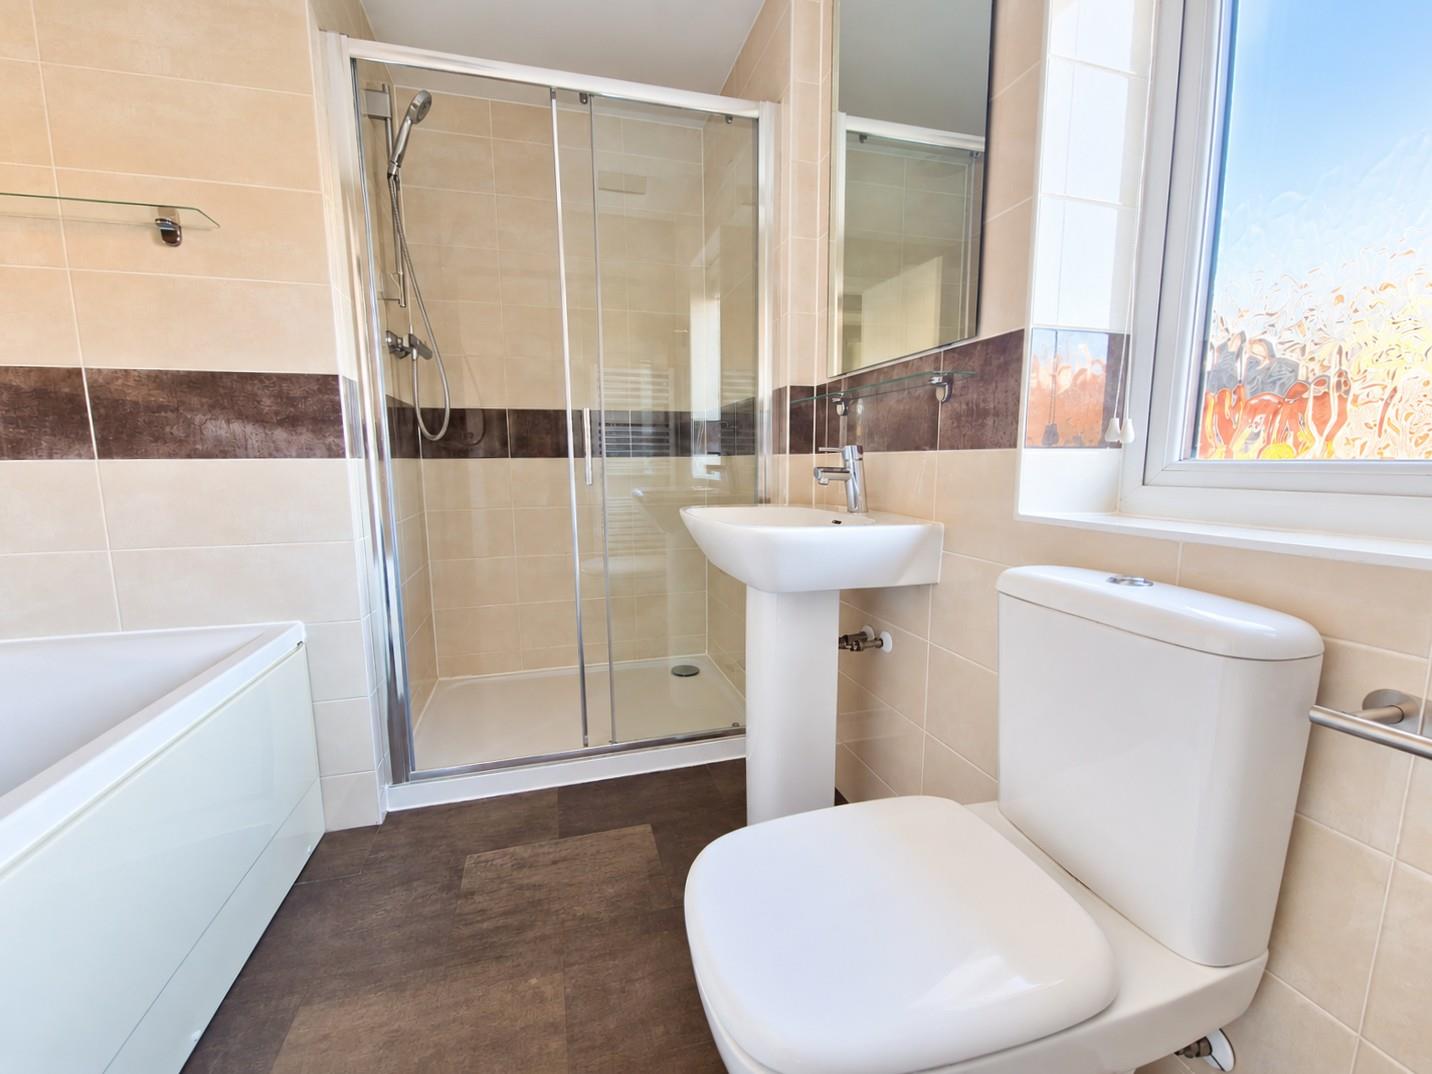
- En Suites To Bedrooms 1 & 2
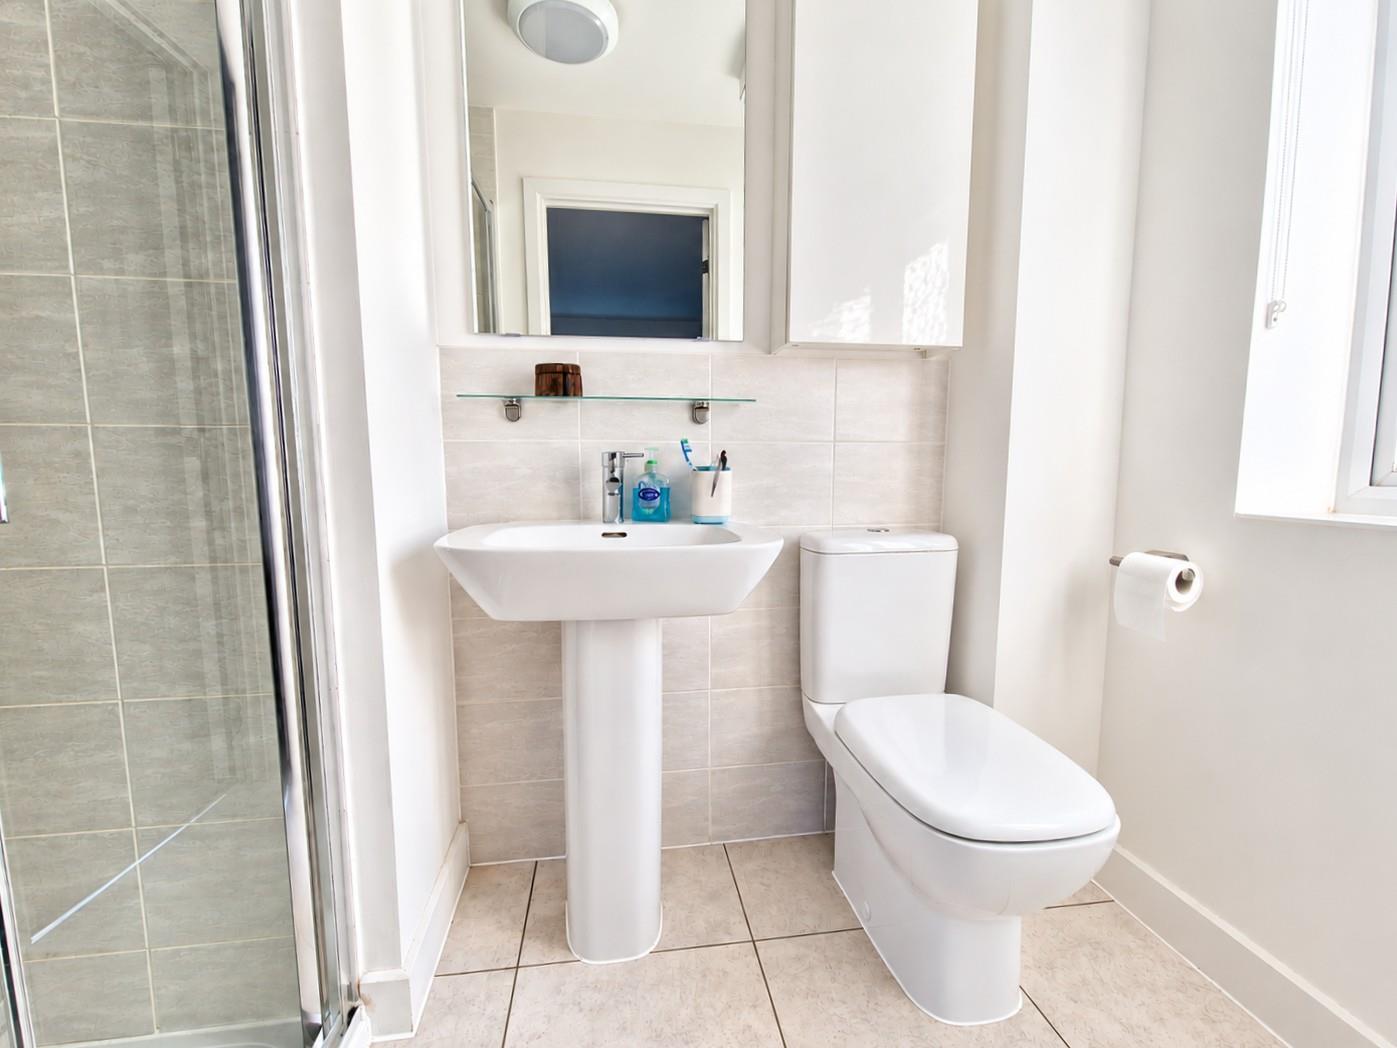
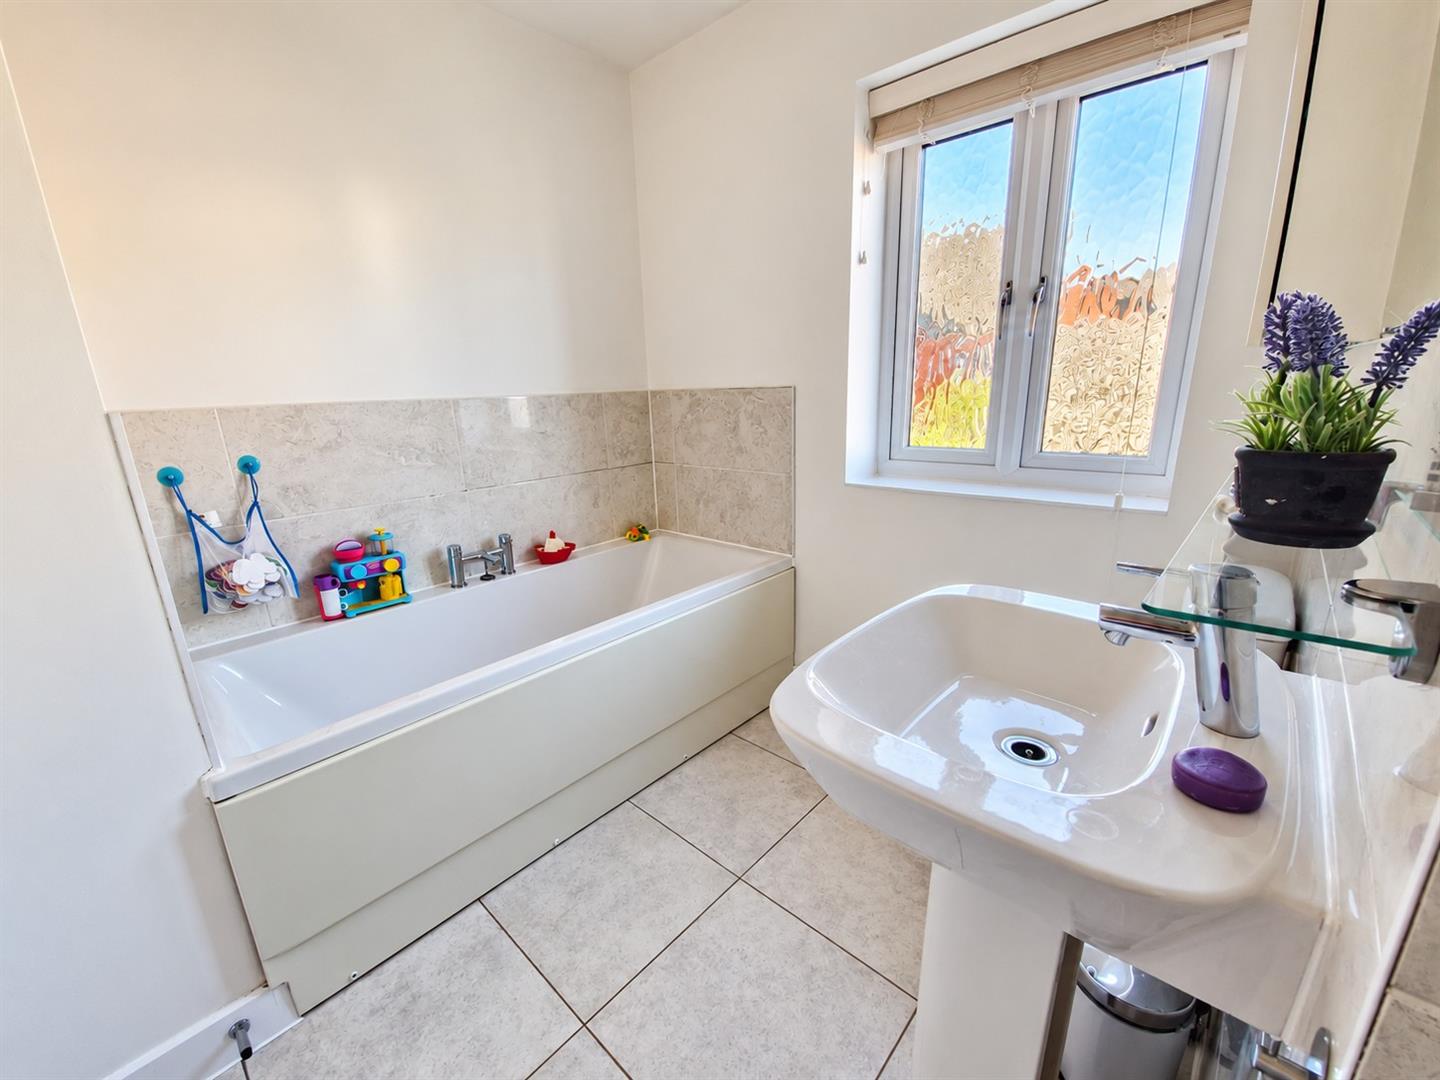
- Family Bathroom
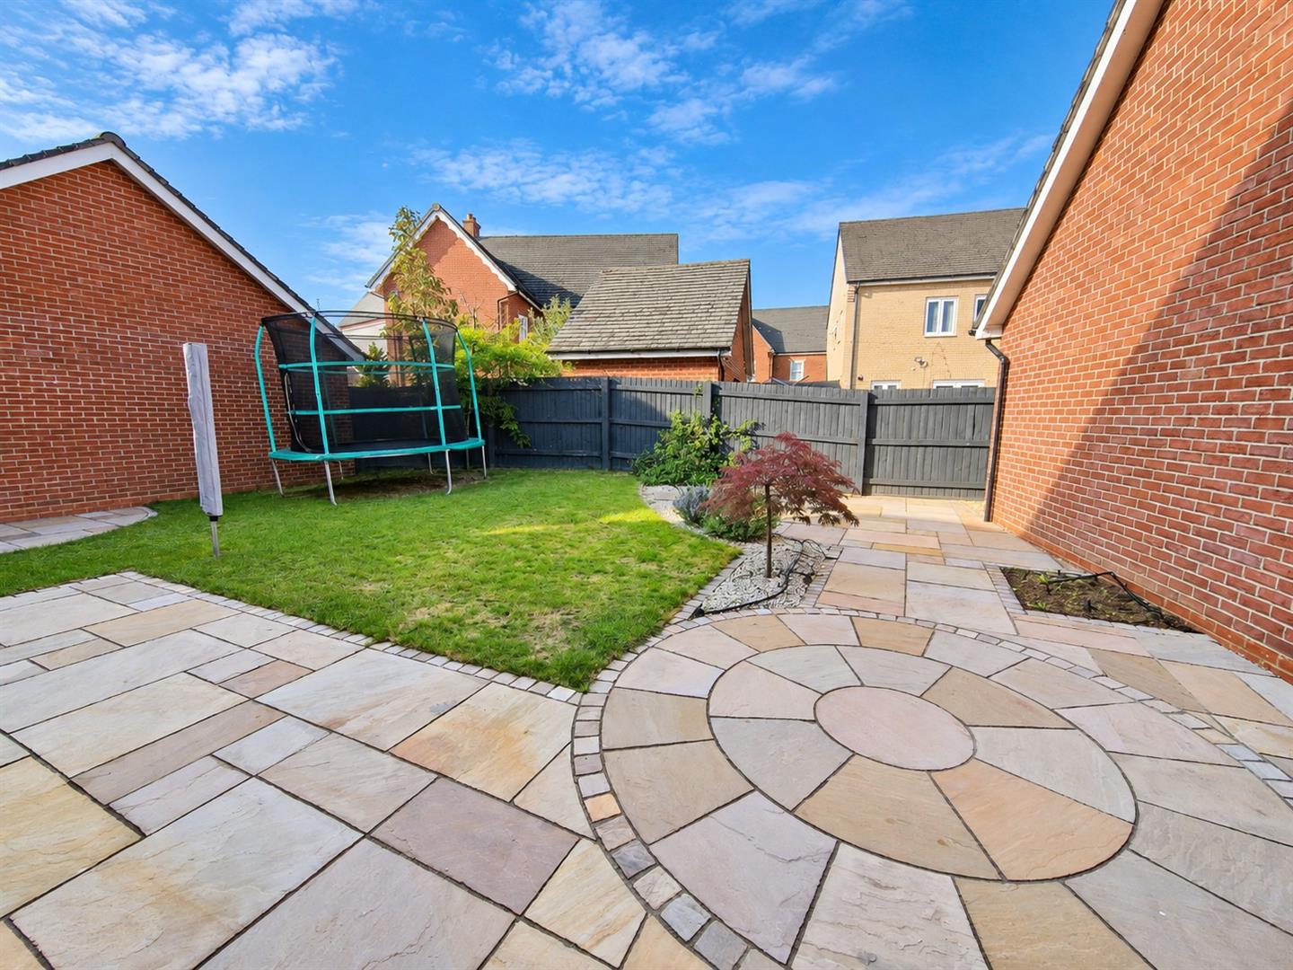
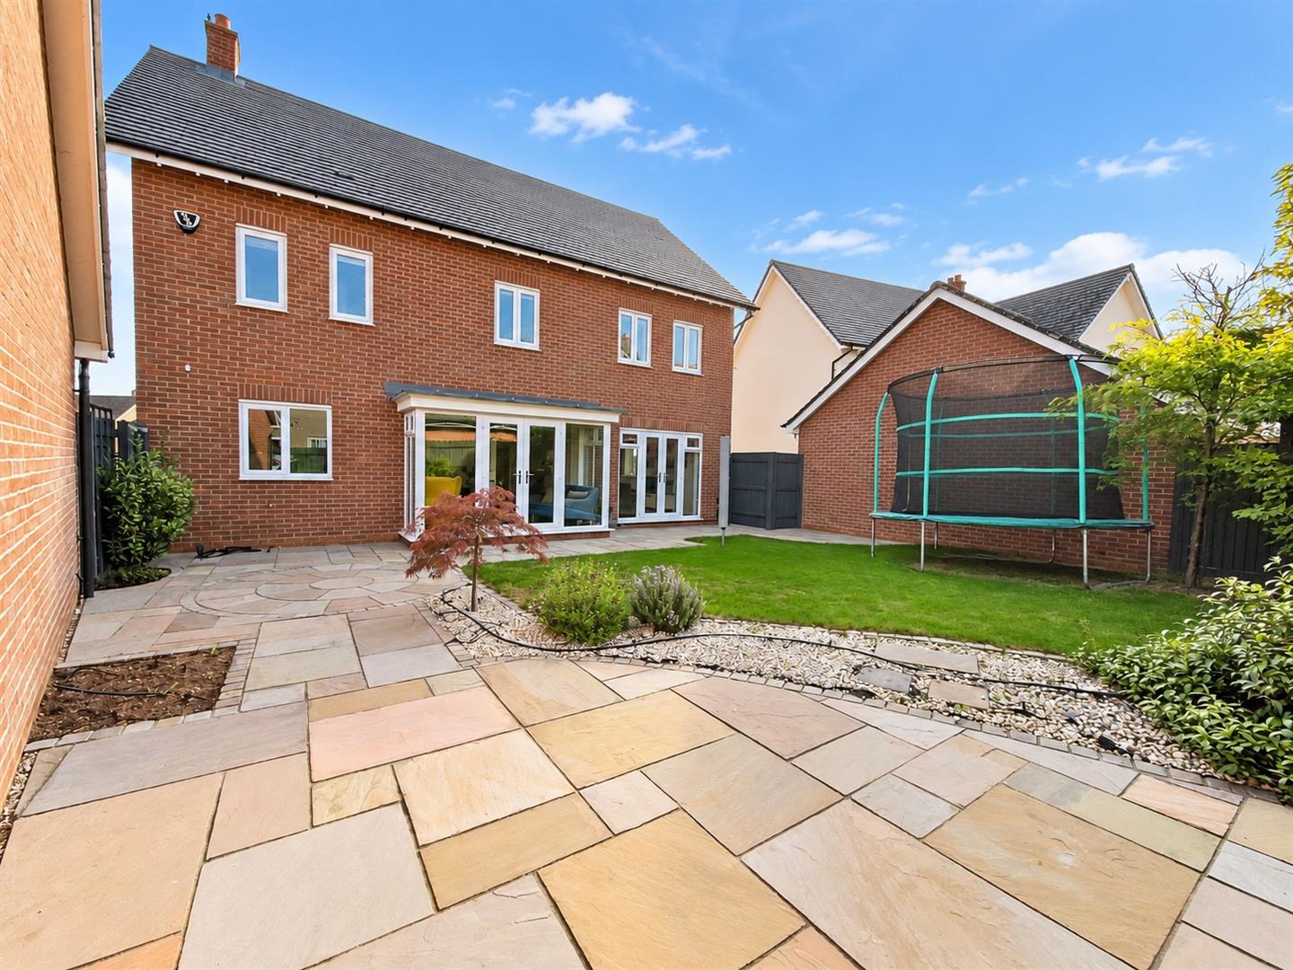
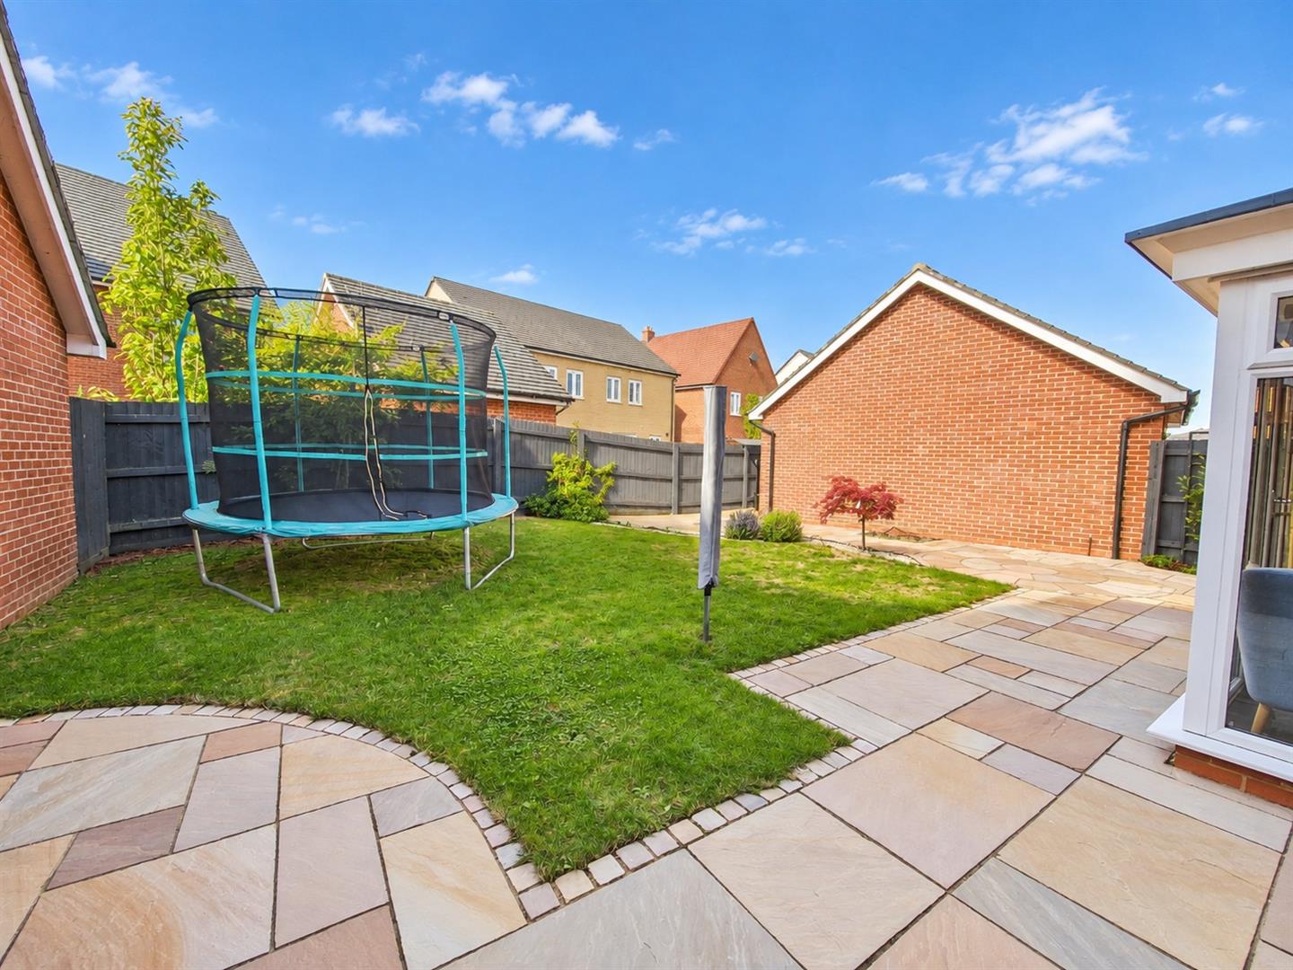
- West Facing Landscaped Rear Garden
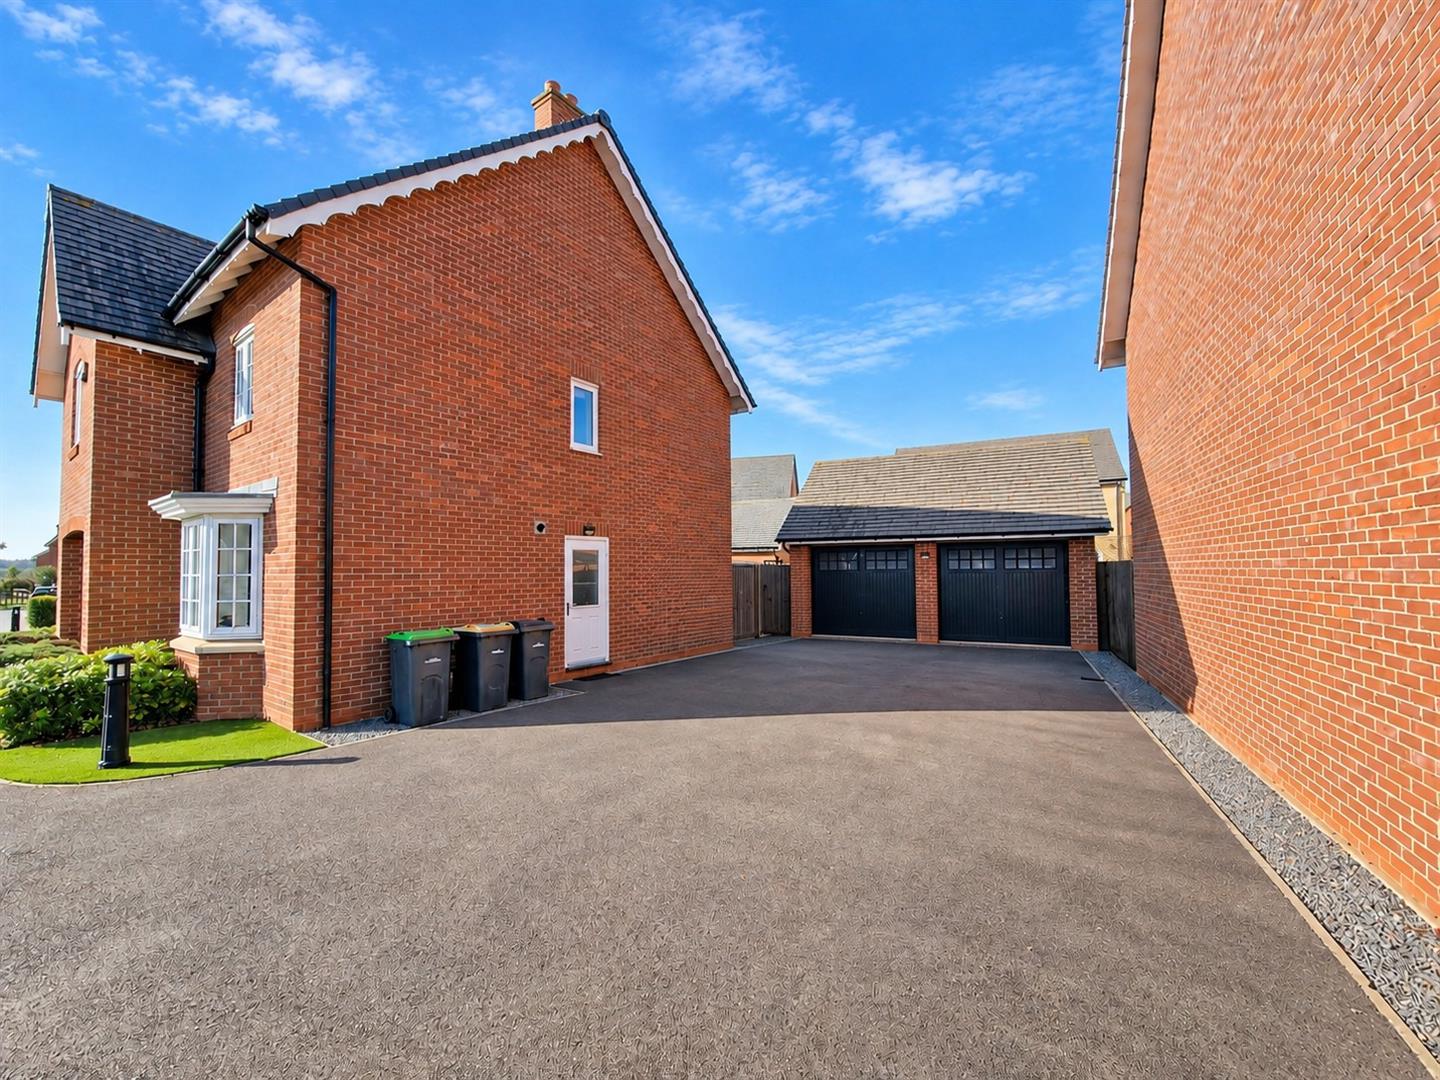
- Double Garage With Driveway
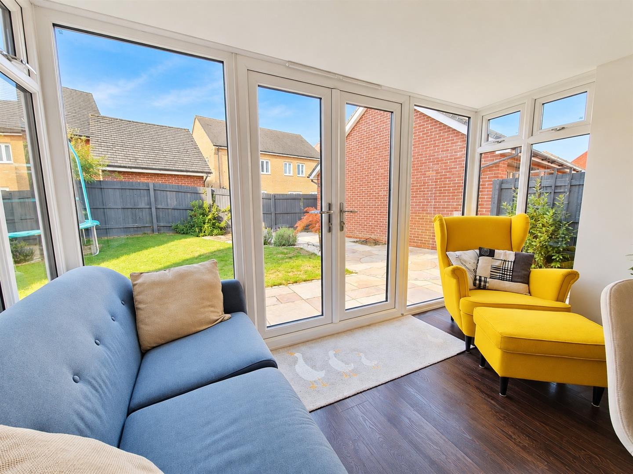
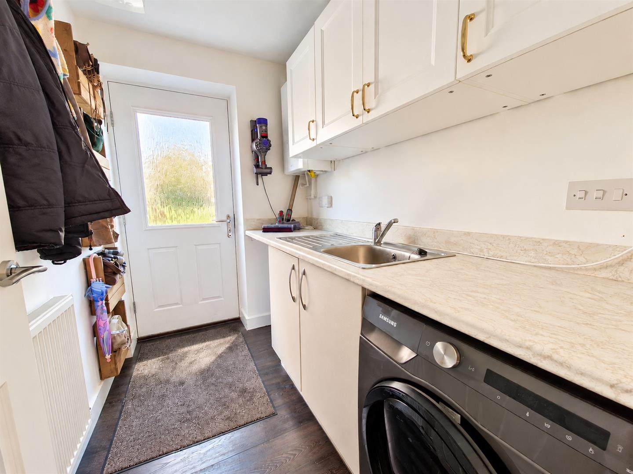
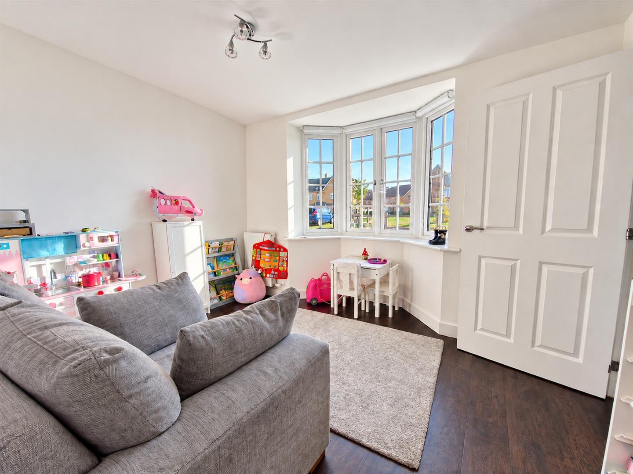
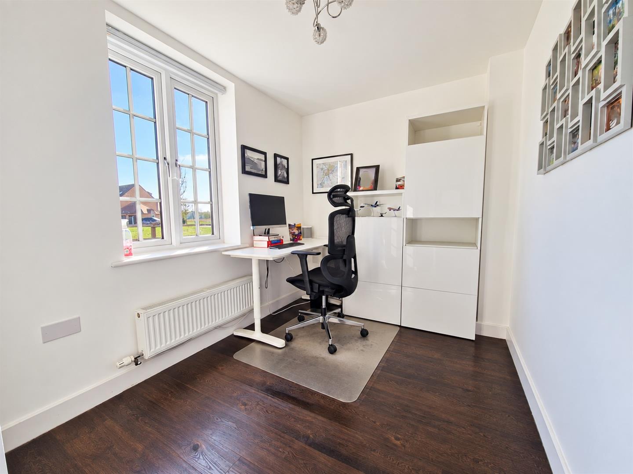
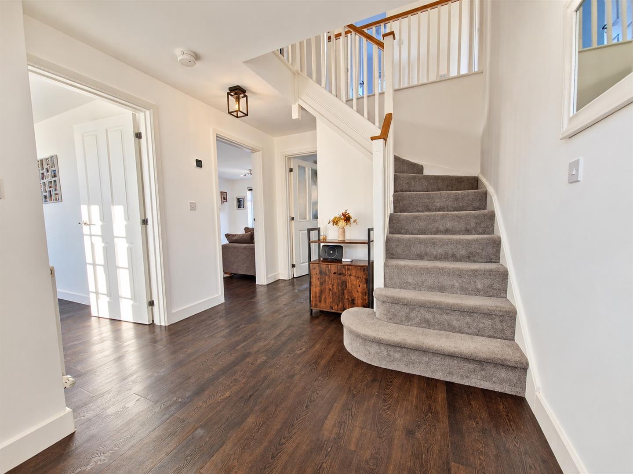
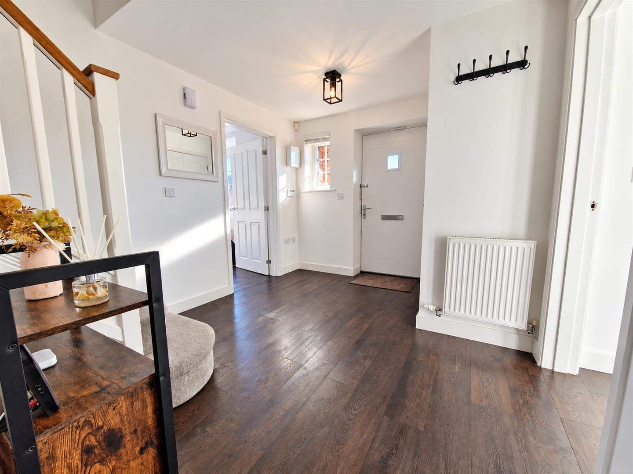
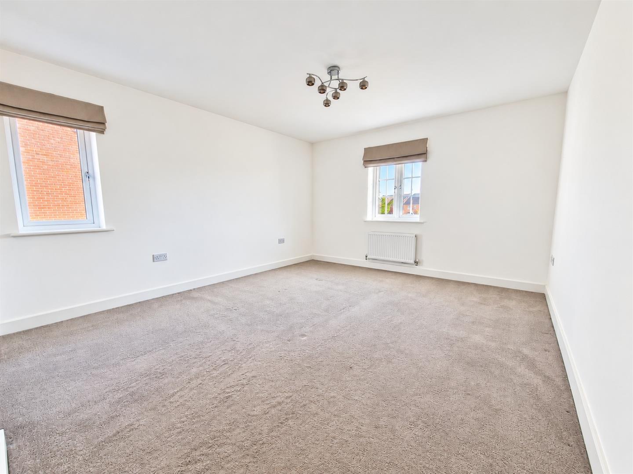
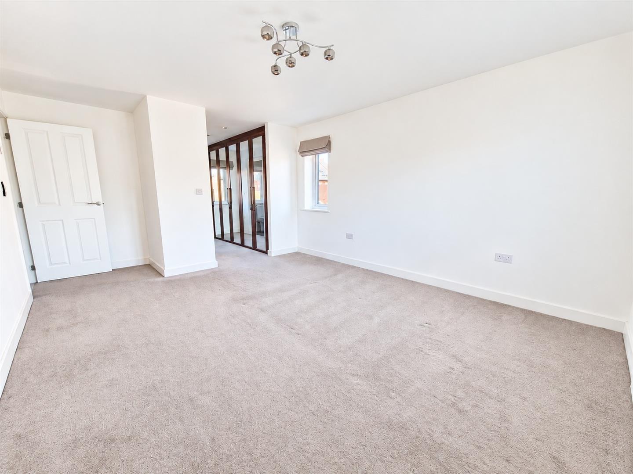
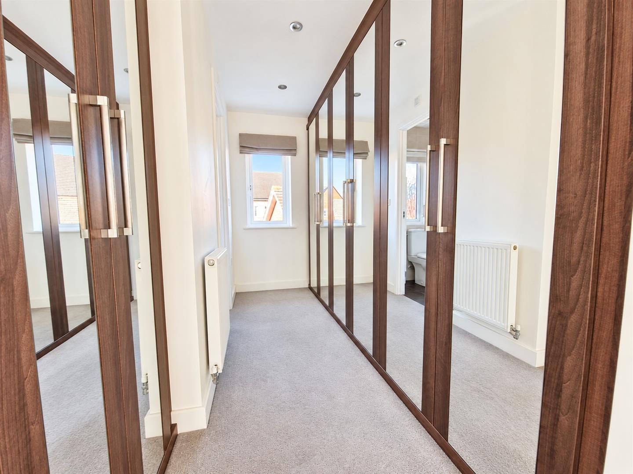
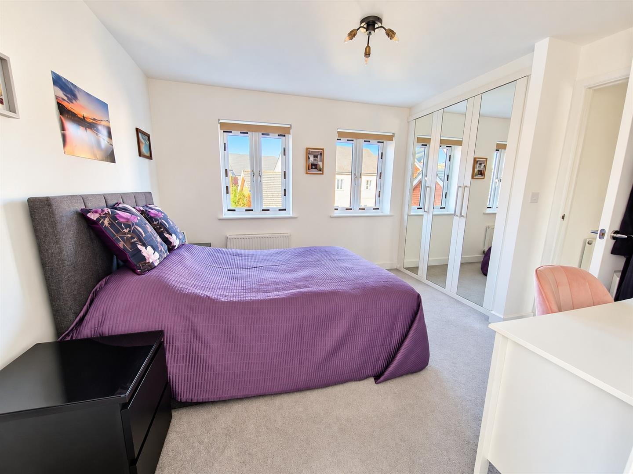
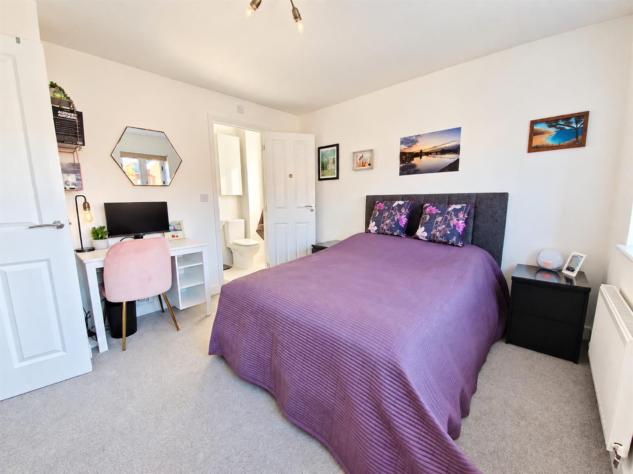
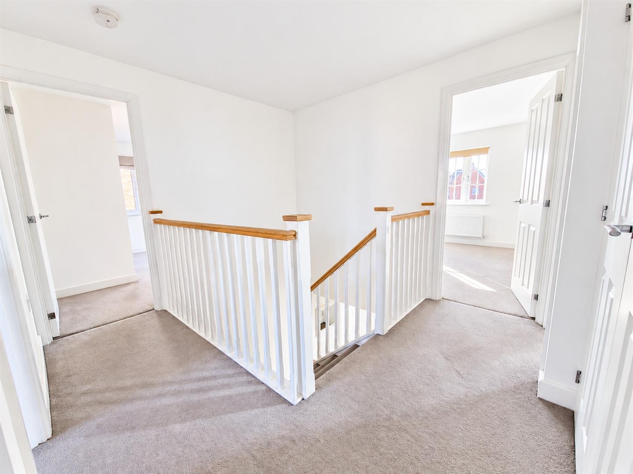
A beautifully presented four double bedroom detached executive family home, enjoying stunning open views to the front overlooking the Great Denham Country Park and ideally situated within this peaceful cul-de-sac. Presented in fantastic decorative order throughout, this superb family home offers spacious and beautifully appointed accommodation across two floors. The ground floor comprises a light and airy entrance hall with useful storage and a convenient cloakroom. There is a separate study, ideal for those working from home, alongside a bay fronted dining room/play room and a generous lounge with French doors leading out to the garden. The heart of the home is the stunning kitchen/breakfast room, complete with a range of integrated appliances and plenty of space for entertaining, with the additional benefit of a separate utility room. Upstairs, the property offers four spacious double bedrooms, all benefiting from built-in wardrobes. The 24ft master bedroom features its own impressive dressing room area with fitted wardrobes & en-suite shower room, an en suite shower room to bedroom 2, while the remaining bedrooms are served by an modern family bathroom. Outside, the property boasts a stunning westerly facing rear garden, thoughtfully designed with large patio seating areas providing an ideal setting for outdoor dining and entertaining. Further benefits include a double garage, a driveway providing parking for four vehicles and additional parking spaces to the front.
With its superb position overlooking the Country Park, generous accommodation and excellent presentation throughout, this fantastic property would make the ideal family home in one of Great Denham's most desirable locations.
Entrance Hall
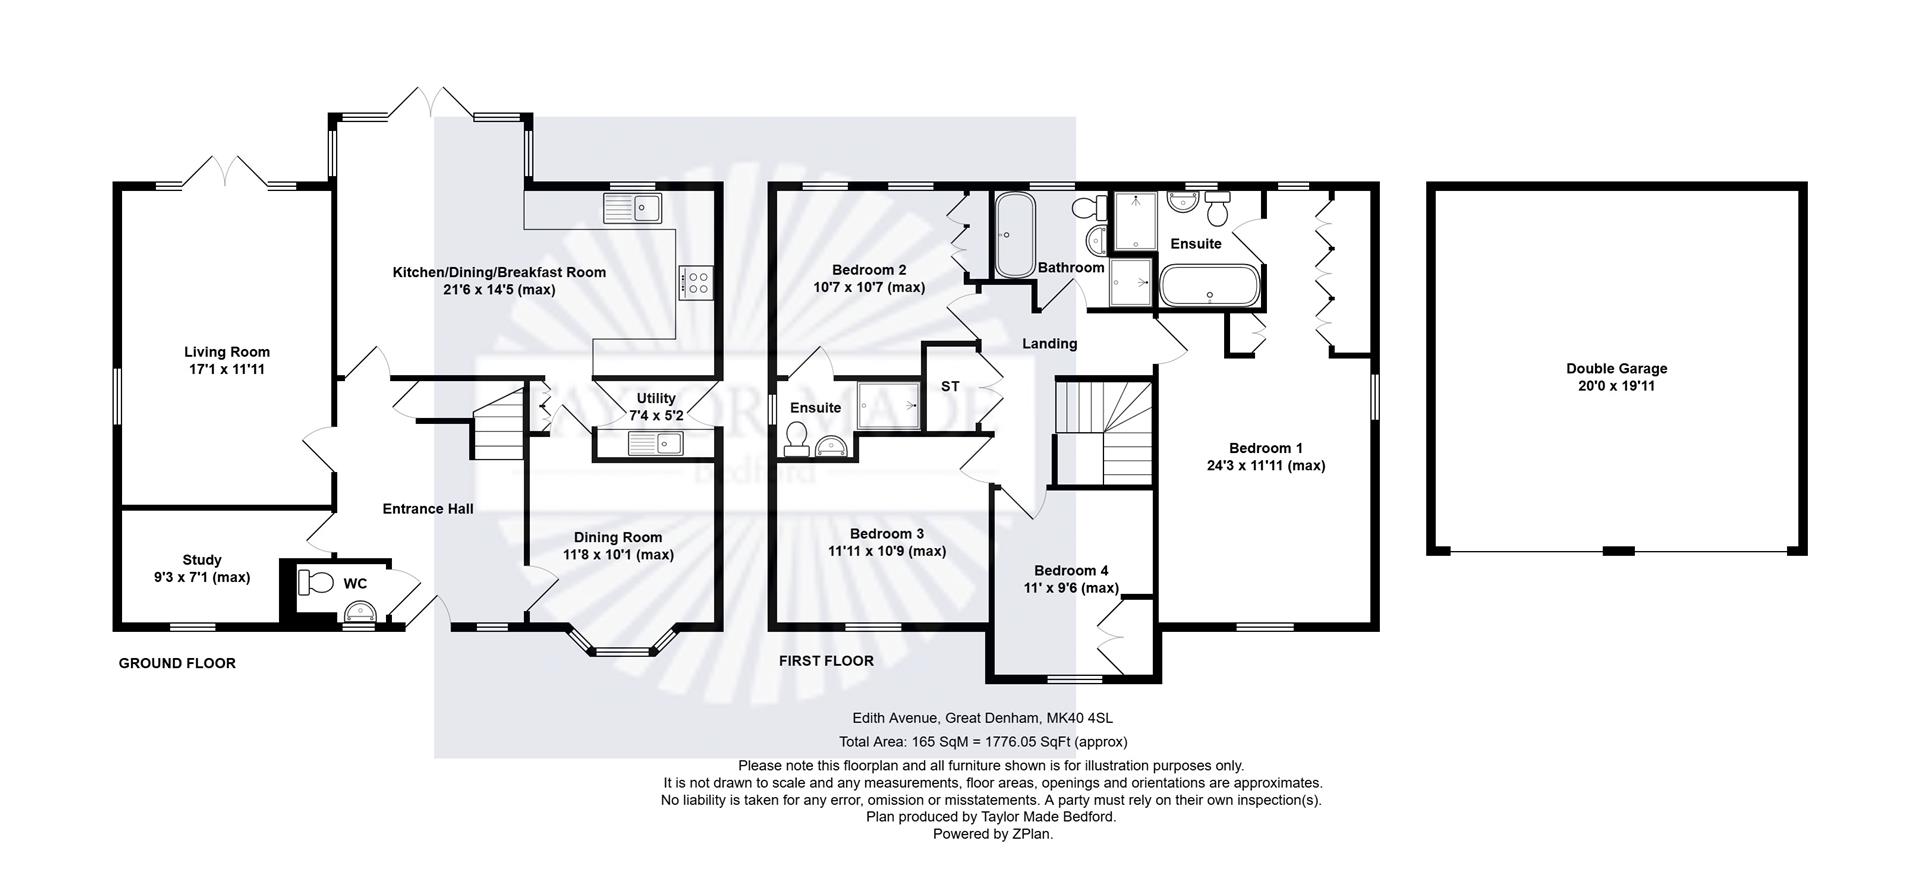
Living Room5.21m x 3.63m (17'1 x 11'11)
Kitchen/Breakfast Room6.55m x 4.39m (max) (21'6 x 14'5 (max))
Utility2.24m x 1.57m (7'4 x 5'2)
Dining Room/ Play Room3.56m x 3.07m (max) (11'8 x 10'1 (max))
Study2.82m x 2.16m (max) (9'3 x 7'1 (max))
WC
Landing
Bedroom 17.39m x 3.63m (max) (24'3 x 11'11 (max))
Ensuite
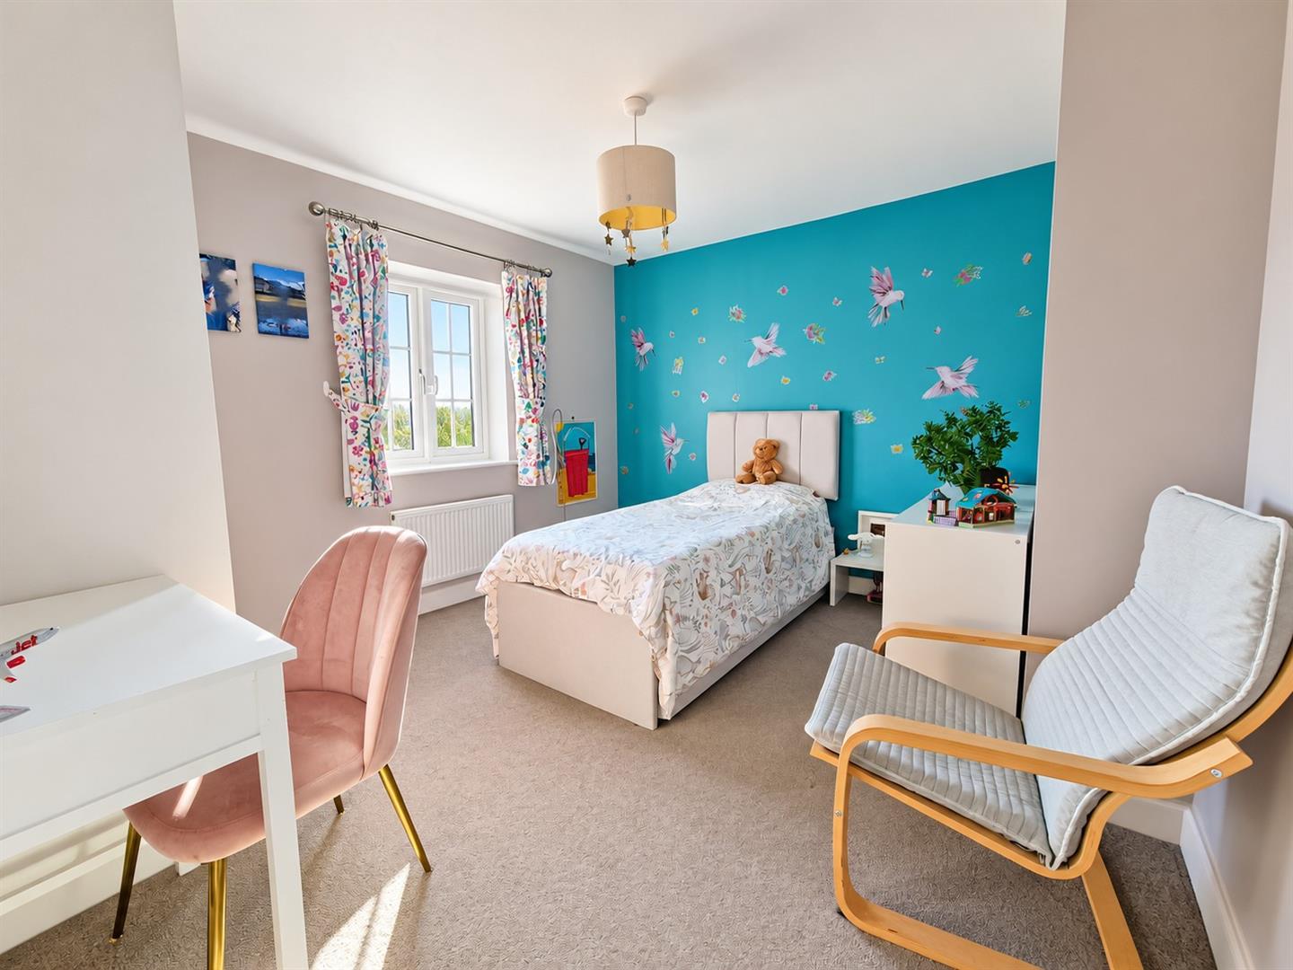
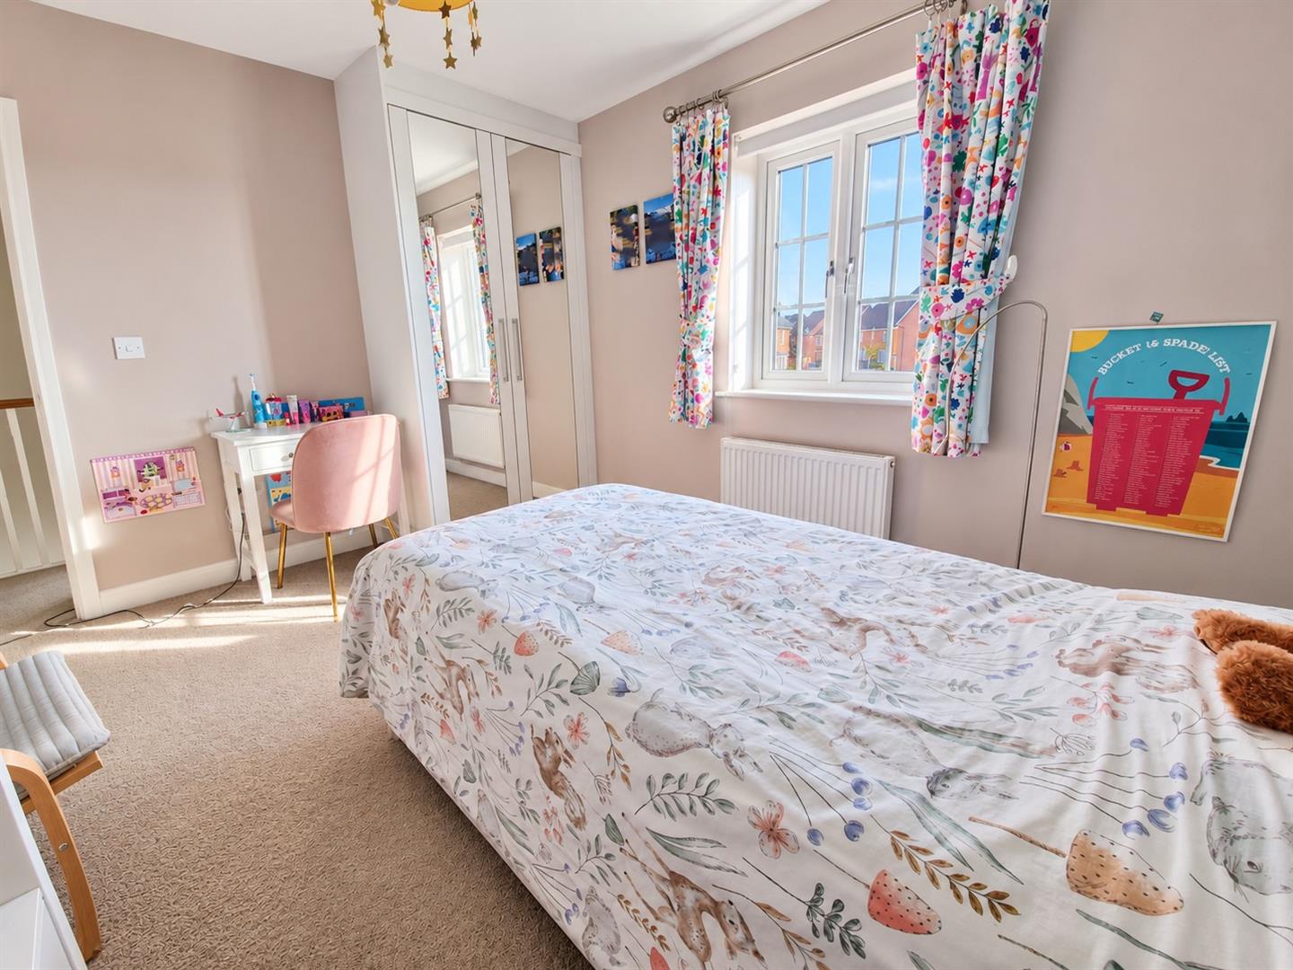
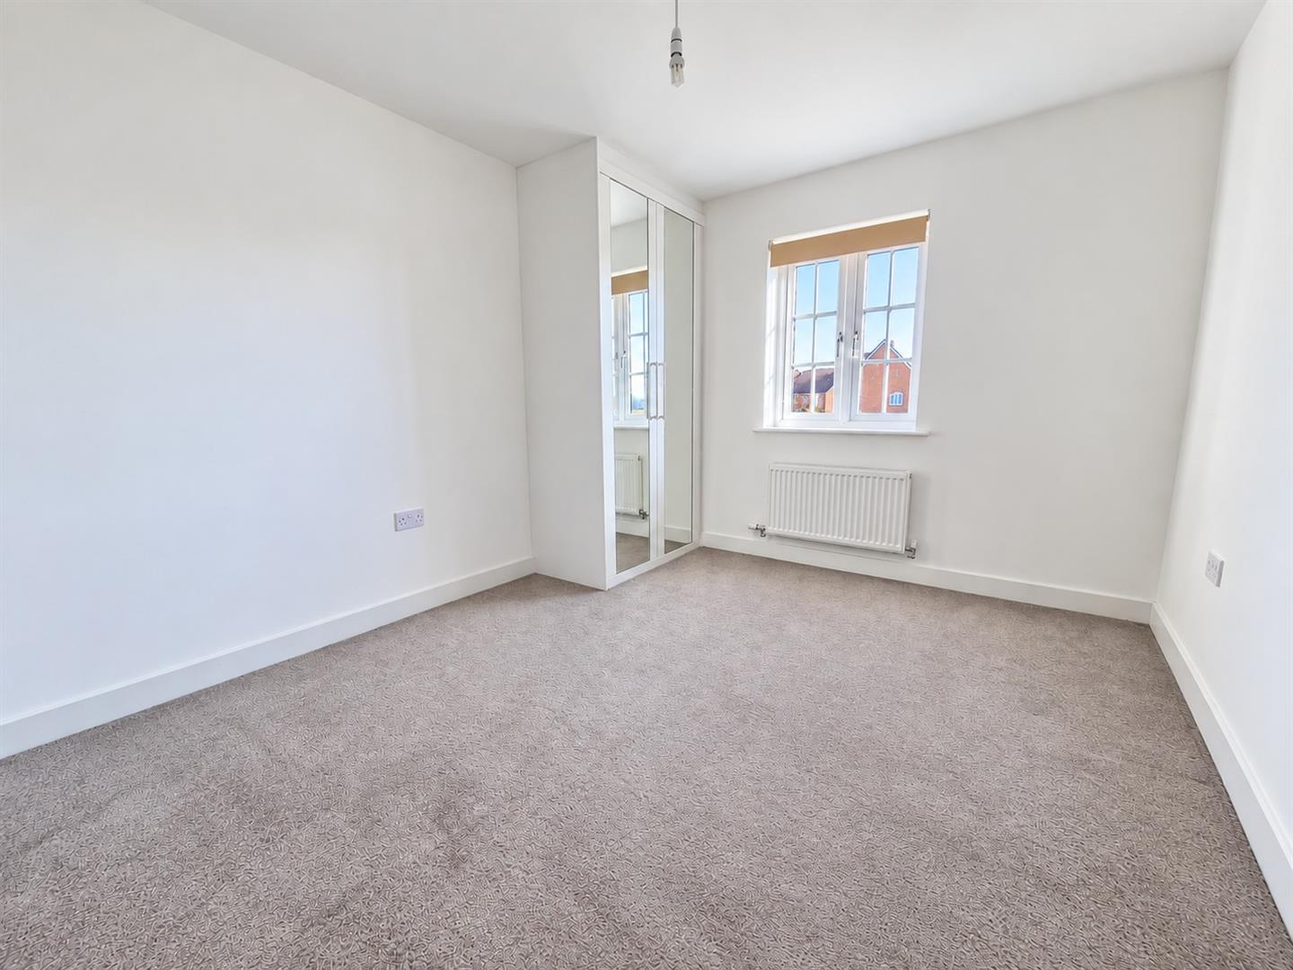
Bedroom 23.23m x 3.23m (max) (10'7 x 10'7 (max))
Ensuite
Bedroom 33.63m x 3.28m (max) (11'11 x 10'9 (max))
Bedroom 43.35m x 2.90m (max) (11' x 9'6 (max))
Family Bathroom
Double Garage & Driveway
Additional Parking
Rear Garden
Management ChargeCommunal Area Management Charge - £92.43 per annum
Great DenhamGreat Denham is situated just 2 miles from Bedford Town Centre. This sought after village boasts many local amenities including a bistro, takeaway, dentist, vets, pharmacy, supermarkets, salon, estate agents and the added bonus of good schooling facilities with the local school having an outstanding Ofsted rating. Great Denham is also conveniently located for the Bedford bypass which offers great access onto the A421, A428, A6, A1, M1 and beyond. Bedford rail station is located approximately 2 miles away and offers transport links to Luton in 20 minutes and London St Pancras in under 40 minutes.
Click image to enlarge:
- Beautifully Presented Detached Executive Family Home
- Stunning Open Views Out To The Great Denham Country Park
- 4 Double Bedrooms
- Spacious Lounge
- Stunning Kitchen/Breakfast Room
- Dining Room & Study
- En Suites To Bedrooms 1 & 2
- Family Bathroom
- West Facing Landscaped Rear Garden
- Double Garage With Driveway


