
Morinsbury Road, Ravensden, Bedford
£500,000 (Tenant Fees)

-
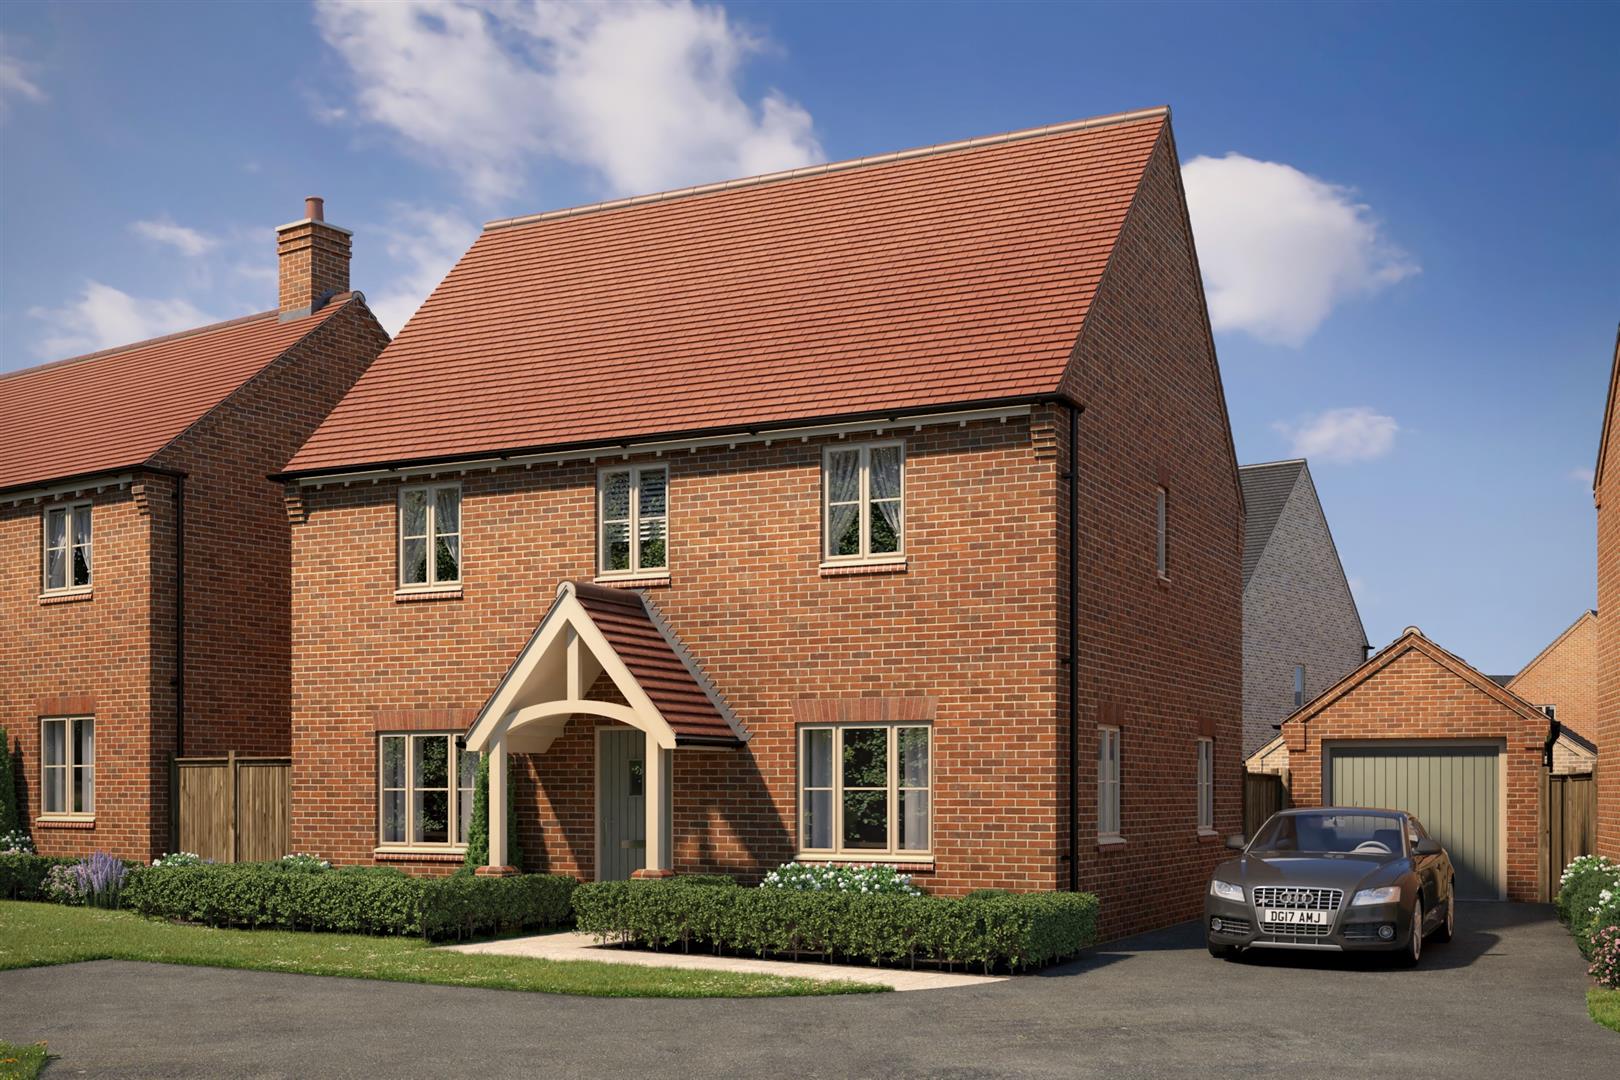
Front
-
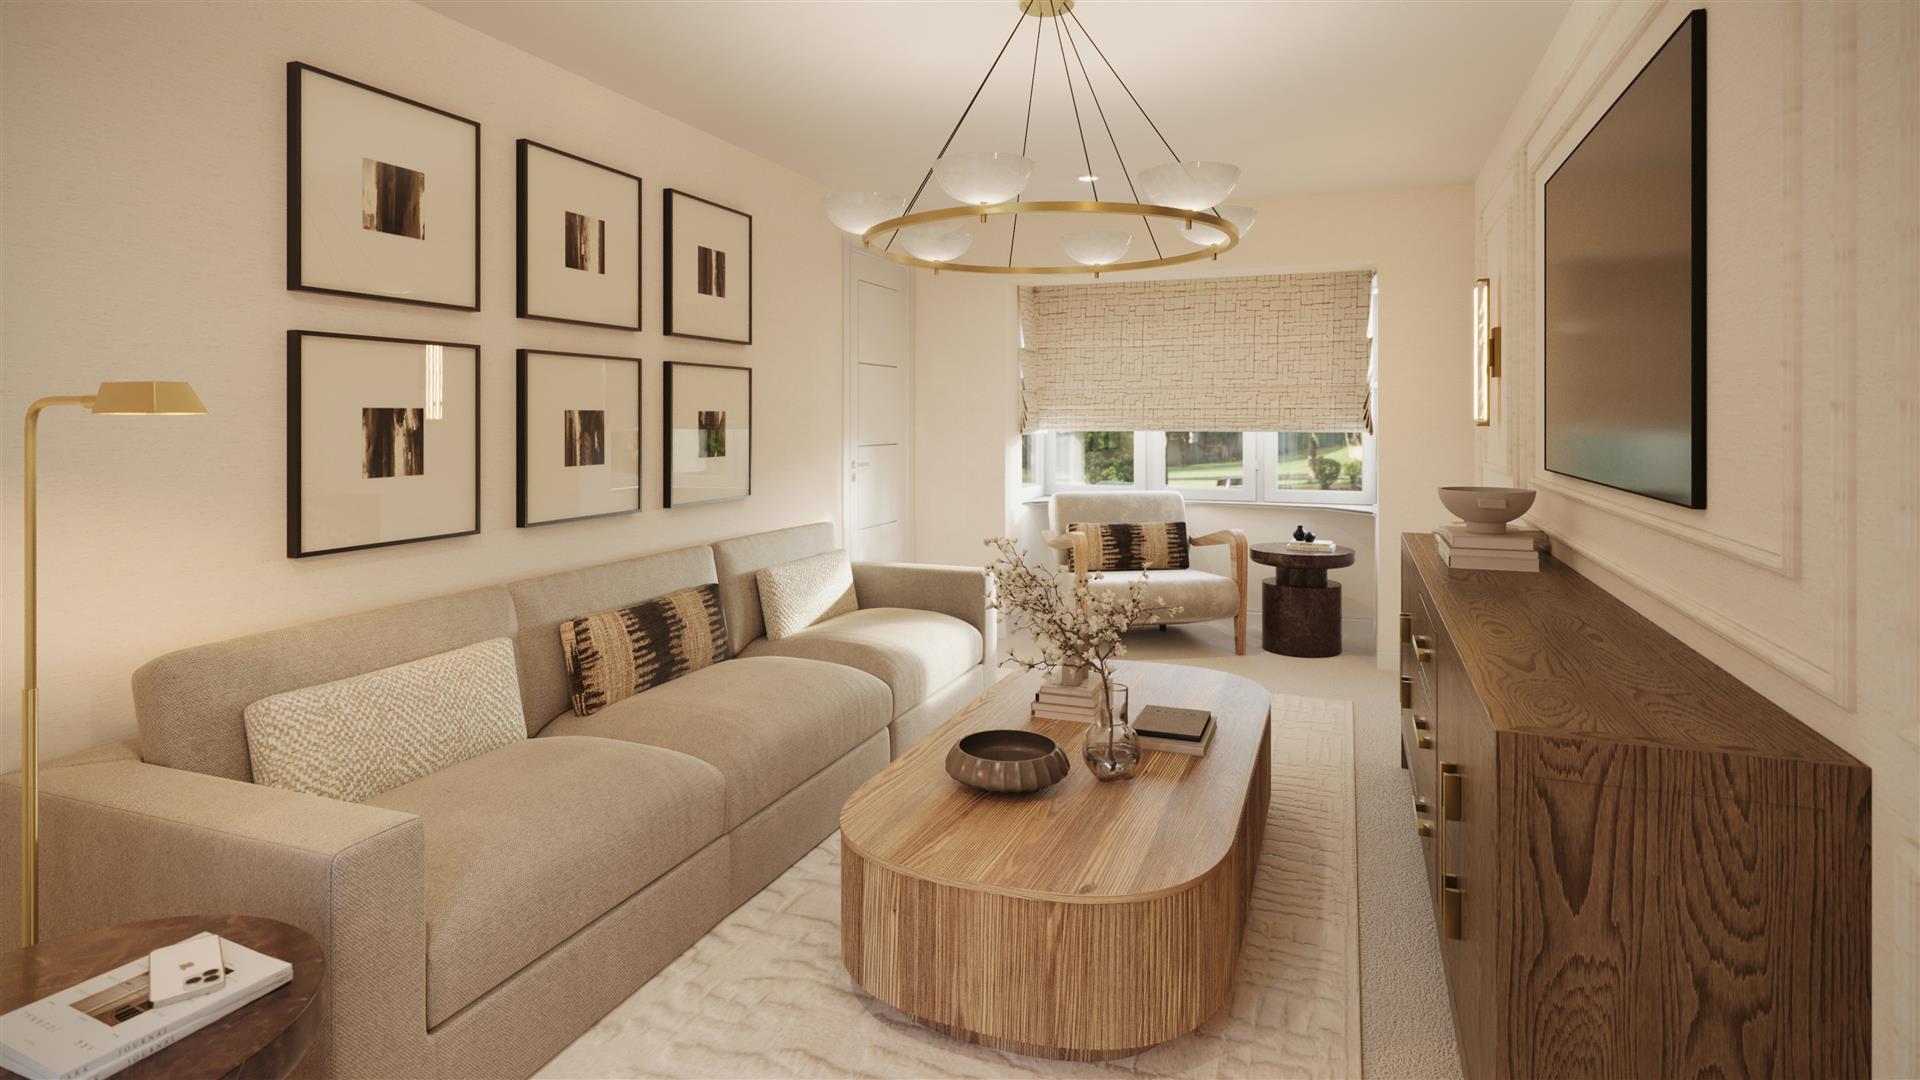
Living Room
-
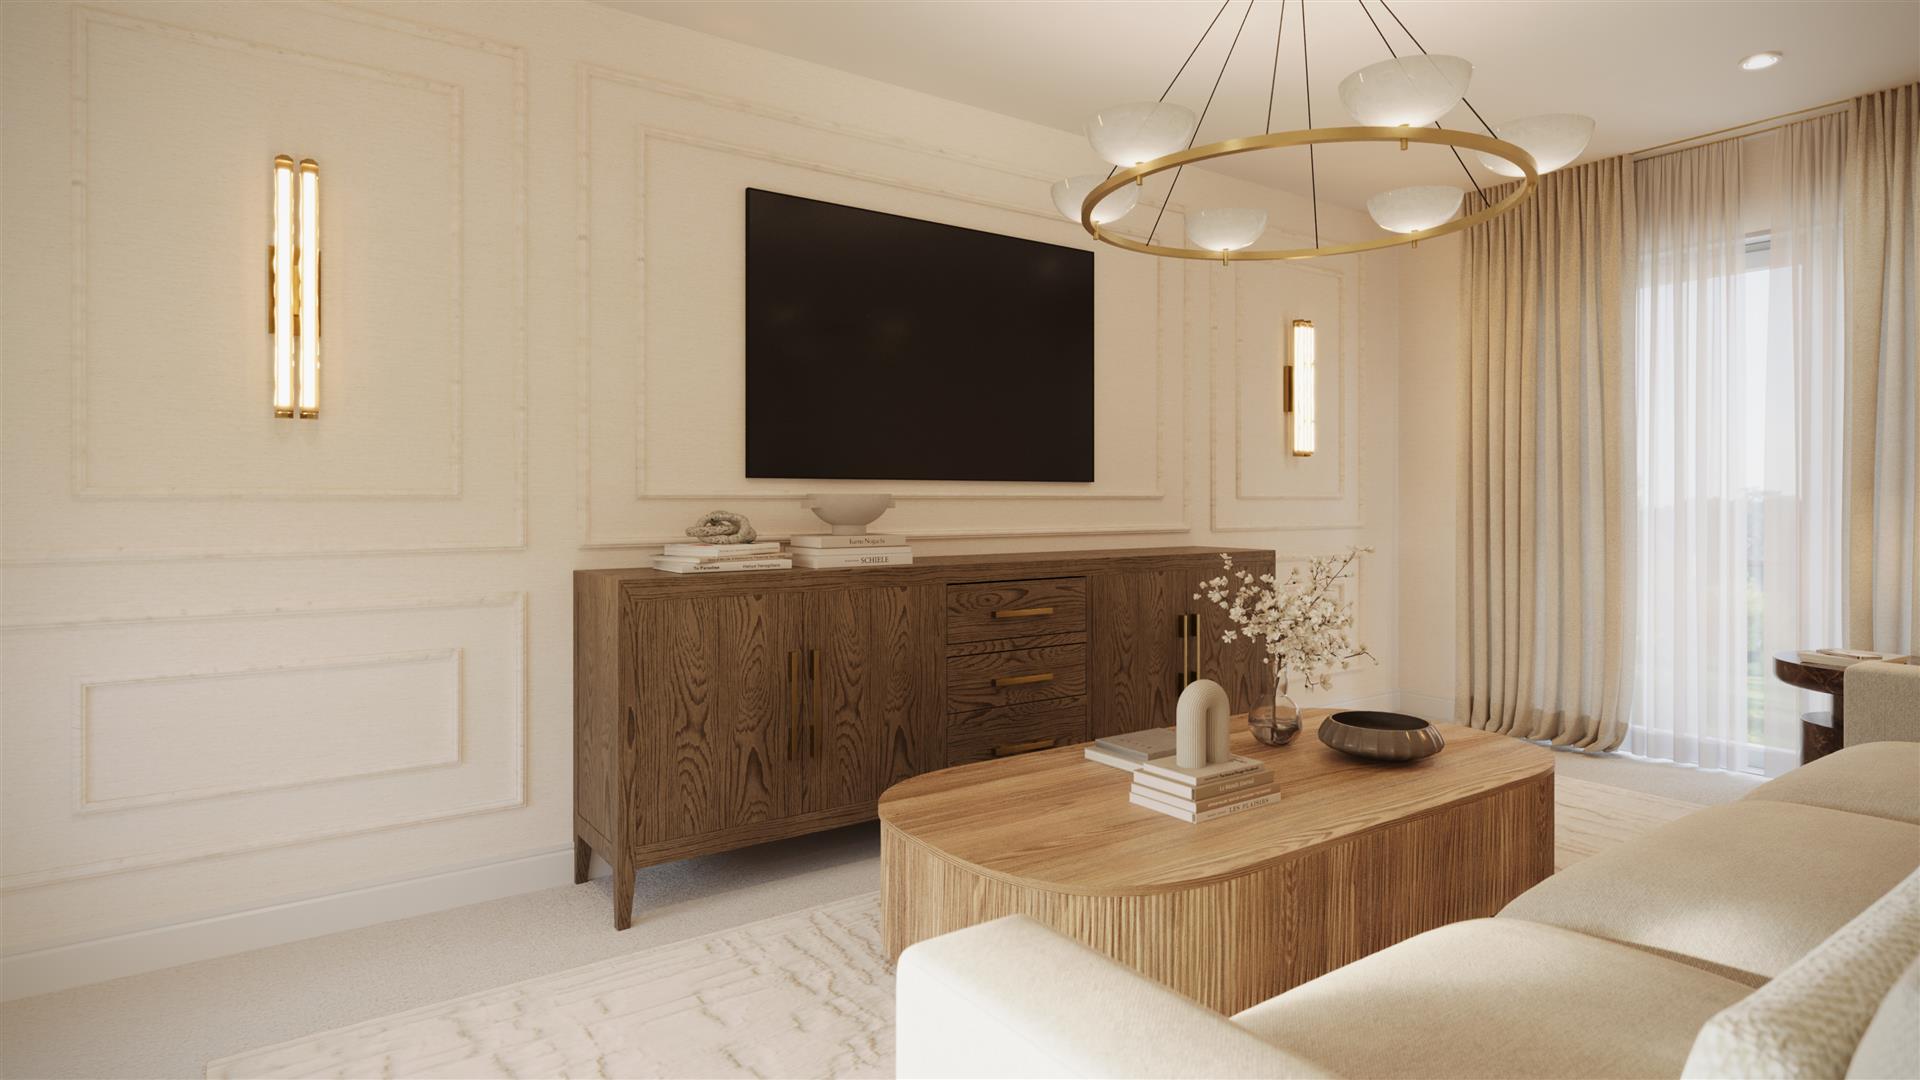
Living Room
-
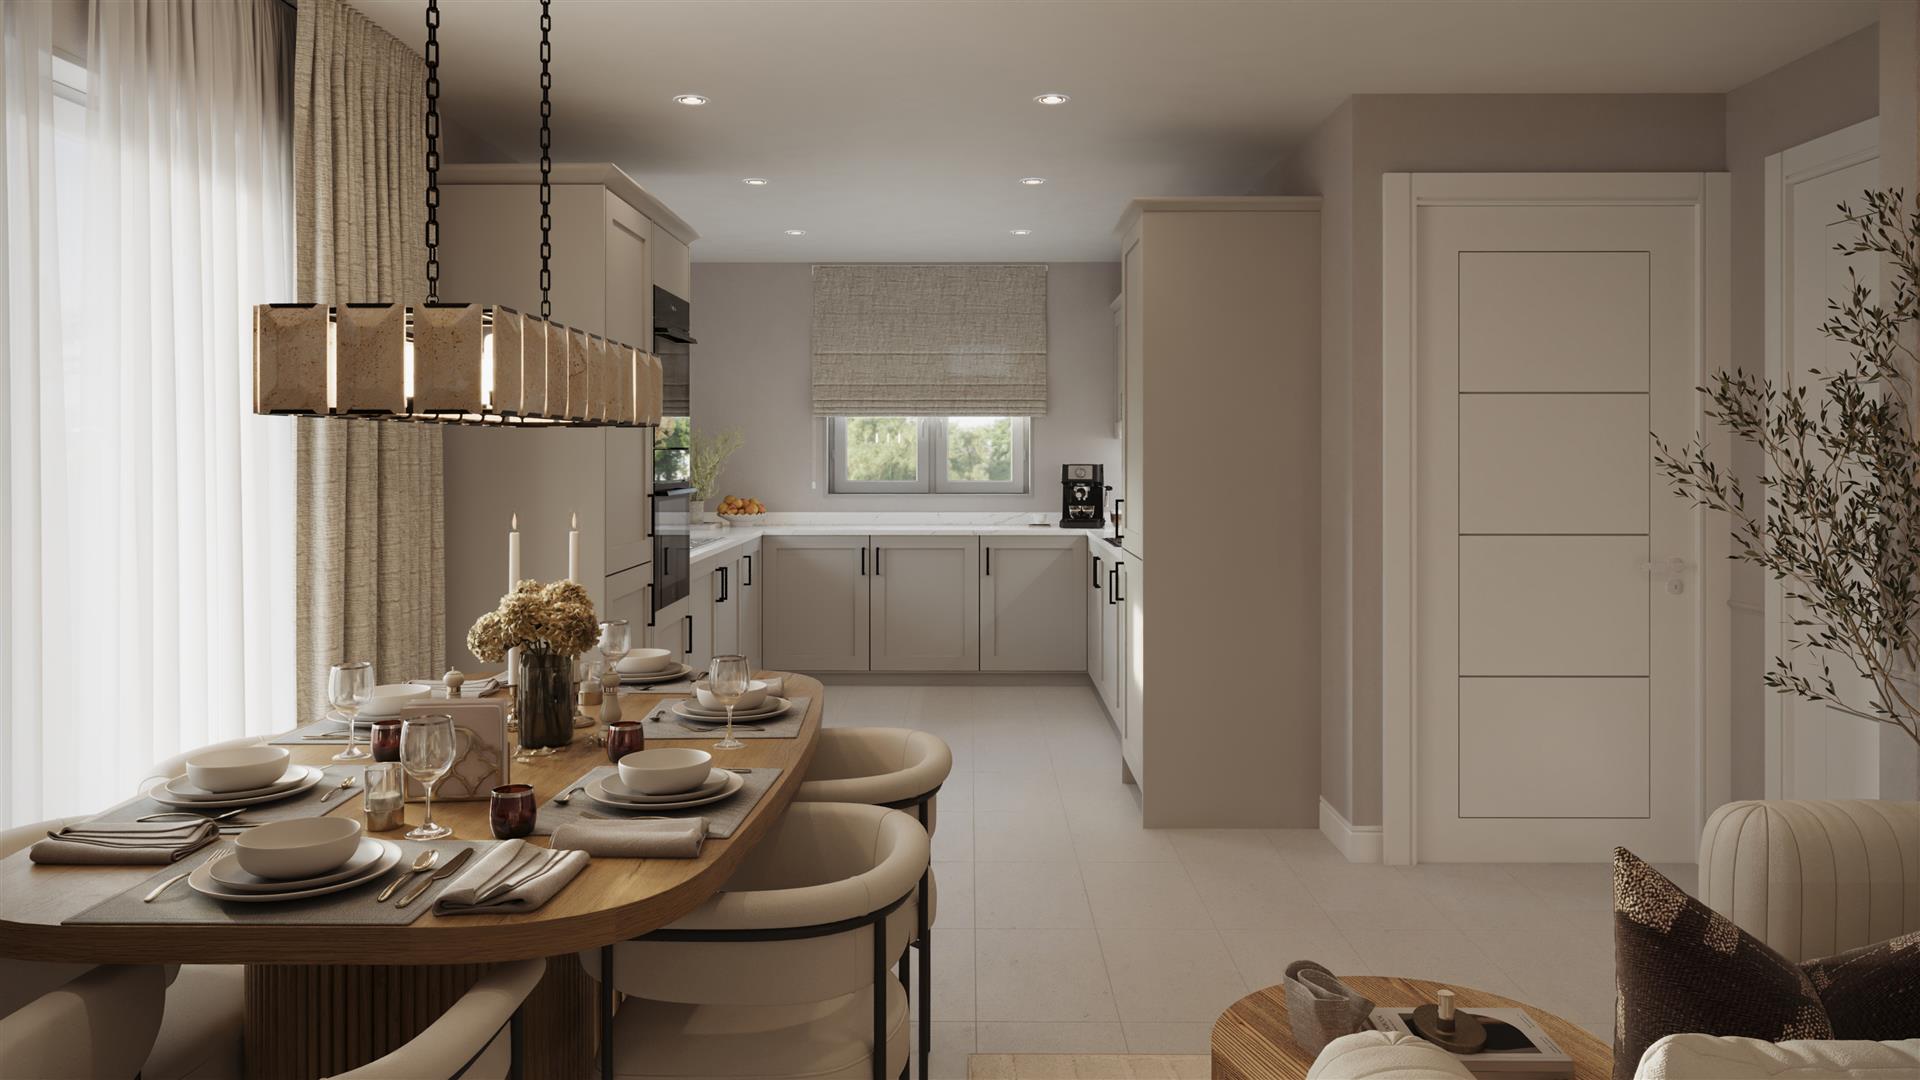
Kitchen/Dining Room
-
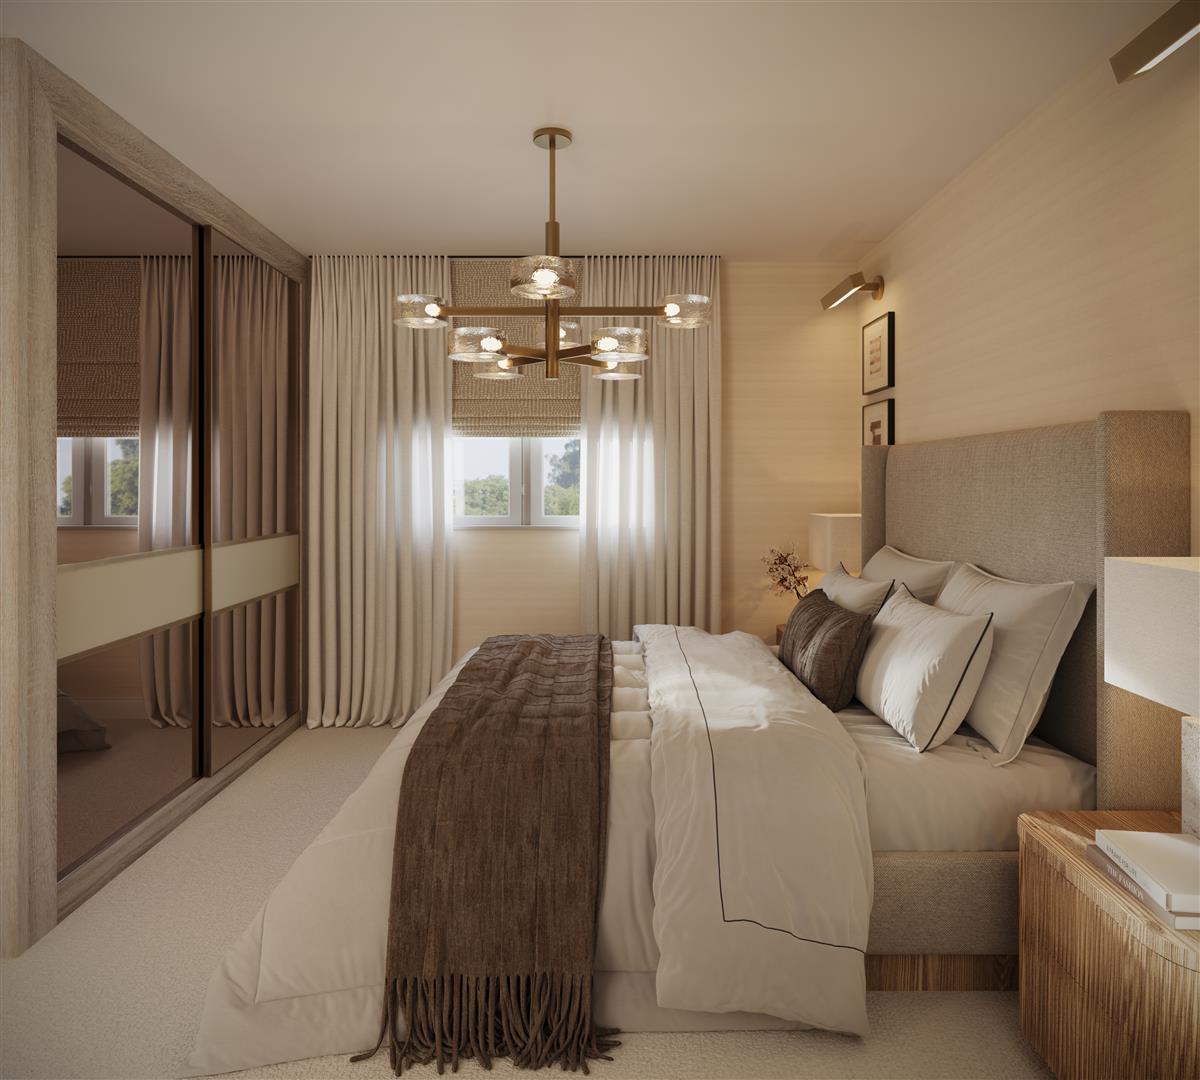
Bedroom
-
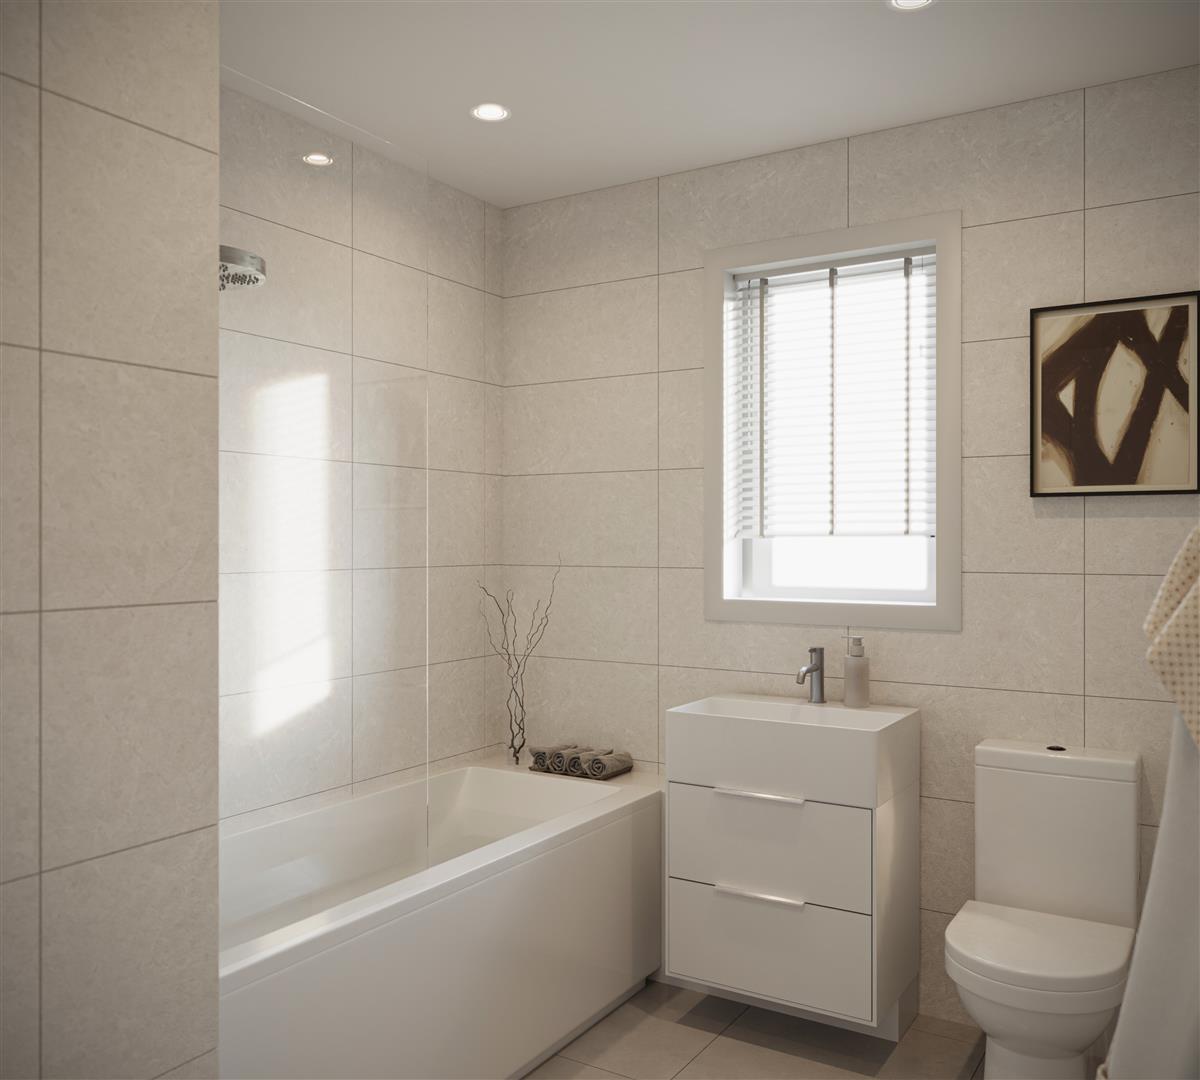
Bathroom
-
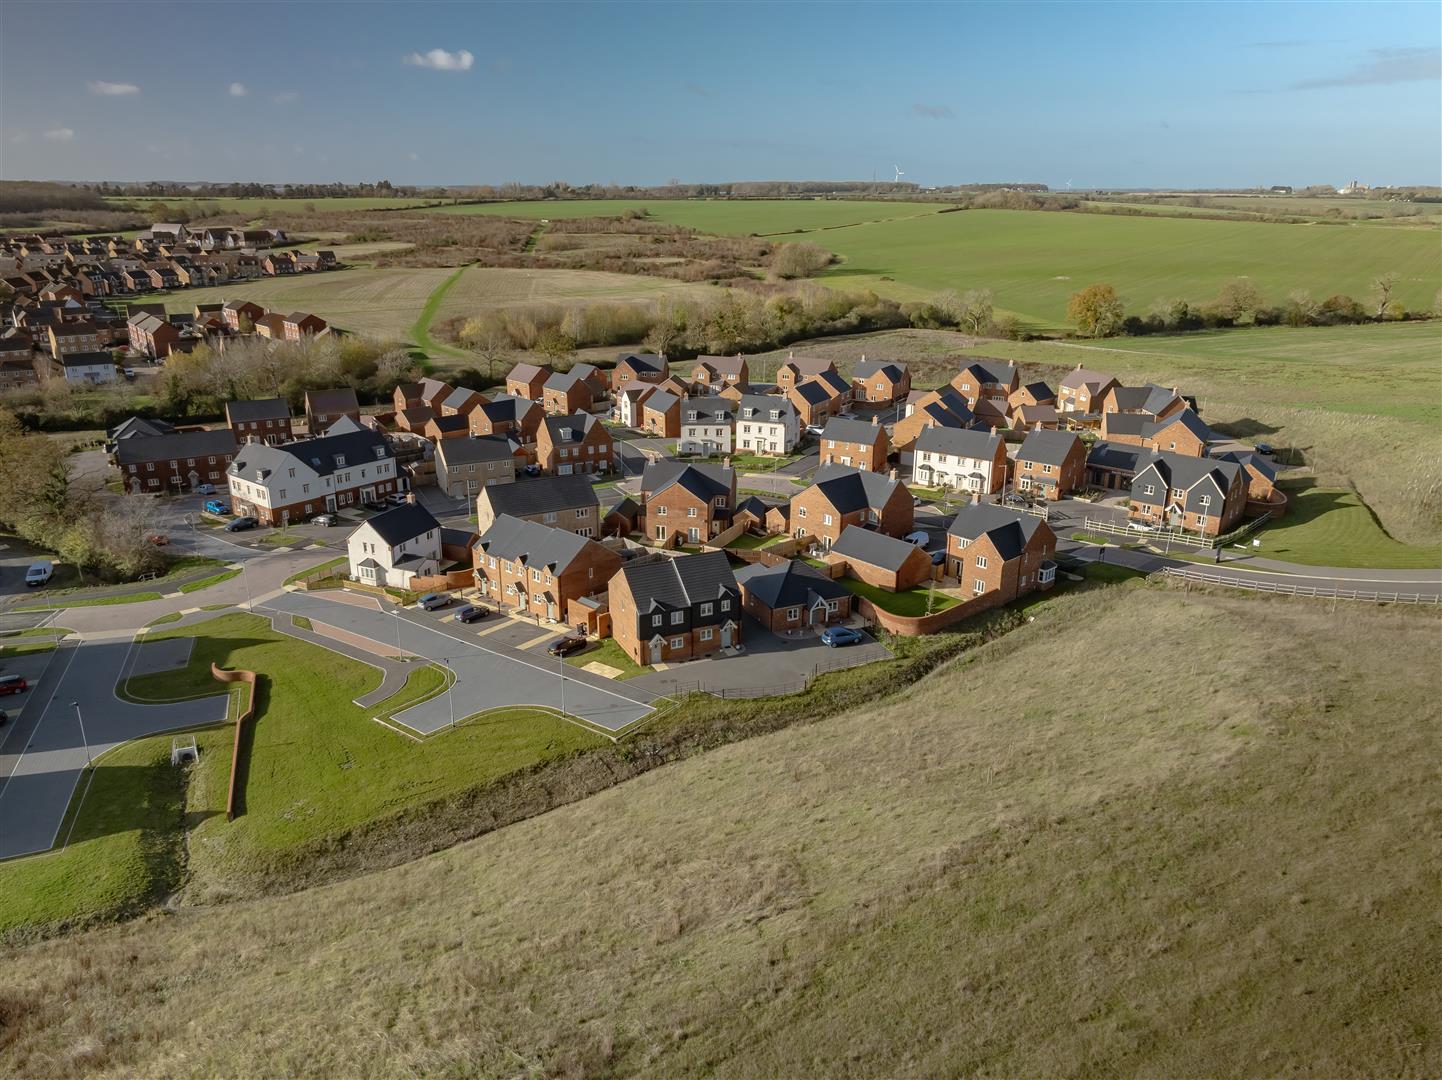
Street scene 2.jpg
-
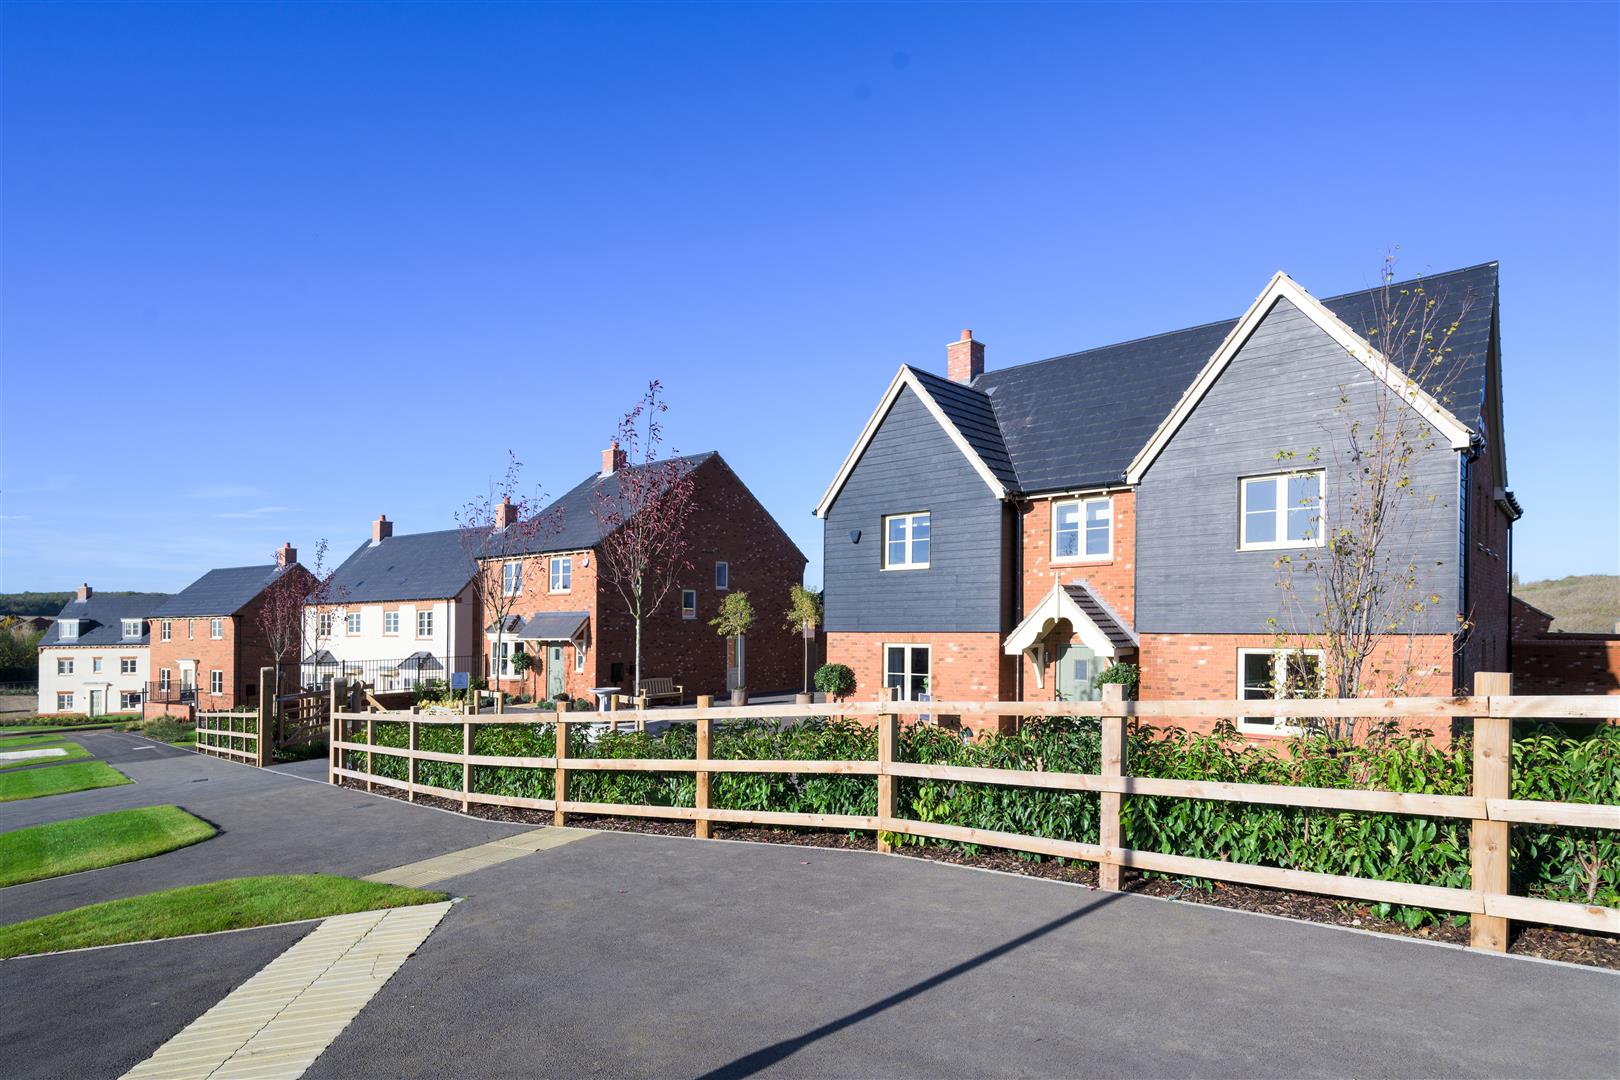
Street scene 3.jpg
-
Street scene 4.jpg
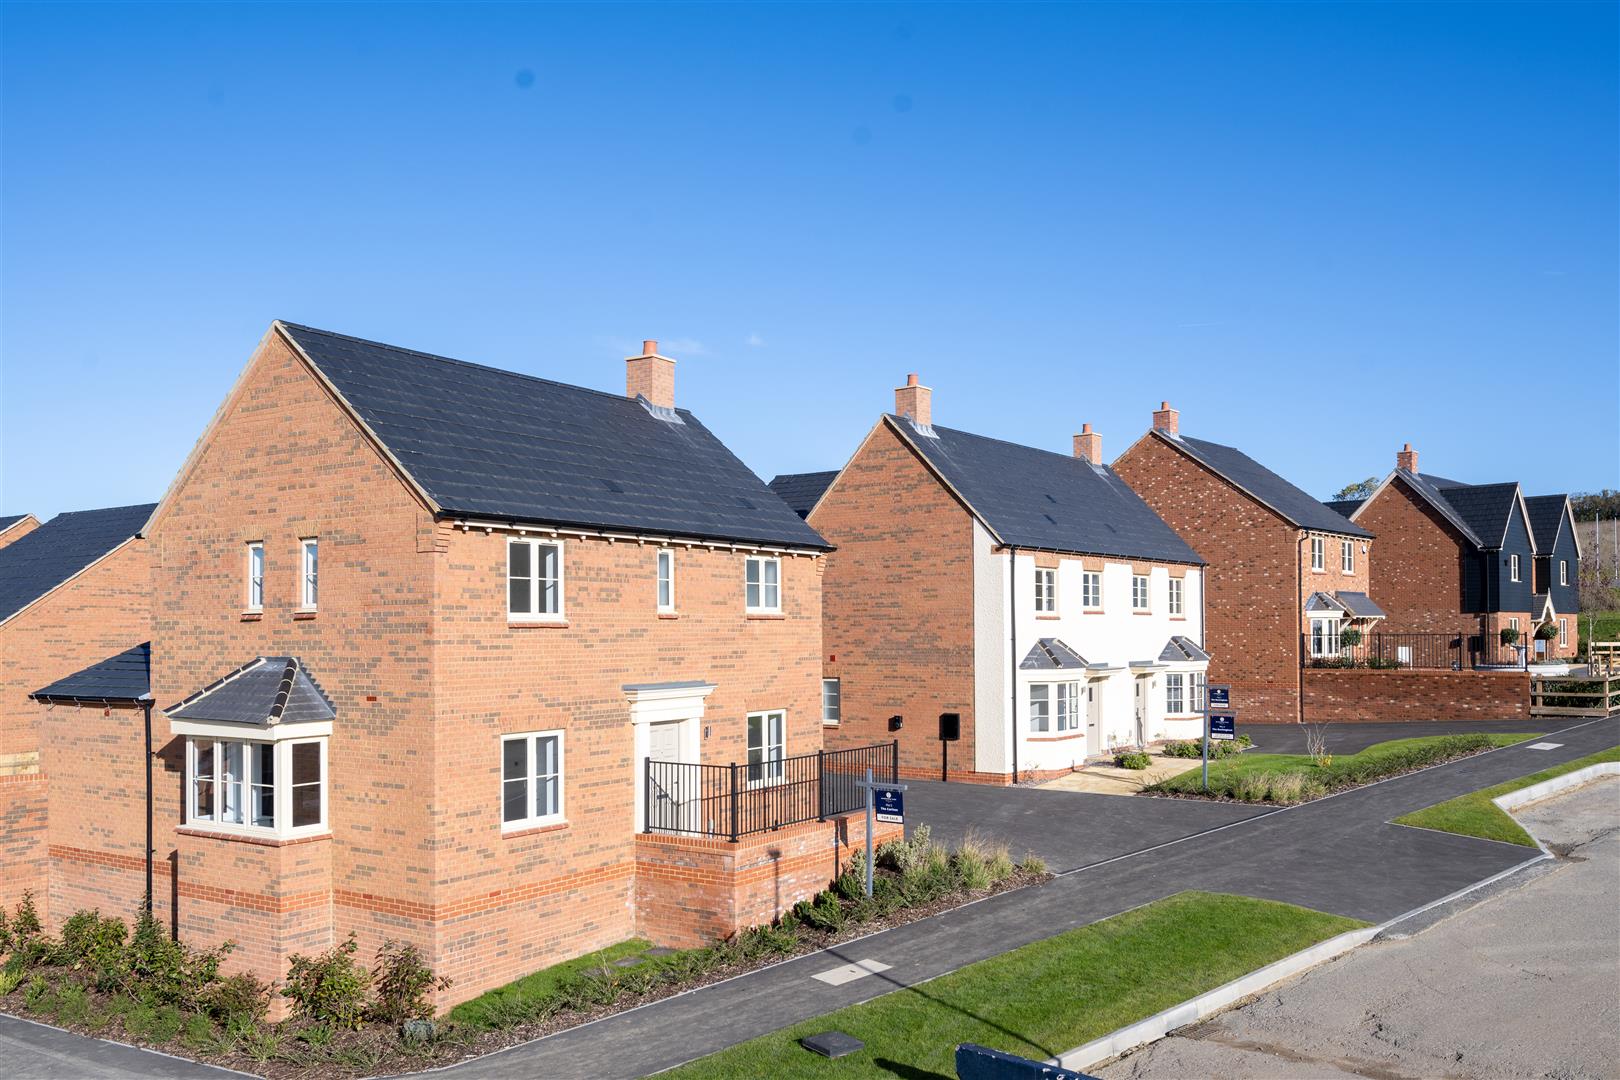
-
Street scene 1.jpg
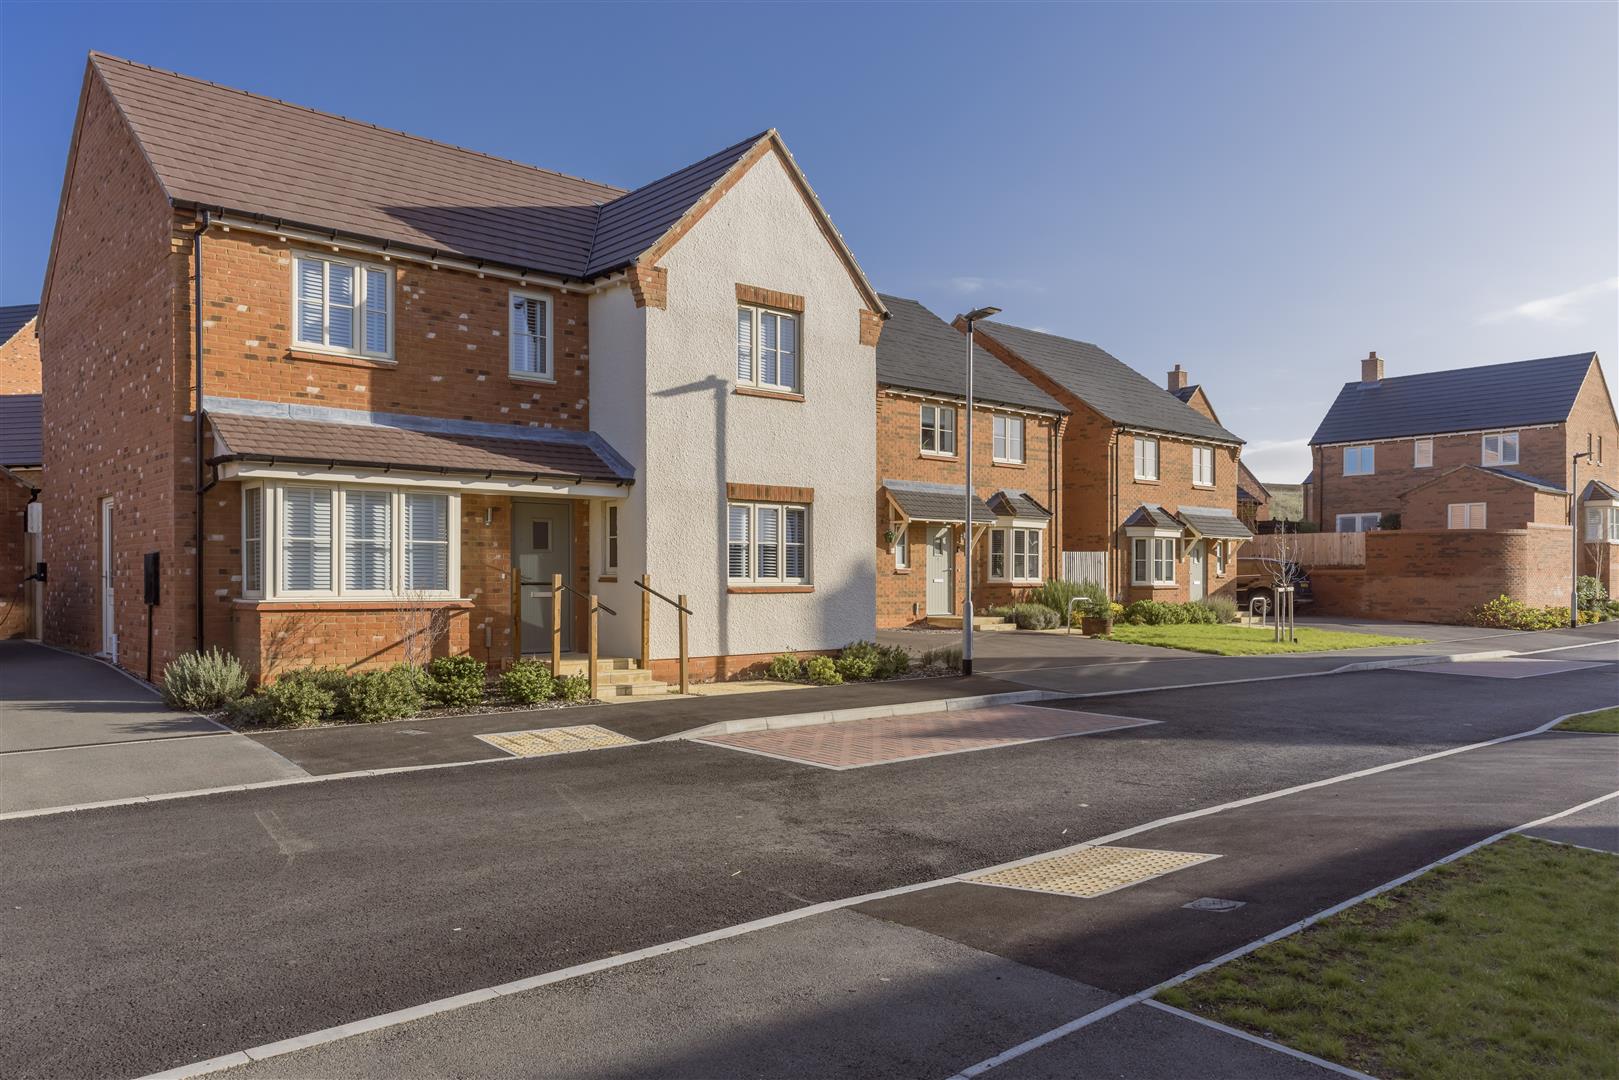
-
Site Map JPG.jpg
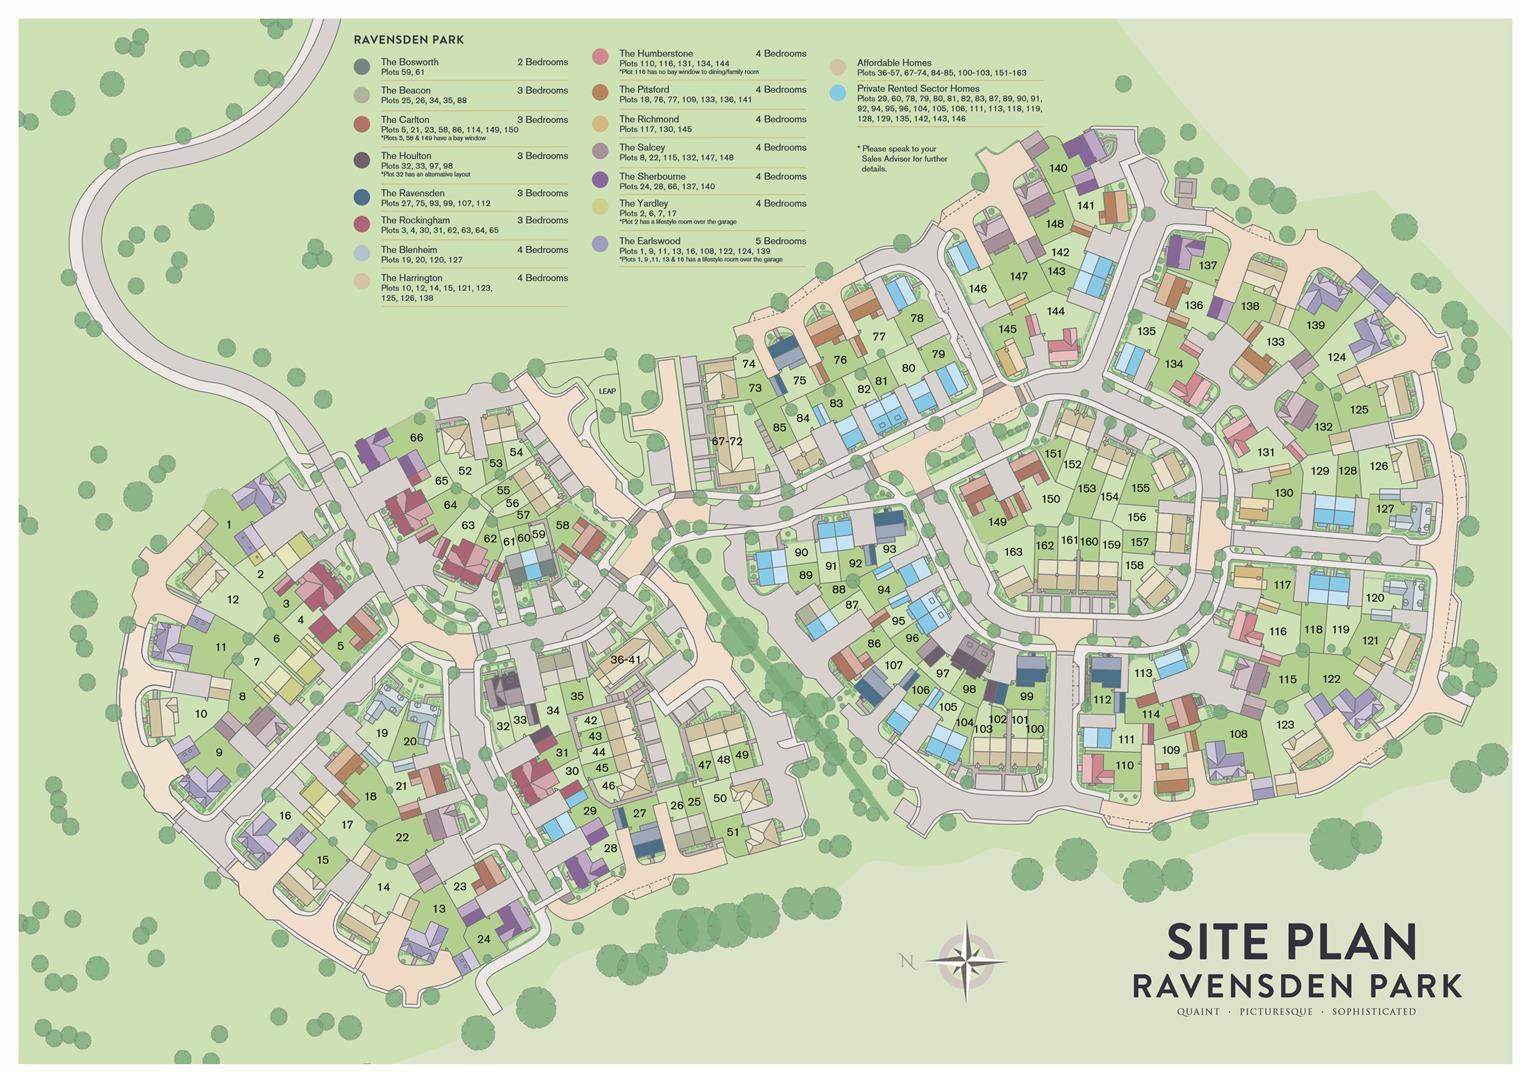
- Autumn 26 completion
- 3 DOUBLE BEDROOMS
- Over 1300 sq ft of accommodation
- Luxurious Master bedroom suite
- High Specification Kitchen/diner with fitted Bosch appliances
- 22ft Dual aspect Living Room
- Overlooking parkland area
- Exclusive development
- Underfloor heating to the ground floor
- Wheelchair accessible
Autumn 2026 completion!
A Luxury 3 double bedroom detached family home situated on the exclusive Ravensden Park development on the northern fringes of Bedford. This luxury high specification home comes with an air source heat pump serving ground floor underfloor heating and first floor radiators and benefits from an attached driveway for two cars leading to a single garage and a fully enclosed south facing rear garden.
The well planned family accommodation comprises of generous entrance hall with guest cloakroom, a well apportioned 22' living room with french doors and a luxuriously appointed kitchen/diner with access to the rear garden. On the first floor there is a master bedroom with hi specification en suite shower room, 2 further good size bedrooms and a contemporary family bathroom with high quality Roca sanitaryware.
CALL TAYLOR MADE TODAY TO BOOK YOUR VIEWING APPOINTMENT.
Entrance Hall
WC
Living Room6.96m x 3.61m (22'10 x 11'10)
Kitchen/Dining Room5.26m x 3.89m (17'3 x 12'9)
Landing
Bedroom 14.37m x 3.15m (14'4 x 10'4)
Ensuite
Bedroom 23.15m x 2.82m (10'4 x 9'3)
Bedroom 33.18m x 2.31m (10'5 x 7'7)
Bathroom
Enclosed Rear Garden
Click image to enlarge:

- Autumn 26 completion
- 3 DOUBLE BEDROOMS
- Over 1300 sq ft of accommodation
- Luxurious Master bedroom suite
- High Specification Kitchen/diner with fitted Bosch appliances
- 22ft Dual aspect Living Room
- Overlooking parkland area
- Exclusive development
- Underfloor heating to the ground floor
- Wheelchair accessible


